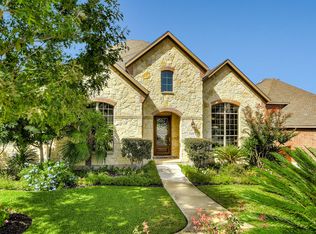
Located in the serene, gated community of Stonewall Estates, this beautifully maintained home offers a blend of elegance, comfort and location. With easy on/off access to I-10, great dining and shopping at La Cantera and the Rim are only minutes away. Enjoy miles of hiking trails at Friederick Wilderness Park which is within walking distance or simply relax at the well-appointed community pool & clubhouse, also within walking distance. Featuring four bedrooms plus a media room which can be used as a large fifth bedroom, this thoughtful Highland Homes floorplan has soaring ceilings and an abundance of light throughout. The oversized, gourmet kitchen offers extensive cabinet storage, a full walk-in pantry and a light-filled dining area. Enjoy morning coffee on the covered patio which spills out onto an oversized deck, perfect for large gatherings. Flowing seamlessly from the kitchen is the downstairs living area with a stone fireplace as its centerpiece. The primary bedroom is secluded down a small hallway and is the perfect retreat at the end of the day after a soak in the jetted tub, a feature in the spa-like primary bathroom. A large walk-in closet completes the primary suite. At the front of the house is a formal dining room with kitchen access, a front-facing office with French doors and a laundry room leading to a two-car garage. Upstairs are three generously sized bedrooms, one with an ensuite bathroom and the other two with a jack & jill setup sharing a full bathroom. The great room has views of the Hill Country and offers ample family living space especially when combined with the adjoining media room. Plenty of upgrades abound including triple crown molding, hardwood flooring and blinds on all windows. Water softener and RO system are owned and stay with the home. Ready to experience this peaceful Hill Country-adjacent home? Schedule a private showing today.
Sold
Price Unknown
7427 Stonewall Hill, San Antonio, TX 78256
4beds
3,519sqft
Single Family Residence
Built in 2008
0.26 Acres Lot
$659,800 Zestimate®
$--/sqft
$3,735 Estimated rent
Home value
$659,800
$620,000 - $699,000
$3,735/mo
Zestimate® history
Owner options
List your home for rent
$3,735/mo
Rent Zestimate®
Find your next renter with Zillow Rental Manager. Plus, with online applications, you can quickly screen prospective tenants – for free.
$3,735/mo
Rent Zestimate®
Refinance and save
$339/mo
Est. payment
Refinancing to a lower rate could help reduce your monthly payments and save thousands over the life of the loan.
$339/mo
Est. payment
Explore your selling options
Work with a Zillow partner agent
Leverage their expertise and Zillow's premium Showcase listings to get your home seen by more buyers.
Get startedList with your own agent
Get your home in front of millions of buyers by listing it on Zillow.
Learn how to do itSell it yourself
Take full control of how buyers see your home on Zillow by listing For Sale by Owner (FSBO).
List your homeWhat's special
Hardwood flooringTriple crown moldingAbundance of light throughoutLight-filled dining areaBlinds on all windowsCovered patioSoaring ceilings
Zillow last checked:
Listing updated:
Listed by:
Cynthia Parsons TREC #647384 (210) 620-6449,
Keller Williams City-View
Source: LERA MLS,MLS#: 1950982
Facts & features
Interior
Bedrooms & bathrooms
- Bedrooms: 4
- Bathrooms: 4
- Full bathrooms: 3
- 1/2 bathrooms: 1
Primary bedroom
- Area: 306
- Dimensions: 17 x 18
Bedroom 2
- Area: 132
- Dimensions: 12 x 11
Bedroom 3
- Area: 132
- Dimensions: 12 x 11
Bedroom 4
- Area: 132
- Dimensions: 12 x 11
Primary bathroom
- Features: Tub/Shower Separate, Double Vanity
- Area: 130
- Dimensions: 13 x 10
Dining room
- Area: 165
- Dimensions: 11 x 15
Family room
- Area: 342
- Dimensions: 18 x 19
Kitchen
- Area: 300
- Dimensions: 12 x 25
Office
- Area: 156
- Dimensions: 12 x 13
Heating
- Central, Natural Gas
Cooling
- Two Central
Appliances
- Included: Cooktop, Built-In Oven, Microwave, Gas Cooktop, Disposal, Dishwasher, Plumbed For Ice Maker, Water Softener Owned, Plumb for Water Softener, 2+ Water Heater Units
- Laundry: Main Level, Washer Hookup, Dryer Connection
Features
- Three Living Area, Separate Dining Room, Eat-in Kitchen, Two Eating Areas, Kitchen Island, Pantry, Study/Library, Game Room, Media Room, Utility Room Inside, High Ceilings, Open Floorplan, High Speed Internet, Telephone, Walk-In Closet(s), Master Downstairs, Ceiling Fan(s), Chandelier
- Flooring: Carpet, Ceramic Tile, Wood
- Windows: Window Coverings
- Has basement: No
- Attic: Pull Down Storage
- Number of fireplaces: 1
- Fireplace features: Living Room
Interior area
- Total interior livable area: 3,519 sqft
Property
Parking
- Total spaces: 2
- Parking features: Two Car Garage, Garage Door Opener
- Garage spaces: 2
Features
- Levels: Two
- Stories: 2
- Pool features: None, Community
- Has spa: Yes
- Spa features: Bath
- Has view: Yes
- View description: County VIew
Lot
- Size: 0.26 Acres
- Features: 1/4 - 1/2 Acre, Curbs, Sidewalks, Streetlights
Details
- Parcel number: 183350030290
Construction
Type & style
- Home type: SingleFamily
- Property subtype: Single Family Residence
Materials
- Brick, 1 Side Masonry
- Foundation: Slab
- Roof: Composition
Condition
- Pre-Owned
- New construction: No
- Year built: 2008
Details
- Builder name: Highland Homes
Utilities & green energy
- Sewer: Sewer System
- Water: Water System
- Utilities for property: Cable Available, Private Garbage Service
Green energy
- Indoor air quality: Integrated Pest Management
Community & HOA
Community
- Features: Clubhouse, Playground
- Security: Controlled Access
- Subdivision: Stonewall Estates
HOA
- Has HOA: Yes
- HOA fee: $339 quarterly
- HOA name: STONEWALL ESTATES HOMEOWNERS ASSOCIATION
Location
- Region: San Antonio
Financial & listing details
- Tax assessed value: $649,230
- Annual tax amount: $14,868
- Date on market: 3/21/2026
- Cumulative days on market: 20 days
- Listing terms: Conventional,FHA,VA Loan,TX Vet,Cash
- Road surface type: Paved
Price history
| Date | Event | Price |
|---|---|---|
| 5/14/2026 | Sold | -- |
Source:  LERA MLS #1950982 Report a problem LERA MLS #1950982 Report a problem | ||
| 4/10/2026 | Pending sale | $683,500$194/sqft |
Source: LERA MLS #1950982 Report a problem | ||
| 3/21/2026 | Listed for sale | $683,500+77.6%$194/sqft |
Source: LERA MLS #1950982 Report a problem | ||
| 10/15/2013 | Sold | -- |
Source: LERA MLS #984227 Report a problem | ||
| 7/11/2013 | Price change | $384,900-0.7%$109/sqft |
Source: RE/MAX 360 #984227 Report a problem | ||
| 7/7/2013 | Price change | $387,500-0.5%$110/sqft |
Source: RE/MAX 360 #984227 Report a problem | ||
| 5/9/2013 | Price change | $389,500-1.4%$111/sqft |
Source: RE/MAX 360 #984227 Report a problem | ||
| 3/27/2013 | Price change | $395,000-1%$112/sqft |
Source: RE/MAX 360 #984227 Report a problem | ||
| 2/9/2013 | Listed for sale | $399,000-0.2%$113/sqft |
Source: RE/MAX 360 #984227 Report a problem | ||
| 8/4/2012 | Listing removed | $399,900$114/sqft |
Source: Keller Willis San Antonio Inc #935889 Report a problem | ||
| 3/14/2012 | Listed for sale | $399,900-4.8%$114/sqft |
Source: Keller Willis San Antonio Inc #935889 Report a problem | ||
| 11/7/2011 | Listing removed | $419,900$119/sqft |
Source: Nationwide Real Estate Company #899382 Report a problem | ||
| 6/24/2011 | Listed for sale | $419,900$119/sqft |
Source: Nationwide Real Estate Company #899382 Report a problem | ||
Public tax history
| Year | Property taxes | Tax assessment |
|---|---|---|
| 2025 | $14,868 -0.2% | $649,230 -0.2% |
| 2024 | $14,892 -0.5% | $650,390 -0.2% |
| 2023 | $14,972 -1.3% | $651,900 +6.3% |
| 2022 | $15,175 +24.3% | $613,030 +23.7% |
| 2021 | $12,207 | $495,670 +5.1% |
| 2020 | $12,207 +1.5% | $471,500 +2.3% |
| 2019 | $12,021 | $460,800 +5% |
| 2018 | $12,021 +5.1% | $438,740 +2.8% |
| 2017 | $11,442 -1% | $426,840 -0.8% |
| 2016 | $11,553 +9.7% | $430,200 +4.7% |
| 2015 | $10,530 | $411,040 +5.3% |
| 2014 | $10,530 | $390,220 -0.4% |
| 2013 | -- | $391,930 -0.8% |
| 2012 | -- | $395,240 -0.8% |
| 2011 | -- | $398,550 +8.3% |
| 2010 | -- | $368,130 -3.4% |
| 2009 | -- | $381,130 +603.8% |
| 2008 | -- | $54,150 |
| 2007 | -- | $54,150 |
Find assessor info on the county website
Neighborhood: Friedrich Wilderness Park
Nearby homes
- $646,2004 bd3 ba3.7k sqft7423 Stonewall Hl, San Antonio, TX 78256Off Market
- $779,4005 bd5 ba4.5k sqft7431 Stonewall Hl, San Antonio, TX 78256Off Market
- $394,4003 bd2 ba2k sqft102 Tallow Trl, San Antonio, TX 78256Off Market
- $771,9005 bd4 ba5k sqft7435 Stonewall Hl, San Antonio, TX 78256Off Market

- $799,1005 bd4 ba4.5k sqft7419 Stonewall Hl, San Antonio, TX 78256Off Market
- $450,4004 bd2 ba2.7k sqft106 Tallow Trl, San Antonio, TX 78256Off Market
- $420,1003 bd2 ba2.2k sqft82 Blue Thorn Trl, San Antonio, TX 78256Off Market
- $638,9004 bd4 ba3.6k sqft21726 Givenchy Hl, San Antonio, TX 78256Off Market
Nearby schools
GreatSchools rating
- 7/10Ellison Elementary SchoolGrades: PK-5Distance: 0.7 mi
- 8/10Garcia Middle SchoolGrades: 6-8Distance: 4.4 mi
- 8/10Brandeis High SchoolGrades: 9-12Distance: 5.8 mi
Schools provided by the listing agent
- Elementary: Aue Elementary School
- Middle: Hector Garcia
- High: Louis D Brandeis
- District: Northside
Source: LERA MLS. This data may not be complete. We recommend contacting the local school district to confirm school assignments for this home.
Get a cash offer in 3 minutes
Find out how much your home could sell for in as little as 3 minutes with a no-obligation cash offer.
Estimated market value
$659,800
Get a cash offer in 3 minutes
Find out how much your home could sell for in as little as 3 minutes with a no-obligation cash offer.
Estimated market value
$659,800
- Texas
- Bexar County
- San Antonio
- 78256
- Friedrich Wilderness Park
- 7427 Stonewall Hill
Nearby cities
Nearby neighborhoods
Nearby zip codes
Other San Antonio Topics
