Thoughtfully updated and exceptionally well maintained, this impressive 5-bedroom, 3.5-bath home offers 3,880 square feet of beautifully designed living space, perfectly blending everyday comfort with effortless entertaining. Enjoy breathtaking mountain views and unforgettable Arizona sunsets from both the backyard and the private balcony off the spacious primary suite.
Recent updates provide peace of mind and modern appeal, including luxury vinyl plank flooring upstairs (2024), fresh interior paint, a professionally serviced HVAC system, a new dishwasher (2025), and a recently replaced hot tub cover. Plantation shutters throughout add timeless elegance, while premium features such as a Tesla Level 2 EV charging station, an AAA security system with monitoring, a built-in nugget ice machine, and a beverage refrigerator elevate the home's convenience and functionality.
Every detail reflects true pride of ownership, with thoughtful upgrades and meticulous care evident throughout. To make this opportunity even more attractive, the seller is willing to pay off the solar loan with an acceptable offer, providing the huge benefits of energy savings without the remaining obligation. Most of the furniture is also available for purchase, creating a rare opportunity for a truly move-in-ready home.
For sale
$923,000
7427 W Saddlehorn Road, Peoria, AZ 85383
5beds
3,880sqft
Single Family Residence
Built in 2014
0.32 Acres Lot
$-- Zestimate®
$238/sqft
$34/mo HOA
What's special
Fresh interior paintBreathtaking mountain viewsProfessionally serviced hvac systemBeverage refrigeratorUnforgettable arizona sunsetsBuilt-in nugget ice machinePlantation shutters throughout
- 27 days |
- 1,118 |
- 73 |
Zillow last checked:
Listing updated:
Listed by:
George Laughton 623-256-6510,
EveryPlace,
Tony Tramontozzi 602-758-3196,
EveryPlace
Source: ARMLS,MLS#: 7057472
Facts & features
Interior
Bedrooms & bathrooms
- Bedrooms: 5
- Bathrooms: 4
- Full bathrooms: 3
- 1/2 bathrooms: 1
Heating
- Natural Gas
Cooling
- Central Air, Ceiling Fan(s), Programmable Thmstat
Appliances
- Included: Dryer, Washer, Water Softener Owned, Built-in Microwave, Dishwasher, Disposal, Gas Range
- Laundry: Inside
Features
- High Speed Internet, Granite Counters, Double Vanity, Upstairs, Eat-in Kitchen, 9+ Flat Ceilings, Kitchen Island, Pantry, 3/4 Bath Master Bdrm
- Flooring: Vinyl, Tile
- Windows: Single Pane
- Has basement: No
- Has fireplace: No
Interior area
- Total structure area: 3,880
- Total interior livable area: 3,880 sqft
Video & virtual tour
Property
Parking
- Total spaces: 11
- Parking features: Attached, Garage Door Opener, Electric Vehicle Charging Station(s)
- Attached garage spaces: 4
- Uncovered spaces: 7
Features
- Stories: 2
- Patio & porch: Covered, Patio
- Exterior features: Balcony, Built-in Barbecue
- Has private pool: Yes
- Pool features: Variable Speed Pump, Outdoor Pool
- Has spa: Yes
- Spa features: Above Ground, Private
- Fencing: Block,Wrought Iron
- Has view: Yes
- View description: Mountain(s)
- Waterfront features: Wash
Lot
- Size: 0.32 Acres
- Features: North/South Exposure, Sprinklers In Rear, Sprinklers In Front, Corner Lot, Desert Front, Grass Back
Details
- Parcel number: 20111859
Construction
Type & style
- Home type: SingleFamily
- Property subtype: Single Family Residence
Materials
- Stucco, Wood Frame, Painted
- Foundation: Slab
- Roof: Tile
Condition
- Year built: 2014
Details
- Builder name: Taylor Morrison
Utilities & green energy
- Sewer: Public Sewer
- Water: City Water
Green energy
- Energy efficient items: Solar Panels
Community & HOA
Community
- Subdivision: TERRAMAR PARCEL 10B
HOA
- Has HOA: Yes
- Services included: Maintenance Grounds
- HOA fee: $103 quarterly
- HOA name: First Service Reside
- HOA phone: 480-551-4300
Location
- Region: Peoria
Financial & listing details
- Price per square foot: $238/sqft
- Tax assessed value: $844,600
- Annual tax amount: $3,813
- Date on market: 7/23/2026
- Cumulative days on market: 27 days
- Listing terms: Cash,Conventional,FHA,VA Loan
- Ownership: Fee Simple
Estimated market value
Not available
Estimated sales range
Not available
Not available
Price history
| Date | Event | Price |
|---|---|---|
| 7/23/2026 | Listed for sale | $923,000+121.6%$238/sqft |
Source:  ARMLS #7057472 Report a problem ARMLS #7057472 Report a problem | ||
| 3/31/2014 | Sold | $416,605$107/sqft |
Source: Public Record Report a problem | ||
Public tax history
| Year | Property taxes | Tax assessment |
|---|---|---|
| 2025 | $3,679 +1.2% | $84,460 +2.5% |
| 2024 | $3,636 +1.8% | $82,360 +100.2% |
| 2023 | $3,573 +0.8% | $41,137 -15.6% |
| 2022 | $3,546 -1.7% | $48,760 +7.6% |
| 2021 | $3,607 +3.3% | $45,330 +4.8% |
| 2020 | $3,493 +4.1% | $43,250 +4% |
| 2019 | $3,354 | $41,580 +3.2% |
| 2018 | $3,354 -0.2% | $40,310 +4.6% |
| 2017 | $3,361 +13.4% | $38,550 +3% |
| 2016 | $2,965 +2130.4% | $37,420 +3.5% |
| 2015 | $133 | $36,160 |
Find assessor info on the county website
Monthly payment
Est. payment
Payment breakdown
Explore the cost of this home by adjusting the details. Changes won't be saved.Climate risks
Neighborhood: Terramar
Nearby schools
GreatSchools rating
- 9/10Terramar Elementary SchoolGrades: PK-8Distance: 0.6 mi
- 9/10Mountain Ridge High SchoolGrades: 7-12Distance: 1.8 mi
Schools provided by the listing agent
- Elementary: Terramar Academy of the Arts
- Middle: Terramar Academy of the Arts
- High: Mountain Ridge High School
- District: Deer Valley Unified District
Source: ARMLS. This data may not be complete. We recommend contacting the local school district to confirm school assignments for this home.
- $781,1003 bd3 ba2.5k sqft7421 W Saddlehorn Rd, Peoria, AZ 85383Off Market
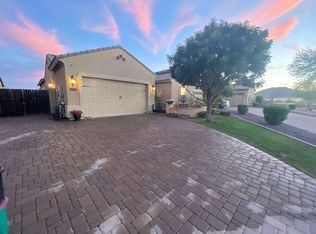
- $668,7004 bd3 ba2.4k sqft7415 W Saddlehorn Rd, Peoria, AZ 85383Off Market
- $809,100-- bd5 ba2.8k sqft7409 W Saddlehorn Rd, Peoria, AZ 85383Off Market
- $651,800-- bd3 ba2.3k sqft7493 W Remuda Dr, Peoria, AZ 85383Off Market
- $646,1003 bd2 ba2.3k sqft7487 W Remuda Dr, Peoria, AZ 85383Off Market
- $679,700-- bd3 ba2.5k sqft7481 W Remuda Dr, Peoria, AZ 85383Off Market
- $609,3005 bd3 ba2.7k sqft7474 W Honeysuckle Dr, Peoria, AZ 85383Off Market
- $852,1005 bd4 ba3.6k sqft7478 W Remuda Dr, Peoria, AZ 85383Off Market
A local agent can set up tours, give advice and negotiate with sellers.
Similar homes
- $949,9995 bd4 ba3.9k sqft27134 N 71ST Avenue, Peoria, AZ 85383For Sale
 MLS ID #7029942, Mark Lovett, LPT Realty, LLC. ARMLS
 - $950,0006 bd5 ba4.2k sqft26860 N 89TH Drive, Peoria, AZ 85383For Sale
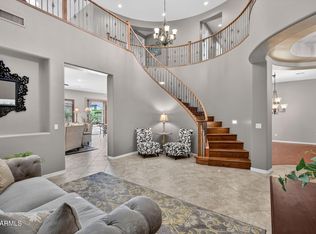 MLS ID #6994464, Jerry Cravens, Russ Lyon Sotheby's International Realty. ARMLS
 - $874,9005 bd4 ba3.4k sqft10131 W AVENIDA DEL REY --, Peoria, AZ 85383For Sale
 MLS ID #7024681, Korinna K DeBlanc, Real Broker. ARMLS
 - $799,9005 bd4 ba4k sqft10738 W WHITEHORN Way, Peoria, AZ 85383For Sale
 MLS ID #7056475, Beth M Rider, Keller Williams Arizona Realty. ARMLS
 - $849,9994 bd4 ba3.2k sqft9310 W YELLOW BIRD Lane, Peoria, AZ 85383For SaleMLS ID #7038185, George Laughton, EveryPlace. ARMLS
- $1,025,0005 bd5 ba4.2k sqft9563 W JJ RANCH Road, Peoria, AZ 85383For SaleMLS ID #7028244, Beth M Rider, Keller Williams Arizona Realty. ARMLS
- $1,099,9004 bd4 ba2.9k sqft8452 W DONALD Drive, Peoria, AZ 85383For SaleMLS ID #7048626, Chris DeFreitas, West USA Realty. ARMLS
- $655,0005 bd3 ba2.5k sqft7629 W FETLOCK Trail, Peoria, AZ 85383For SaleMLS ID #7062859, Martin R Hernandez, HomeSmart. ARMLS
- $764,8004 bd4 ba2.6k sqft26253 N 106TH Drive, Peoria, AZ 85383For SaleMLS ID #7045823, Tabor M Swallows-Vinck, Swallows & Associates Realty. ARMLS
- $669,9995 bd3 ba3.3k sqft29752 N 69TH Drive, Peoria, AZ 85383For SaleMLS ID #7049741, Tammie Fischer, Orchard Brokerage. ARMLS
- $1,099,0006 bd4 ba4.2k sqft13091 W CHUCKS Avenue, Peoria, AZ 85383For SaleMLS ID #7043400, Brittnee Reed, HomeSmart. ARMLS
- $789,0004 bd3 ba2.4k sqft22447 N 97TH Lane, Peoria, AZ 85383For SaleMLS ID #7038348, Rebecca Durfey, Keller Williams, Professional Partners. ARMLS
- $750,0004 bd3 ba2.5k sqft11653 W ANDREW Lane, Peoria, AZ 85383For SaleMLS ID #7061501, Keith Schreiber, Jason Mitchell Real Estate. ARMLS
- $739,9994 bd3 ba2.7k sqft9753 W ROWEL Road, Peoria, AZ 85383For SaleMLS ID #6997149, Candace Lee Rudolph, Howe Realty. ARMLS
- $790,0003 bd3 ba2.5k sqft11627 W ANDREW Lane, Peoria, AZ 85383For SaleMLS ID #7063976, Rose Guillen, eXp Realty. ARMLS
- $724,9995 bd3 ba3k sqft13392 W CREOSOTE Drive, Peoria, AZ 85383For SaleMLS ID #7047131, George Laughton, EveryPlace. ARMLS
- $675,0005 bd3 ba2.5k sqft22392 N 102nd Avenue, Peoria, AZ 85383For SaleMLS ID #7049149, Korinna K DeBlanc, Real Broker. ARMLS
- $614,5005 bd3 ba2.1k sqft9943 W ANDREA Drive, Peoria, AZ 85383For SaleMLS ID #6991841, George Laughton, EveryPlace. ARMLS
- $975,0005 bd4 ba4k sqft28119 N 17TH Drive, Phoenix, AZ 85085For SaleMLS ID #7040937, Michelle West, Realty Executives Arizona Territory. ARMLS
- $570,0004 bd3 ba2.4k sqft29629 N 69TH Avenue, Peoria, AZ 85383For SaleMLS ID #7031310, George Laughton, EveryPlace. ARMLS
