Skip main navigation
Sold
  • Price Unknown

    7427 Walnut St, Kansas City, MO 64114

    3beds
    1,548sqft
    Single Family Residence
    Built in 1937
    5,920 Square Feet Lot
    $424,600 Zestimate®
    $--/sqft
    $2,297 Estimated rent

    Home value

    $424,600

    $378,000 - $480,000

    $2,297/mo

    Zestimate® history
    Loading
    Loading...

    Owner options

    List your home for rent

    $2,297/mo

    Rent Zestimate®

    Find your next renter with Zillow Rental Manager. Plus, with online applications, you can quickly screen prospective tenants – for free.

    Learn more

    $2,297/mo

    Rent Zestimate®

    Refinance and save

    Refinancing to a lower rate could help reduce your monthly payments and save thousands over the life of the loan.

    See today's rates

    Explore your selling options

    Work with a Zillow partner agent

    Leverage their expertise and Zillow's premium Showcase listings to get your home seen by more buyers.

    Get started

    List with your own agent

    Get your home in front of millions of buyers by listing it on Zillow.

    Learn how to do it

    Sell it yourself

    Take full control of how buyers see your home on Zillow by listing For Sale by Owner (FSBO).

    List your home

    What's special

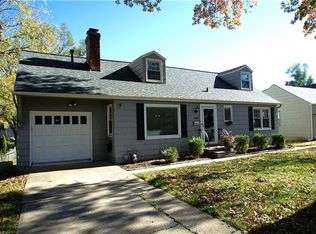
    Don't miss this one! Adorable TUDOR style home with sensational 70k DREAM KITCHEN and DINING remodel. This kitchen is to die for, with expanded cabinets, granite counters, beautiful and expanded lighting, beautiful glass-fronted cabinets in connected dining, and even a hot water tab above the hooded range. Updated bathrooms. Windows are updated with double hung windows. Main level living with bedrooms and full baths on both floors. Upstairs bathroom also updated. Lots of extra light and bright spaces in whole home. Primary bedroom closet has upgraded drawer and shelving system. Large deck overlooks fenced yard, is shaded by mature trees, great sitting space and even features a built in bar that overlooks yard. Unique fence around primary yard, and property line extends beyond back alley to include space for a small garden. Roof recently reviewed by roofer is in excellent condition and Water heater and HVAC all replaced in last 5 years. Fantastic location in WALDO is a short distance to Wornall restaurants, groceries, veterinarians, a gym, doctor's offices, shopping and Trolley trail. Charm and beauty! Come see this one before someone else snags it!

    Zillow last checked:

    Listing updated:

    Listed by:

    Nathan McKinney 913-749-6882,

    House of Real Estate, LLC

    Bought with:

    Scott Eckhoff, 2021043055

    Rival Real Estate

    Source: Heartland MLS as distributed by MLS GRID,MLS#: 2516171MLS Logo

    Facts & features

    Interior

    Bedrooms & bathrooms
    • Bedrooms: 3
    • Bathrooms: 2
    • Full bathrooms: 2
    Primary bedroom
    • Features: Ceiling Fan(s), Walk-In Closet(s), Wood Floor
    • Level: Second
    • Area: 196 Square Feet
    • Dimensions: 14 x 14
    Bedroom 2
    • Features: Ceiling Fan(s), Wood Floor
    • Level: First
    • Area: 110 Square Feet
    • Dimensions: 11 x 10
    Bedroom 3
    • Features: Ceiling Fan(s), Walk-In Closet(s), Wood Floor
    • Level: Second
    • Area: 154 Square Feet
    • Dimensions: 14 x 11
    Dining room
    • Features: Wood Floor
    • Level: First
    • Area: 120 Square Feet
    • Dimensions: 12 x 10
    Kitchen
    • Features: Linoleum
    • Level: First
    Living room
    • Features: Fireplace, Wood Floor
    • Level: First
    • Area: 228 Square Feet
    • Dimensions: 12 x 19
    Heating
    • Forced Air
    Cooling
    • Electric
    Appliances
    • Included: Dishwasher, Disposal, Microwave, Gas Range
    • Laundry: In Basement
    Features
    • Ceiling Fan(s), Walk-In Closet(s)
    • Flooring: Tile, Wood
    • Windows: Storm Window(s)
    • Basement: Full,Garage Entrance,Interior Entry,Stone/Rock,Sump Pump
    • Number of fireplaces: 1
    • Fireplace features: Gas Starter, Living Room, Wood Burning
    Interior area
    • Total structure area: 1,548
    • Total interior livable area: 1,548 sqft
    • Finished area above ground: 1,548
    • Finished area below ground: 0

    Property

    Parking
    • Total spaces: 1
    • Parking features: Built-In, Garage Faces Rear
    • Attached garage spaces: 1
    Features
    • Patio & porch: Deck, Screened
    • Fencing: Metal,Wood
    Lot
    • Size: 5,920 Square Feet
    • Features: City Lot, Level
    Details
    • Parcel number: 47530260900000000

    Construction

    Type & style
    • Home type: SingleFamily
    • Architectural style: Tudor
    • Property subtype: Single Family Residence
    Materials
    • Brick Trim, Vinyl Siding
    • Roof: Composition
    Condition
    • Year built: 1937

    Utilities & green energy

    • Sewer: Public Sewer
    • Water: Public

    Community & HOA

    Community
    • Subdivision: Waldo Park
    HOA
    • Has HOA: No
    Location
    • Region: Kansas City

    Financial & listing details

    • Tax assessed value: $289,640
    • Annual tax amount: $1,381
    • Date on market: 11/14/2024
    • Listing terms: Cash,Conventional,FHA,VA Loan
    • Ownership: Private

    Price history

    DateEventPrice
    1/7/2025Sold--
    Source: Heartland MLS as distributed by MLS GRID #2516171 Report a problem
    11/23/2024Contingent$400,000$258/sqft
    Source: Heartland MLS as distributed by MLS GRID #2516171 Report a problem
    11/14/2024Listed for sale$400,000+77.8%$258/sqft
    Source: Heartland MLS as distributed by MLS GRID #2516171 Report a problem
    6/21/2016Sold--
    Source: Agent Provided Report a problem
    5/10/2016Pending sale$225,000$145/sqft
    Source: ReeceNichols Cedar Tree Square #1989914 Report a problem
    5/7/2016Price change$225,000-4.3%$145/sqft
    Source: ReeceNichols Cedar Tree Square #1989914 Report a problem
    5/5/2016Listed for sale$235,000$152/sqft
    Source: ReeceNichols Cedar Tree Square #1989914 Report a problem
    5/14/2007Sold--
    Source: Agent Provided Report a problem

    Public tax history

    YearProperty taxesTax assessment
    2025$4,616 +231.2%$55,032 +211.6%
    2024$1,394 +1%$17,660
    2023$1,381 -57.7%$17,660 -55.5%
    2022$3,266 +0.3%$39,710
    2021$3,255 +13.4%$39,710 +14.8%
    2020$2,871 +2.1%$34,583
    2019$2,811 $34,583 +14.9%
    2018$2,811 +12.6%$30,098 +1.3%
    2017$2,497 +16.6%$29,718 +10.9%
    2016$2,141 +1.4%$26,807 +2%
    2014$2,112 +5.8%$26,281
    2013$1,996 +0.5%$26,281 +6.9%
    2012$1,987 +0.1%$24,577
    2011$1,985 +0.9%$24,577
    2010$1,968 -3.5%$24,577
    2009$2,040 +0.5%$24,577 -4%
    2008$2,030 +13.9%$25,601
    2007$1,782 +0%$25,601 +15%
    2006$1,781 +16.7%$22,262
    2005$1,526 +0.1%$22,262 +15%
    2004$1,525 +14.3%$19,359
    2003$1,334 +0.3%$19,359 +15%
    2002$1,331 +9.7%$16,834
    2001$1,213 $16,834
    Find assessor info on the county website

    Neighborhood: Tower Homes

    Nearby schools

    GreatSchools rating
    Schools provided by the listing agent
    • Elementary: Hale Cook
    • Middle: Central
    • High: Southeast

    Source: Heartland MLS as distributed by MLS GRID. This data may not be complete. We recommend contacting the local school district to confirm school assignments for this home.

    Get a cash offer in 3 minutes
    Find out how much your home could sell for in as little as 3 minutes with a no-obligation cash offer.
    Estimated market value
    $424,600
    Get a cash offer in 3 minutes
    Find out how much your home could sell for in as little as 3 minutes with a no-obligation cash offer.
    Estimated market value
    $424,600