Skip main navigation
Sold for $483,000
  • $483,000

    7428 124th St N, Seminole, FL 33772

    2beds
    1,273sqft
    Single Family Residence
    Built in 1979
    7,105 Square Feet Lot
    $368,500 Zestimate®
    $379/sqft
    $2,502 Estimated rent

    Home value

    $368,500

    $321,000 - $420,000

    $2,502/mo

    Zestimate® history
    Loading
    Loading...

    Owner options

    List your home for rent

    $2,502/mo

    Rent Zestimate®

    Find your next renter with Zillow Rental Manager. Plus, with online applications, you can quickly screen prospective tenants – for free.

    Learn more

    $2,502/mo

    Rent Zestimate®

    Refinance and save

    $3,286/mo

    Est. payment

    Refinancing to a lower rate could help reduce your monthly payments and save thousands over the life of the loan.

    See today's rates

    $3,286/mo

    Est. payment

    Explore your selling options

    Work with a Zillow partner agent

    Leverage their expertise and Zillow's premium Showcase listings to get your home seen by more buyers.

    Get started

    List with your own agent

    Get your home in front of millions of buyers by listing it on Zillow.

    Learn how to do it

    Sell it yourself

    Take full control of how buyers see your home on Zillow by listing For Sale by Owner (FSBO).

    List your home

    What's special

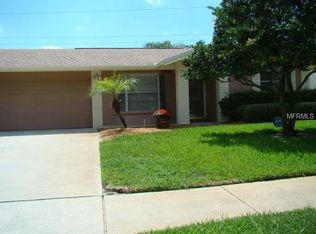
    Come check out your new coastal getaway house! What a treat to step into this meticulously-kept Seminole home with a gorgeous pool and yard that screams Florida retreat! As soon as you walk through the door you feel the difference this home creates. A stunning 2-bedroom, 2-bath home, comfortable and well appointed, this home embodies coastal! When you walk into the elegant living room with the bay window, you know you are home. The kitchen and dining areas welcome you with updated, stylish stainless steel appliances, granite countertops, and plenty of space for that gourmet chef in the family. Diners can relax at the countertop bar and watch the chef while sipping their favorite beverage. The large great room leads the eye to the gorgeous pool with tall windows across the entire back wall of the room. There is plenty of room to relax while enjoying the scenery and the airy feeling in this large, cozy great room. That room leads you to the spotless sunroom with a custom fireplace and all-around windows. This may well be your new favorite hang-out space in the house with plenty of space to relax. You can choose one of the three living spaces to find your own privacy or hang out together. The sunroom leads to the pool area, where you can enjoy shade in the gazebo or lounge in or around the beautiful in-ground pool. You are shaded by giant palm trees and lush green lawn all around. This house has been renovated with sophisticated finishes. Each bedroom has its own full bath. The guest bedroom has a large closet and plenty of light. The master is spacious with four closets, one a walk-in closet, to store all of your belongings. The bathrooms have been updated and there is plenty of space to spread out in this floor plan. You may not want to leave! You will never be without power in this special home with your gasoline-powered generator! The A/C is only two years old and the electric was upgraded in 2016. Your hurricane shutters offer protection from storms along with the front of the house having newer impact windows. The oversized 2-car garage will hold your cars, all your pool and beach toys, as well as your laundry area with plenty of storage. This modern home is in a No-Flood zone and walkable to the beautiful Boca Ciega Millennium Park right across the street for your evening strolls and to connect with nature. All while being exceptionally close to the great shopping and dining experiences of Seminole Center. It is a short 5-minute drive to the award-winning Pinellas County beaches! A quick drive to the Tampa Bay airport or PIE, St Pete/Clearwater airport, fine art galleries, daily shows, and restaurants. You have found your best Florida life!

    Zillow last checked:

    Listing updated:

    Listing Provided by:

    Nancy Baraky 248-515-9599,

    KELLER WILLIAMS GULF BEACHES 727-367-3756

    Bought with:

    Nancy Baraky, 3431412

    KELLER WILLIAMS GULF BEACHES

    Source: Stellar MLS,MLS#: U8238274MLS LogoOriginating MLS: Pinellas Suncoast

    Facts & features

    Interior

    Bedrooms & bathrooms
    • Bedrooms: 2
    • Bathrooms: 2
    • Full bathrooms: 2
    Primary bedroom
    • Features: Built-in Closet
    • Level: First
    • Dimensions: 15x12
    Bedroom 2
    • Features: Built-in Closet
    • Level: First
    • Dimensions: 11x10
    Dining room
    • Level: First
    • Dimensions: 12x9
    Family room
    • Level: First
    • Dimensions: 17x11
    Florida room
    • Level: First
    • Dimensions: 16x12
    Kitchen
    • Features: Breakfast Bar, Granite Counters
    • Level: First
    • Dimensions: 13x12
    Living room
    • Level: First
    • Dimensions: 16x13
    Heating
    • Central, Electric
    Cooling
    • Central Air
    Appliances
    • Included: Dishwasher, Disposal, Dryer, Electric Water Heater, Microwave, Other, Refrigerator, Washer
    • Laundry: In Garage
    Features
    • Ceiling Fan(s), Eating Space In Kitchen, Kitchen/Family Room Combo, Open Floorplan, Primary Bedroom Main Floor, Solid Wood Cabinets, Stone Counters, Walk-In Closet(s)
    • Flooring: Luxury Vinyl, Tile
    • Doors: Sliding Doors
    • Windows: Storm Window(s), Hurricane Shutters, Shutters
    • Has fireplace: Yes
    • Fireplace features: Gas
    Interior area
    • Total structure area: 1,980
    • Total interior livable area: 1,273 sqft

    Property

    Parking
    • Total spaces: 2
    • Parking features: Garage - Attached
    • Attached garage spaces: 2
    • Details: Garage Dimensions: 24x17
    Features
    • Levels: One
    • Stories: 1
    • Exterior features: Awning(s), Irrigation System, Sidewalk
    • Has private pool: Yes
    • Pool features: Gunite, In Ground, Pool Sweep
    Lot
    • Size: 7,105 sqft
    • Dimensions: 60 x 118
    Details
    • Parcel number: 283015032850000020
    • Zoning: R-3
    • Special conditions: None

    Construction

    Type & style
    • Home type: SingleFamily
    • Property subtype: Single Family Residence
    Materials
    • Block, Stucco
    • Foundation: Slab
    • Roof: Shingle
    Condition
    • Completed
    • New construction: No
    • Year built: 1979

    Utilities & green energy

    • Sewer: Public Sewer
    • Water: Public
    • Utilities for property: Electricity Connected, Sewer Connected, Water Connected

    Community & neighborhood

    Location
    • Region: Seminole
    • Subdivision: BAY BLUFFS SUB

    HOA & financial

    HOA
    • Has HOA: No
    Other fees
    • Pet fee: $0 monthly
    Other financial information
    • Total actual rent: 0

    Other

    Other facts
    • Listing terms: Cash,Conventional,FHA,VA Loan
    • Ownership: Fee Simple
    • Road surface type: Asphalt

    Price history

    DateEventPrice
    5/3/2024Sold$483,000+1.7%$379/sqft
    Source: Stellar MLS #U8238274 Report a problem
    4/13/2024Pending sale$475,000$373/sqft
    Source: Stellar MLS #U8238274 Report a problem
    4/11/2024Listed for sale$475,000$373/sqft
    Source: Stellar MLS #U8238274 Report a problem

    Public tax history

    Tax history is unavailable.

    Neighborhood: 33772

    Nearby schools

    GreatSchools rating
    Schools provided by the listing agent
    • Elementary: Bauder Elementary-PN
    • Middle: Seminole Middle-PN
    • High: Seminole High-PN

    Source: Stellar MLS. This data may not be complete. We recommend contacting the local school district to confirm school assignments for this home.

    Get a cash offer in 3 minutes
    Find out how much your home could sell for in as little as 3 minutes with a no-obligation cash offer.
    Estimated market value
    $368,500
    Get a cash offer in 3 minutes
    Find out how much your home could sell for in as little as 3 minutes with a no-obligation cash offer.
    Estimated market value
    $368,500