Skip main navigation
Sold for $449,000
  • $449,000

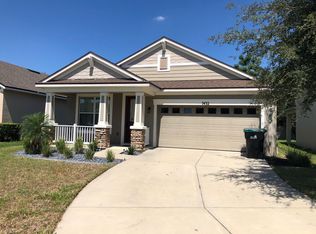
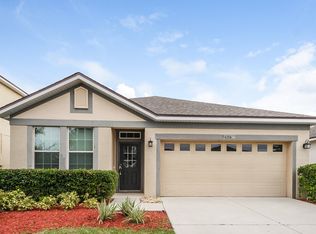
    7428 Azalea Cove Cir, Orlando, FL 32807

    4beds
    2,005sqft
    Single Family Residence
    Built in 2013
    5,171 Square Feet Lot
    $457,200 Zestimate®
    $224/sqft
    $2,742 Estimated rent

    Home value

    $457,200

    $434,000 - $480,000

    $2,742/mo

    Zestimate® history
    Loading
    Loading...

    Owner options

    List your home for rent

    $2,742/mo

    Rent Zestimate®

    Find your next renter with Zillow Rental Manager. Plus, with online applications, you can quickly screen prospective tenants – for free.

    Learn more

    $2,742/mo

    Rent Zestimate®

    Refinance and save

    $3,242/mo

    Est. payment

    Refinancing to a lower rate could help reduce your monthly payments and save thousands over the life of the loan.

    See today's rates

    $3,242/mo

    Est. payment

    Explore your selling options

    Work with a Zillow partner agent

    Leverage their expertise and Zillow's premium Showcase listings to get your home seen by more buyers.

    Get started

    List with your own agent

    Get your home in front of millions of buyers by listing it on Zillow.

    Learn how to do it

    Sell it yourself

    Take full control of how buyers see your home on Zillow by listing For Sale by Owner (FSBO).

    List your home

    What's special

    Sqft homeMature treesDouble paned low-e windowsFoyer entranceGlass sliding doorLarge showerLarge walking pantry
    Welcome to this LOVELY TWO-STORY HOME, located in a quiet loop in the community of Azalea Cove Estate off of Goldenrod Rd.! This 2002 sqft home has all the space you need! 4-BEDROOMS + 3-BATHROOMS, OFFICE/DEN and a half-bath on the first floor, TWO CAR GARAGE is sure to impress you! The entranceway welcomes you with its 9ft height ceiling, luxury vinyl plank flooring throughout the first floor, right next to the foyer entrance, there is an Office/Den with double tall French style glass door, the Ikea bookcases and wall shelves convey with the house. The open space eat-in kitchen overlooking the family room, featuring 42-inch espresso cabinets, quartz countertop, breakfast/lunch island, stainless steel appliances, 2022 LG refrigerator, a large walking pantry. The glass sliding door will bring you to the 20x12 cover back porch to enjoy the privacy of the backyard you deserved, the mature trees are ideal to rest and relax on the shady area. Upstairs, you’ll find 4 roomy bedrooms and a convenient laundry room. The master suite will impress you with the tray ceiling, her & his walking closet, the two-person on-suite has double sinks quartz countertop vanity with large shower and a separate water-closet. As well, there are three spacious bedrooms with plenty of space for full to king size beds and a large size closet. The common full bathroom features a double sink vanity and a tub/shower combo with a nice window to bring natural light into the room. The double paned Low-E windows to keep you cool during those extra hot Florida days. The HVAC system was entirely replaced in 2023. Roof is only 3 years old. Conveniently located and accessible to all major roads and highways to SR-50, SR-408, SR-417, SR-528 and I-4, get anywhere in central Florida, Valencia and UCF, downtown Orlando and Sanford/Orlando International airport. See it now to make it your new LOVELY TWO-STORY HOME!

    Zillow last checked:

    Listing updated:

    Listed by:

    Louise Mailloux 407-669-0445,

    BHHS FLORIDA REALTY 407-406-5300

    Bought with:

    Richard Palmano, 3120608

    PALMANO GROUP RE BROKERAGE LLC

    Source: Stellar MLS,MLS#: O6125139MLS LogoOriginating MLS: Orlando Regional

    Facts & features

    Interior

    Bedrooms & bathrooms
    • Bedrooms: 4
    • Bathrooms: 3
    • Full bathrooms: 2
    • 1/2 bathrooms: 1
    Rooms
    • Room types: Den/Library/Office
    Primary bedroom
    • Features: Walk-In Closet(s)
    • Level: Second
    • Dimensions: 14x15
    Bedroom 2
    • Features: Ceiling Fan(s), Built-in Closet
    • Level: Second
    • Dimensions: 10x13
    Bedroom 3
    • Features: Ceiling Fan(s), Built-in Closet
    • Level: Second
    • Dimensions: 11x13
    Bedroom 4
    • Features: Built-in Closet
    • Level: Second
    • Dimensions: 10x15
    Primary bathroom
    • Features: Stone Counters
    • Level: Second
    • Dimensions: 5x9
    Bathroom 2
    • Features: Tub With Shower
    • Level: Second
    • Dimensions: 8x9
    Bathroom 3
    • Level: First
    Den
    • Level: First
    • Dimensions: 11x11
    Dinette
    • Level: First
    • Dimensions: 9x13
    Great room
    • Features: Ceiling Fan(s)
    • Level: First
    • Dimensions: 13x15
    Kitchen
    • Features: Stone Counters, Pantry
    • Level: First
    • Dimensions: 10x13
    Laundry
    • Level: Second
    • Dimensions: 5x6
    Heating
    • Central, Electric
    Cooling
    • Central Air
    Appliances
    • Included: Dishwasher, Disposal, Microwave, Range, Refrigerator, Washer
    Features
    • Ceiling Fan(s), Eating Space In Kitchen, Kitchen/Family Room Combo, PrimaryBedroom Upstairs, Solid Wood Cabinets, Stone Counters, Walk-In Closet(s)
    • Flooring: Carpet, Ceramic Tile
    • Doors: Sliding Doors
    • Windows: Window Treatments
    • Has fireplace: No
    Interior area
    • Total structure area: 2,795
    • Total interior livable area: 2,005 sqft

    Property

    Parking
    • Total spaces: 2
    • Parking features: Garage - Attached
    • Attached garage spaces: 2
    Features
    • Levels: Two
    • Stories: 2
    • Exterior features: Irrigation System, Sidewalk
    Lot
    • Size: 5,171 Square Feet
    Details
    • Parcel number: 232230024200260
    • Zoning: P-D
    • Special conditions: None

    Construction

    Type & style
    • Home type: SingleFamily
    • Property subtype: Single Family Residence
    Materials
    • Block, Stucco
    • Foundation: Slab
    • Roof: Shingle
    Condition
    • New construction: No
    • Year built: 2013

    Utilities & green energy

    • Sewer: Public Sewer
    • Water: Public
    • Utilities for property: BB/HS Internet Available, Cable Available, Cable Connected, Electricity Connected, Public, Sewer Connected, Street Lights, Underground Utilities

    Community & HOA

    Community
    • Features: Playground
    • Pet fee: $0 monthly
    • Subdivision: AZALEA COVE ESTATES
    HOA
    • Has HOA: Yes
    • HOA fee: $56 monthly
    • HOA name: Edison Association Mgt. / Sabrina Stephan
    • HOA phone: 407-317-5252
    Location
    • Region: Orlando

    Financial & listing details

    • Price per square foot: $224/sqft
    • Tax assessed value: $385,171
    • Annual tax amount: $4,882
    • Date on market: 7/13/2023
    • Cumulative days on market: 6 days
    • Listing terms: Cash,Conventional,FHA,VA Loan
    • Ownership: Fee Simple
    • Total actual rent: 0
    • Electric utility on property: Yes
    • Road surface type: Asphalt

    Price history

    DateEventPrice
    8/31/2023Sold$449,000$224/sqft
    Source: Stellar MLS #O6125139 Report a problem
    7/19/2023Pending sale$449,000$224/sqft
    Source: Stellar MLS #O6125139 Report a problem
    7/14/2023Listed for sale$449,000+6.9%$224/sqft
    Source: Stellar MLS #O6125139 Report a problem
    3/16/2022Sold$420,000+6.3%$209/sqft
    Source: Public Record Report a problem
    1/24/2022Pending sale$395,000$197/sqft
    Source: Stellar MLS #O5997992 Report a problem
    1/20/2022Listed for sale$395,000+96.1%$197/sqft
    Source: Stellar MLS #O5997992 Report a problem
    2/6/2013Sold$201,400$100/sqft
    Source: Public Record Report a problem

    Public tax history

    YearProperty taxesTax assessment
    2024$6,671 +11.3%$385,171 +7.3%
    2023$5,995 +22.8%$359,045 +30.5%
    2022$4,883 +12.3%$275,142 +10%
    2021$4,347 -1.5%$250,129 -0.6%
    2020$4,413 +1.5%$251,713 +6%
    2019$4,347 +11%$237,551 +10%
    2018$3,916 $215,955 +3.9%
    2017$3,916 +2.9%$207,820 +5.8%
    2016$3,805 +3.9%$196,352 +14.7%
    2015$3,663 +33.6%$171,121 -0.6%
    2014$2,742 +275.4%$172,102 +760.5%
    2013$730 +106.7%$20,000
    2012$353 $20,000
    Find assessor info on the county website

    Neighborhood: Azalea Park

    Nearby schools

    GreatSchools rating
    Schools provided by the listing agent
    • Elementary: Forsyth Woods Elementary
    • Middle: Stonewall Jackson Middle
    • High: Colonial High

    Source: Stellar MLS. This data may not be complete. We recommend contacting the local school district to confirm school assignments for this home.

    Get a cash offer in 3 minutes
    Find out how much your home could sell for in as little as 3 minutes with a no-obligation cash offer.
    Estimated market value
    $457,200
    Get a cash offer in 3 minutes
    Find out how much your home could sell for in as little as 3 minutes with a no-obligation cash offer.
    Estimated market value
    $457,200