Stunning, one-of-a-kind Thornapple River estate is situated on a private park-like site with 132' of unparalleled frontage on one of the most navigable parts of the river between Ada and Cascade. The level of quality exceeds superior standards in architecture, design, material use, and fit & finish. Key features: authentic French country architecture; solid stone and brick exterior; brick walk and steps; soaring post and beam design; bricked and barreled foyer; massive beamed and vaulted ceilings; site-built furniture-quality cabinetry throughout; and multiple all-masonry fireplaces. Recent improvements include kitchen renovation; huge covered outdoor living addition; expanded and renovated lower level to include a huge recreation area; cement vault; Lutron & Control 4 System; updated light fixtures throughout; state-of-the-art audio/video; basketball court; new hardscapes, landscaping, and lighting; and brick paver drive. Timeless quality has been incorporated into a modern, open floor plan with huge scale rooms and breathtaking views. The highly desirable Thornapple River is an "all sports" body of water and offers controlled water levels and incredibly clean water. A property like this doesn't come along often. See attached "Features" sheet and media for more details.
Active
Price cut: $245K (7/7)
$3,250,000
7428 Biscayne Way SE, Grand Rapids, MI 49546
4beds
7,787sqft
Single Family Residence
Built in 2005
1.45 Acres Lot
$-- Zestimate®
$417/sqft
$-- HOA
What's special
Multiple all-masonry fireplacesBasketball courtBrick paver driveAuthentic french country architectureBricked and barreled foyerBrick walk and stepsBreathtaking views
- 111 days |
- 1,397 |
- 50 |
Zillow last checked:
Listing updated:
Listed by:
Kendall L Grashuis 616-292-1900,
Greenridge Realty (EGR) 616-458-3655
Source: MichRIC,MLS#: 26012745
Loading...
Facts & features
Interior
Bedrooms & bathrooms
- Bedrooms: 4
- Bathrooms: 6
- Full bathrooms: 4
- 1/2 bathrooms: 2
- Main level bedrooms: 1
Heating
- Forced Air, Radiant
Cooling
- Central Air
Appliances
- Included: Bar Fridge, Dishwasher, Disposal, Dryer, Freezer, Microwave, Range, Refrigerator, Washer
- Laundry: Laundry Room, Main Level, Sink
Features
- Ceiling Fan(s), Wet Bar, Center Island, Eat-in Kitchen, Pantry
- Flooring: Carpet, Ceramic Tile, Wood
- Windows: Window Treatments
- Basement: Full,Walk-Out Access
- Number of fireplaces: 3
- Fireplace features: Family Room, Gas Log, Living Room
Interior area
- Total structure area: 4,058
- Total interior livable area: 7,787 sqft
- Finished area below ground: 0
Property
Parking
- Total spaces: 3
- Parking features: Garage Faces Side, Garage Door Opener, Attached
- Garage spaces: 3
Features
- Stories: 2
- Patio & porch: Scrn Porch
- Has spa: Yes
- Spa features: Hot Tub Spa
- On waterfront: Yes
- Waterfront features: River
- Body of water: Thornapple River
Lot
- Size: 1.45 Acres
- Features: Recreational, Cul-De-Sac, Ground Cover, Shrubs/Hedges
Details
- Parcel number: 411910101059
- Zoning description: not available
Construction
Type & style
- Home type: SingleFamily
- Architectural style: Traditional
- Property subtype: Single Family Residence
Materials
- Brick, Stone
Condition
- New construction: No
- Year built: 2005
Utilities & green energy
- Sewer: Septic Tank
- Water: Well
- Utilities for property: Natural Gas Available, Electricity Available, Cable Available, Natural Gas Connected
Community & HOA
Location
- Region: Grand Rapids
Financial & listing details
- Price per square foot: $417/sqft
- Tax assessed value: $1,180,514
- Annual tax amount: $36,145
- Date on market: 7/7/2026
- Listing terms: Cash,Conventional
- Electric utility on property: Yes
- Road surface type: Paved
Estimated market value
Not available
Estimated sales range
Not available
Not available
Price history
| Date | Event | Price |
|---|---|---|
| 7/7/2026 | Price change | $3,250,000-7%$417/sqft |
Source:  MichRIC #26012745 Report a problem MichRIC #26012745 Report a problem | ||
| 6/17/2026 | Pending sale | $3,495,000$449/sqft |
Source: MichRIC #26012745 Report a problem | ||
| 5/8/2026 | Price change | $3,495,000-6.8%$449/sqft |
Source: MichRIC #26012745 Report a problem | ||
| 3/31/2026 | Listed for sale | $3,750,000+102.7%$482/sqft |
Source: MichRIC #26012745 Report a problem | ||
| 9/29/2017 | Sold | $1,850,000-7.3%$238/sqft |
Source: MichRIC #17030075 Report a problem | ||
| 6/21/2017 | Listed for sale | $1,995,000+39%$256/sqft |
Source: Greenridge Realty (EGR) #17030075 Report a problem | ||
| 5/14/2015 | Sold | $1,435,000-4%$184/sqft |
Source: MichRIC #15002227 Report a problem | ||
| 4/10/2015 | Pending sale | $1,495,000$192/sqft |
Source: RE/MAX of Grand Rapids #15002227 Report a problem | ||
| 1/20/2015 | Listed for sale | $1,495,000-16.7%$192/sqft |
Source: RE/MAX of Grand Rapids #15002227 Report a problem | ||
| 10/23/2014 | Listing removed | $1,795,000$231/sqft |
Source: RE/MAX of Grand Rapids #14026835 Report a problem | ||
| 5/20/2014 | Listed for sale | $1,795,000+19.7%$231/sqft |
Source: RE/MAX of Grand Rapids #14026835 Report a problem | ||
| 8/7/2008 | Sold | $1,500,000$193/sqft |
Source: Public Record Report a problem | ||
Public tax history
| Year | Property taxes | Tax assessment |
|---|---|---|
| 2025 | $35,232 | $1,551,600 +23% |
| 2024 | -- | $1,261,800 +37.1% |
| 2021 | $26,660 | $920,300 +0.8% |
| 2020 | $26,660 +1.4% | $913,100 +5.6% |
| 2019 | $26,292 | $864,500 +7.4% |
| 2018 | -- | $804,800 +11.5% |
| 2017 | $23,357 | $721,600 -3.9% |
| 2016 | $23,357 | $751,200 |
| 2015 | $23,357 | $751,200 +13.8% |
| 2013 | -- | $659,900 -6.7% |
| 2011 | -- | $707,500 +2% |
| 2010 | -- | $693,900 -7.3% |
| 2009 | -- | $748,900 +3.2% |
| 2007 | -- | $725,800 +23.9% |
| 2006 | -- | $585,898 +1091.2% |
| 2005 | -- | $49,187 |
| 2004 | -- | -- |
Find assessor info on the county website
Monthly payment
Est. payment
Payment breakdown
Explore the cost of this home by adjusting the details. Changes won't be saved.Climate risks
Neighborhood: 49546
Nearby schools
GreatSchools rating
- 10/10Thornapple Elementary SchoolGrades: PK-4Distance: 1.1 mi
- 10/10Central Middle SchoolGrades: 7-8Distance: 2.6 mi
- 9/10Central High SchoolGrades: 9-12Distance: 2.4 mi
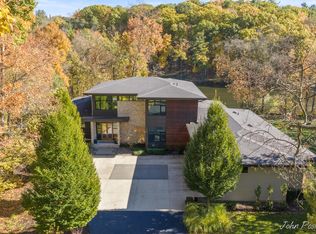
- $2,950,0005 bd5 ba4.4k sqft7436 Biscayne Way SE, Grand Rapids, MI 49546Sold
- $2,195,0004 bd5 ba4.9k sqft7420 Biscayne Way SE, Grand Rapids, MI 49546Sold

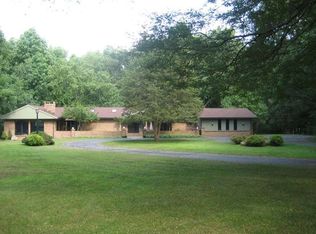
- $1,572,2004 bd4 ba5.2k sqft2168 Thornapple River Dr SE, Grand Rapids, MI 49546Off Market
- $729,8004 bd3 ba2.7k sqft7385 Biscayne Way SE, Grand Rapids, MI 49546Off Market

- $2,195,0005 bd5 ba5.6k sqft7400 Biscayne Way SE, Grand Rapids, MI 49546Sold
- $1,368,0004 bd3 ba4k sqft7466 Deer Hvn SE, Grand Rapids, MI 49546Off Market
- $3,538,0004 bd5 ba-- sqft2260 Cascade Springs Dr SE, Grand Rapids, MI 49546Off Market
- $404,000-- bd-- ba-- sqft2285 Cascade Springs Dr SE, Grand Rapids, MI 49546Off Market
A local agent can set up tours, give advice and negotiate with sellers.
Similar homes
- $2,995,0004 bd8 ba10k sqft1878 Watermark Dr SE, Grand Rapids, MI 49546For Sale
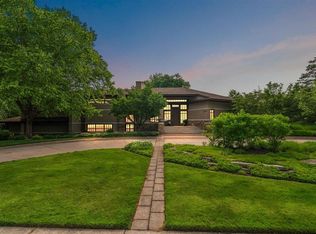
 MLS ID #25034954, Taylor B Caughron, Keller Williams GR East. MichRIC
 - $1,950,0004 bd5 ba4.9k sqft5650 E Watermark Ct, Grand Rapids, MI 49546For Sale
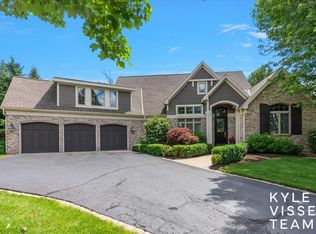 MLS ID #26030372, Kyle Visser, ReSIDE Grand Rapids. MichRIC
 - $2,150,0005 bd6 ba3.9k sqft3750 Charlevoix Dr SE, Grand Rapids, MI 49546New Construction
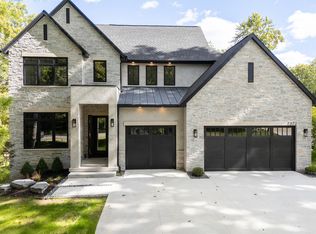 MLS ID #26000608, Timothy J Anders, Berkshire Hathaway HomeServices Michigan Real Estate (Main). MichRIC
 - $1,950,0005 bd5 ba7.6k sqft8050 Wilderness Trl NE, Ada, MI 49301For Sale
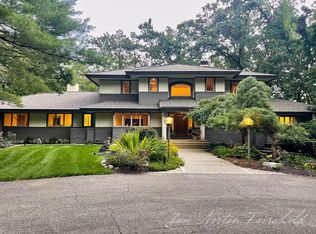 MLS ID #25043129, Jan Norton Fairchild, Keller Williams GR East. MichRIC
 - $2,450,0004 bd4 ba4.4k sqft7187 Bronson St SE, Ada, MI 49301For SaleMLS ID #26024544, Michelle M Flaharty, 616 Realty LLC. MichRIC
- $2,500,0006 bd9 ba10k sqft6029 Hillsborough Ct SW, Grandville, MI 49418For SaleMLS ID #26023201, Bryan D Anderson, Keller Williams GR East. MichRIC
- $1,675,0005 bd5 ba5.6k sqft6900 Archway Dr NE, Rockford, MI 49341For SaleMLS ID #26023929, Mandy Green, Five Star Real Estate (E. Division). MichRIC
- $3,650,0005 bd5 ba5.8k sqft511 N Lake Dr, Caledonia, MI 49316For SaleMLS ID #26032568, Lori A Grysen, Five Star Real Estate (Grandv). MichRIC
- $2,400,0005 bd6 ba6k sqft1740 Seven Mile Rd NW, Comstock Park, MI 49321For SaleMLS ID #26024795, Brian H Boven, Five Star Real Estate (Courtland). MichRIC
- $2,000,0007 bd7 ba8k sqft4483 76th St SW, Byron Center, MI 49315For SaleMLS ID #26026155, Amanda S Volkers, City2Shore Gateway Group of Byron Center. MichRIC
- $2,400,0006 bd6 ba4.6k sqft2909 Pioneer Club Rd SE, East Grand Rapids, MI 49506New ConstructionMLS ID #26002000, Brenda H Pratt, Crown Real Estate Partners Inc. MichRIC
- $1,699,0005 bd5 ba4.8k sqft8170 Freska Lake Dr NE, Comstock Park, MI 49321For SaleMLS ID #26027299, Carrie L Carr, Carr Homes LLC. MichRIC
- $1,995,0006 bd6 ba5.1k sqft9555 Kath Ct NE, Rockford, MI 49341For SaleMLS ID #26026889, Benjamin Delacher, Dodgson Land Co. MichRIC
- $2,999,0004 bd4 ba4.7k sqft335 Bridge St NW APT 3200, Grand Rapids, MI 49504For SaleMLS ID #26014458, Margaux Drake, Keller Williams GR North. MichRIC
