Skip the wait for new construction and move right into this stunning 2023-built townhome that lives like a single-family home. This beautifully designed two-story attached residence blends modern architecture with sophisticated style. The open-concept main level is designed for both everyday living and effortless entertaining, featuring a spacious living and dining area that flows seamlessly into a beautifully appointed kitchen with quartz countertops, stainless steel appliances, abundant cabinetry, and a large center island. Sliding glass doors lead to a private deck, creating the perfect space to enjoy your morning coffee, summer barbecues, or evenings outdoors. One of the home's most desirable features is the main-level primary suite, offering the convenience of first-floor living. The private retreat includes a spacious walk-in closet and a luxurious en-suite bath with dual vanities, a soaking tub, and a separate shower. Upstairs, you'll find two generously sized bedrooms, a versatile loft that's ideal for a home office, media room, or play space, and a full bathroom, providing plenty of room for family and guests. Additional highlights include a 2-car attached garage, an all-concrete driveway, modern finishes throughout, and the peace of mind that comes with owning a nearly new home-without the wait or added expense of building new. Ideally located just 17 miles southwest of Downtown Chicago with convenient access to I-55 and I-294, this exceptional home offers the perfect combination of suburban comfort, contemporary design, and everyday convenience.
Contingent
$375,000
7428 Covington Dr, Justice, IL 60458
3beds
1,850sqft
Townhouse, Single Family Residence
Built in 2023
2,152 Square Feet Lot
$-- Zestimate®
$203/sqft
$170/mo HOA
What's special
- 37 days |
- 12 |
- 0 |
Zillow last checked:
Listing updated:
Listed by:
Lourdes Hernandez 312-266-7000,
Coldwell Banker Realty
Source: MRED as distributed by MLS GRID,MLS#: 12710712
Facts & features
Interior
Bedrooms & bathrooms
- Bedrooms: 3
- Bathrooms: 3
- Full bathrooms: 2
- 1/2 bathrooms: 1
Rooms
- Room types: Deck, Loft
Primary bedroom
- Features: Flooring (Wood Laminate), Bathroom (Full)
- Level: Main
- Area: 182 Square Feet
- Dimensions: 14X13
Bedroom 2
- Features: Flooring (Wood Laminate)
- Level: Second
- Area: 208 Square Feet
- Dimensions: 16X13
Bedroom 3
- Features: Flooring (Wood Laminate)
- Level: Second
- Area: 120 Square Feet
- Dimensions: 12X10
Deck
- Level: Main
- Area: 35 Square Feet
- Dimensions: 07X05
Dining room
- Features: Flooring (Wood Laminate)
- Level: Main
- Dimensions: COMBO
Kitchen
- Features: Kitchen (Eating Area-Breakfast Bar, Eating Area-Table Space, Custom Cabinetry, Granite Counters), Flooring (Wood Laminate)
- Level: Main
- Area: 195 Square Feet
- Dimensions: 15X13
Laundry
- Features: Flooring (Wood Laminate)
- Level: Main
- Area: 90 Square Feet
- Dimensions: 09X10
Living room
- Features: Flooring (Wood Laminate)
- Level: Main
- Area: 256 Square Feet
- Dimensions: 16X16
Loft
- Features: Flooring (Wood Laminate)
- Level: Second
- Area: 153 Square Feet
- Dimensions: 09X17
Heating
- Natural Gas, Forced Air
Cooling
- Central Air
Appliances
- Included: Range, Microwave, Dishwasher, Refrigerator, Washer, Dryer, Stainless Steel Appliance(s), ENERGY STAR Qualified Appliances
- Laundry: In Unit
Features
- Walk-In Closet(s), Granite Counters
- Flooring: Laminate
- Basement: None
Interior area
- Total structure area: 0
- Total interior livable area: 1,850 sqft
Property
Parking
- Total spaces: 2
- Parking features: Concrete, Garage Door Opener, Yes, Garage Owned, Attached, Garage
- Attached garage spaces: 2
- Has uncovered spaces: Yes
Accessibility
- Accessibility features: No Disability Access
Features
- Patio & porch: Deck
Lot
- Size: 2,152 Square Feet
- Dimensions: 35 X 61.5
- Features: Corner Lot
Details
- Parcel number: 18261130530000
- Special conditions: List Broker Must Accompany
Construction
Type & style
- Home type: Townhouse
- Property subtype: Townhouse, Single Family Residence
Materials
- Vinyl Siding, Brick
- Foundation: Concrete Perimeter
- Roof: Asphalt
Condition
- New construction: No
- Year built: 2023
Utilities & green energy
- Electric: Circuit Breakers
- Sewer: Public Sewer
- Water: Public
Community & HOA
Community
- Security: Carbon Monoxide Detector(s)
HOA
- Has HOA: Yes
- Services included: Insurance, Lawn Care, Snow Removal
- HOA fee: $170 monthly
Location
- Region: Justice
Financial & listing details
- Price per square foot: $203/sqft
- Annual tax amount: $10,328
- Date on market: 7/20/2026
- Ownership: Fee Simple
Estimated market value
Not available
Estimated sales range
Not available
Not available
Price history
| Date | Event | Price |
|---|---|---|
| 8/19/2026 | Contingent | $375,000$203/sqft |
Source:  MRED as distributed by MLS GRID #12710712 Report a problem MRED as distributed by MLS GRID #12710712 Report a problem | ||
| 7/20/2026 | Listed for sale | $375,000+13.6%$203/sqft |
Source: MRED as distributed by MLS GRID #12710712 Report a problem | ||
| 8/8/2023 | Listing removed | -- |
Source: MRED as distributed by MLS GRID #11777171 Report a problem | ||
| 7/10/2023 | Listed for sale | $330,000$178/sqft |
Source: MRED as distributed by MLS GRID #11777171 Report a problem | ||
| 6/11/2023 | Listing removed | -- |
Source: MRED as distributed by MLS GRID #11777171 Report a problem | ||
| 5/27/2023 | Contingent | $330,000$178/sqft |
Source: MRED as distributed by MLS GRID #11777171 Report a problem | ||
| 5/7/2023 | Listed for sale | $330,000$178/sqft |
Source: MRED as distributed by MLS GRID #11777171 Report a problem | ||
Public tax history
Tax history is unavailable.
Monthly payment
Est. payment
Payment breakdown
Explore the cost of this home by adjusting the details. Changes won't be saved.Climate risks
Neighborhood: 60458
Nearby schools
GreatSchools rating
- 7/10Frank A Brodnicki Elementary SchoolGrades: K-6Distance: 0.2 mi
- 7/10Geo T Wilkins Jr High SchoolGrades: 7-8Distance: 1.1 mi
- 6/10Argo Community High SchoolGrades: 9-12Distance: 2.1 mi
Schools provided by the listing agent
- Elementary: Frank A Brodnicki Elementary Sch
- Middle: Geo T Wilkins Junior High School
- High: Argo Community High School
- District: 109
Source: MRED as distributed by MLS GRID. This data may not be complete. We recommend contacting the local school district to confirm school assignments for this home.
- $313,7003 bd2 ba1.6k sqft8701 Covington Dr, Justice, IL 60458Off Market
- $313,7003 bd3 ba1.8k sqft8703 Covington Dr, Justice, IL 60458Off Market
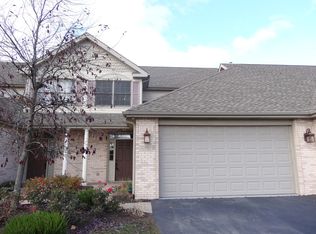
- $312,0002 bd3 ba1.8k sqft8705 Covington Dr, Justice, IL 60458Off Market
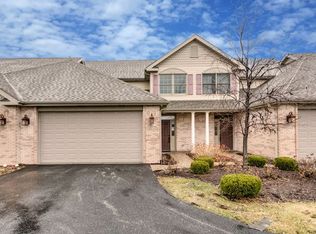
- $--3.4 acres8633 Covington Ave, Justice, IL 60458Off Market
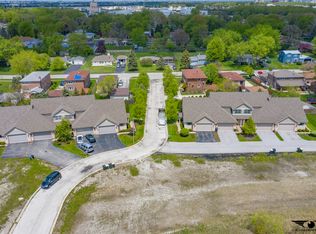
- $445,440-- sqft8633 Covington Pl, Justice, IL 60458Off Market
- $323,8003 bd2 ba1.6k sqft8707 Covington Dr, Justice, IL 60458Off Market
- $365,4003 bd2 ba1.6k sqft8652 Covington Pl, Justice, IL 60458Off Market
- $379,5003 bd2 ba1.8k sqft8650 Covington Pl, Justice, IL 60458Off Market
A local agent can set up tours, give advice and negotiate with sellers.
A local lender can help you make sure your offer is ready when you are.
Similar homes
- $345,0003 bd4 ba1.4k sqft8001 Thomas St #8001, Justice, IL 60458Active
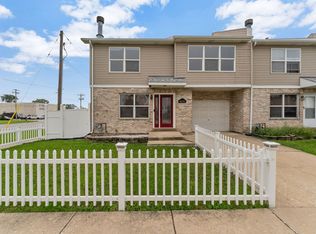 MLS ID #12731055, Rosalba Pasillas, Homes R Us Real Estate Service. MRED as distributed by MLS GRID
 - $425,0003 bd2 ba2.1k sqft8611 W 75th St, Justice, IL 60458Active
 MLS ID #12698989, Christopher Budz, Realty Executives Elite. MRED as distributed by MLS GRID
 - $429,9003 bd3 ba1.9k sqft7419 Covington Dr, Justice, IL 60458Active
 MLS ID #12725363, Yee-Mei Chua, Pavilion Realty LLC. MRED as distributed by MLS GRID
 - $439,9003 bd3 ba2.1k sqft7417 Covington Dr, Justice, IL 60458ActiveMLS ID #12725393, Yee-Mei Chua, Pavilion Realty LLC. MRED as distributed by MLS GRID
- $320,0003 bd2 ba1.1k sqft8120 Christeen Dr, Justice, IL 60458ActiveMLS ID #12702111, Kathleen Calandriello, K C Homes Realty. MRED as distributed by MLS GRID
- $269,0003 bd3 ba1.3k sqft8810 W 84th Pl Unit D, Justice, IL 60458ActiveMLS ID #12735009, Kelly Rosales, ABR,CSC,E-PRO,PSA,SRS, Coldwell Banker Realty. MRED as distributed by MLS GRID
- $369,7003 bd2 ba1.5k sqft7742 S Oketo Ave, Bridgeview, IL 60455NewMLS ID #12736445, Neil Gates, Chase Real Estate LLC. MRED as distributed by MLS GRID
- $269,9003 bd2 ba1.4k sqft7546 S Cork Ave, Justice, IL 60458ActiveMLS ID #12698938, Michael Woloszczuk, Avenue Properties Chicago. MRED as distributed by MLS GRID
- $399,0003 bd2 ba1.4k sqft8001 Thomas Ave, Bridgeview, IL 60455NewMLS ID #12740379, Iryna Motkalyuk, Stella Premier Realty. MRED as distributed by MLS GRID
- $--3 bd3 ba1.8k sqft7145 Sholer Ave, Bridgeview, IL 60455AuctionAuction.com 2
- $420,0003 bd3 ba1.7k sqft17 Cliffside Circle Dr, Willow Springs, IL 60480NewMLS ID #12742986, Monika Mariak, Boutique Home Realty. MRED as distributed by MLS GRID
- $305,0003 bd1 ba1k sqft8040 S 85th Ct, Justice, IL 60458ActiveMLS ID #12737558, Gus Drugas, eXp Realty. MRED as distributed by MLS GRID
- $370,0003 bd3 ba1.8k sqft6816 W 65th St APT 2, Chicago, IL 60638ActiveMLS ID #12730086, Owen Duffy, Fulton Grace Realty. MRED as distributed by MLS GRID
- $399,9003 bd2 ba1.1k sqft8326 S 78th Ave, Bridgeview, IL 60455NewMLS ID #12740790, Cindy Plouzek, Home Sellers Realty Inc. MRED as distributed by MLS GRID
- $385,0003 bd2 ba1.3k sqft8828 W 98th St, Palos Hills, IL 60465NewMLS ID #12741070, Andrew Nordstrom, RE/MAX Ultimate Professionals. MRED as distributed by MLS GRID
- $369,9003 bd3 ba1.8k sqft6816 W 65th St APT 5, Chicago, IL 60638ActiveMLS ID #12688436, Nikolas Xenos, eXp Realty. MRED as distributed by MLS GRID
- $364,9003 bd2 ba1.4k sqft8041 W 91st St, Hickory Hills, IL 60457ActiveMLS ID #12735741, Brian Davis, HomeSmart Realty Group. MRED as distributed by MLS GRID
- $330,0003 bd3 ba1.6k sqft202 Willow Blvd, Willow Springs, IL 60480NewMLS ID #12689490, Ramiro Solis, SFR, Compass. MRED as distributed by MLS GRID
- $--3 bd2 ba1.4k sqft8410 S 83rd Ave, Hickory Hills, IL 60457AuctionAuction.com 2
- $309,0003 bd2 ba1.3k sqft7840 W 76th St, Bridgeview, IL 60455NewMLS ID #12741752, Ray DeNardis, Village Realty, Inc.. MRED as distributed by MLS GRID
