Skip main navigation
Sold for $925,000
  • $925,000

    7428 Crestberry Ln, Bethesda, MD 20817

    3beds
    3,513sqft
    Townhouse
    Built in 1984
    3,308 Square Feet Lot
    $1,021,500 Zestimate®
    $263/sqft
    $4,630 Estimated rent

    Home value

    $1,021,500

    $970,000 - $1.08M

    $4,630/mo

    Zestimate® history
    Loading
    Loading...

    Owner options

    List your home for rent

    $4,630/mo

    Rent Zestimate®

    Find your next renter with Zillow Rental Manager. Plus, with online applications, you can quickly screen prospective tenants – for free.

    Learn more

    $4,630/mo

    Rent Zestimate®

    Refinance and save

    $6,767/mo

    Est. payment

    Refinancing to a lower rate could help reduce your monthly payments and save thousands over the life of the loan.

    See today's rates

    $6,767/mo

    Est. payment

    Explore your selling options

    Work with a Zillow partner agent

    Leverage their expertise and Zillow's premium Showcase listings to get your home seen by more buyers.

    Get started

    List with your own agent

    Get your home in front of millions of buyers by listing it on Zillow.

    Learn how to do it

    Sell it yourself

    Take full control of how buyers see your home on Zillow by listing For Sale by Owner (FSBO).

    List your home

    What's special

    Gas logsCustom doorsUpdated storageDual sinksOffice areaGolf coursesCabin john regional park
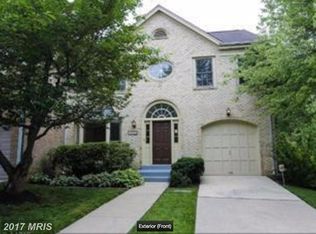
    Welcome to this unique and spacious end unit townhome that has the feel of a single-family! Located in the popular Crestberry community with beautiful brick walk way, private fenced/landscaped backyard patio, large deck and one car garage with GarageTek Flooring/Walls/Cabinets and Tesla Charger. The main level features a two story foyer, step-down living room, separate dining room with hardwood flooring, eat-in kitchen with stainless steel appliances, two-story family room, floor to ceiling brick fireplace with gas logs, ceiling fan and updated powder room. The upper level primary bedroom is freshly painted, with ceiling fan and lighted wall-to-wall closets with custom doors, opening to the remodeled full bathroom boasting dual sinks, heating fan and walk-in shower with double shower heads. With two additional bedrooms, updated hall bathroom with soaking tub, and loft/office area overlooking the two story family room. The walk-out lower level has three finished rooms that include a large family room with sliding glass doors that open to private patio, a beautifully renovated laundry room with barn doors leading to storage, a completely remodeled full bathroom and an additional room which could easily become a fourth bedroom, and there is a generator. The location is very convenient with easy access to major highways, Metro and Ride-On buses, Westfield Montgomery Mall, Cabin John Regional Park, Restaurants, golf courses, and other recreational facilities. This one will wow you!

    Zillow last checked:

    Listing updated:

    Listed by:

    Ellen Gittleson 301-775-0109,

    Long & Foster Real Estate, Inc.,

    Co-Listing Agent: Teresa M Burton 240-286-7493,

    Long & Foster Real Estate, Inc.

    Bought with:

    Kelly Zhang, 651248

    Signature Home Realty LLC

    Source: Bright MLS,MLS#: MDMC2127580MLS Logo

    Facts & features

    Interior

    Bedrooms & bathrooms
    • Bedrooms: 3
    • Bathrooms: 4
    • Full bathrooms: 3
    • 1/2 bathrooms: 1
    • Main level bathrooms: 1
    Basement
    • Area: 1316
    Heating
    • Forced Air, Natural Gas
    Cooling
    • Central Air, Ceiling Fan(s), Electric
    Appliances
    • Included: Dishwasher, Disposal, Dryer, Ice Maker, Microwave, Refrigerator, Stainless Steel Appliance(s), Washer, Oven/Range - Gas, Gas Water Heater
    • Laundry: In Basement
    Features
    • Basement: Walk-Out Access
    • Number of fireplaces: 1
    • Fireplace features: Gas/Propane
    Interior area
    • Total structure area: 3,513
    • Total interior livable area: 3,513 sqft
    • Finished area above ground: 2,197
    • Finished area below ground: 1,316

    Property

    Parking
    • Total spaces: 2
    • Parking features: Garage Faces Front, Garage Door Opener, Attached, Driveway
    • Attached garage spaces: 1
    • Uncovered spaces: 1
    Accessibility
    • Accessibility features: Other
    Features
    • Levels: Three
    • Stories: 3
    • Pool features: None
    • Fencing: Privacy,Full
    Lot
    • Size: 3,308 Square Feet
    Details
    • Additional structures: Above Grade, Below Grade
    • Parcel number: 161002294846
    • Zoning: RT8.0
    • Special conditions: Standard

    Construction

    Type & style
    • Home type: Townhouse
    • Architectural style: Colonial
    • Property subtype: Townhouse
    Materials
    • Brick
    • Foundation: Block
    • Roof: Asphalt
    Condition
    • New construction: No
    • Year built: 1984

    Utilities & green energy

    • Sewer: Public Sewer
    • Water: Public

    Community & HOA

    Community
    • Subdivision: Crestberry
    HOA
    • Has HOA: Yes
    • Services included: Common Area Maintenance, Snow Removal, Trash
    • HOA fee: $1,165 semi-annually
    • HOA name: CRESTBERRY HOA
    Location
    • Region: Bethesda

    Financial & listing details

    • Price per square foot: $263/sqft
    • Tax assessed value: $739,233
    • Annual tax amount: $8,874
    • Date on market: 4/19/2024
    • Listing agreement: Exclusive Right To Sell
    • Listing terms: Cash,Conventional,FHA,VA Loan
    • Ownership: Fee Simple

    Price history

    DateEventPrice
    5/17/2024Sold$925,000-1.1%$263/sqft
    Source: Bright MLS #MDMC2127580 Report a problem
    5/8/2024Pending sale$935,000$266/sqft
    Source: Bright MLS #MDMC2127580 Report a problem
    4/24/2024Contingent$935,000$266/sqft
    Source: Bright MLS #MDMC2127580 Report a problem
    4/19/2024Listed for sale$935,000+145.4%$266/sqft
    Source: Bright MLS #MDMC2127580 Report a problem
    9/2/1999Sold$381,000$108/sqft
    Source: Public Record Report a problem

    Public tax history

    YearProperty taxesTax assessment
    2025$9,747 +5.4%$866,700 +7.9%
    2024$9,244 +8.5%$802,967 +8.6%
    2023$8,517 +14.3%$739,233 +9.4%
    2022$7,454 +0.1%$675,500
    2021$7,447 -0.1%$675,500
    2020$7,452 +0.6%$675,500 -1.2%
    2019$7,408 -0.2%$684,000 +1.8%
    2018$7,422 -0.8%$671,833 +1.8%
    2017$7,481 +29.8%$659,667 +1.9%
    2016$5,761 $647,500 +3.6%
    2015$5,761 $625,133 +3.7%
    2014$5,761 $602,767 +3.9%
    2013-- $580,400
    2012-- $580,400
    2011-- $580,400 -0.6%
    2010-- $583,740
    2009-- $583,740
    2008-- $583,740 -1.6%
    2007-- $593,220 +13.1%
    2006-- $524,696 +15%
    2005-- $456,173 +17.7%
    2004-- $387,650
    2003-- $387,650 +15%
    2002-- $337,176 +8.1%
    2001-- $311,940
    Find assessor info on the county website

    Neighborhood: 20817

    Nearby schools

    GreatSchools rating
    Schools provided by the listing agent
    • Elementary: Seven Locks
    • Middle: Cabin John
    • High: Winston Churchill
    • District: Montgomery County Public Schools

    Source: Bright MLS. This data may not be complete. We recommend contacting the local school district to confirm school assignments for this home.

    Get a cash offer in 3 minutes
    Find out how much your home could sell for in as little as 3 minutes with a no-obligation cash offer.
    Estimated market value
    $1,021,500
    Get a cash offer in 3 minutes
    Find out how much your home could sell for in as little as 3 minutes with a no-obligation cash offer.
    Estimated market value
    $1,021,500