Beautifully maintained home in gated Bellmore Hall! This 4BR/3.5BA gem offers nearly 4,000 sq ft with an open floor plan, two-story foyer, and soaring ceilings. Main-level primary suite with spa-like bath. Chef’s kitchen boasts high-end appliances, an oversized island, and a beverage nook with wine cooler. Great room with cathedral ceiling and gas fireplace. Private office, formal dining, and upscale finishes throughout. Upstairs: 3 bedrooms, 2 baths, and a large bonus room with sink, wine cooler, and dishwasher. Relax in the 3-season porch or enjoy the private backyard with deck, lap pool, and spa. HOA dues cover gated access, a shared courtyard, and all landscaping and irrigation, so your home stays pristine year-round. Quiet cul-de-sac close to top schools, shopping, and dining—a rare South Charlotte find!
Closed
$1,225,000
7428 Edenbridge Ln, Charlotte, NC 28226
4beds
3,870sqft
Single Family Residence
Built in 2013
0.25 Acres Lot
$1,221,400 Zestimate®
$317/sqft
$4,084 Estimated rent
Home value
$1,221,400
$1.12M - $1.32M
$4,084/mo
Zestimate® history
Owner options
List your home for rent
$4,084/mo
Rent Zestimate®
Find your next renter with Zillow Rental Manager. Plus, with online applications, you can quickly screen prospective tenants – for free.
$4,084/mo
Rent Zestimate®
Refinance and save
$8,500/mo
Est. payment
Refinancing to a lower rate could help reduce your monthly payments and save thousands over the life of the loan.
$8,500/mo
Est. payment
Explore your selling options
Work with a Zillow partner agent
Leverage their expertise and Zillow's premium Showcase listings to get your home seen by more buyers.
Get startedList with your own agent
Get your home in front of millions of buyers by listing it on Zillow.
Learn how to do itSell it yourself
Take full control of how buyers see your home on Zillow by listing For Sale by Owner (FSBO).
List your homeWhat's special
Gas fireplaceLap poolUpscale finishesSoaring ceilingsLarge bonus roomHigh-end appliancesPrivate office
Zillow last checked:
Listing updated:
Listed by:
Michael Booe mbooe@helenadamsrealty.com,
Helen Adams Realty
Bought with:
Amy Gamble
Helen Adams Realty
Source: Canopy MLS as distributed by MLS GRID,MLS#: 4258665
Facts & features
Interior
Bedrooms & bathrooms
- Bedrooms: 4
- Bathrooms: 4
- Full bathrooms: 3
- 1/2 bathrooms: 1
- Main level bedrooms: 1
Primary bedroom
- Level: Main
Bedroom s
- Level: Upper
Bedroom s
- Level: Upper
Bedroom s
- Level: Upper
Bathroom full
- Level: Main
Bathroom half
- Level: Main
Bathroom full
- Level: Upper
Bathroom full
- Level: Upper
Bonus room
- Level: Upper
Breakfast
- Level: Main
Dining room
- Level: Main
Great room
- Level: Main
Kitchen
- Level: Main
Laundry
- Level: Main
Office
- Level: Main
Heating
- Central
Cooling
- Central Air
Appliances
- Included: Dishwasher, Disposal, Exhaust Fan, Gas Range, Microwave, Plumbed For Ice Maker, Refrigerator, Refrigerator with Ice Maker, Wall Oven, Wine Refrigerator
- Laundry: Laundry Room, Main Level
Features
- Drop Zone, Kitchen Island, Open Floorplan, Pantry
- Doors: French Doors, Screen Door(s)
- Has basement: No
- Fireplace features: Gas, Gas Log, Great Room
Interior area
- Total structure area: 3,870
- Total interior livable area: 3,870 sqft
- Finished area above ground: 3,870
- Finished area below ground: 0
Property
Parking
- Total spaces: 2
- Parking features: Driveway, Attached Garage, Garage Door Opener, Garage Faces Front, Garage on Main Level
- Attached garage spaces: 2
- Has uncovered spaces: Yes
Features
- Levels: Two
- Stories: 2
- Patio & porch: Deck, Front Porch, Porch, Rear Porch, Screened
- Exterior features: In-Ground Irrigation, Lawn Maintenance
- Has private pool: Yes
- Pool features: Heated, In Ground, Lap, Outdoor Pool, Pool/Spa Combo
- Fencing: Back Yard,Fenced
Lot
- Size: 0.25 Acres
Details
- Parcel number: 21129366
- Zoning: MX-1
- Special conditions: Standard
Construction
Type & style
- Home type: SingleFamily
- Architectural style: Transitional
- Property subtype: Single Family Residence
Materials
- Hardboard Siding, Stone
- Foundation: Crawl Space
- Roof: Shingle
Condition
- New construction: No
- Year built: 2013
Utilities & green energy
- Sewer: Public Sewer
- Water: City
Community & HOA
Community
- Features: Gated
- Subdivision: Bellmore Hall
HOA
- Has HOA: Yes
- HOA fee: $1,290 quarterly
- HOA name: Cusick
- HOA phone: 704-251-2433
Location
- Region: Charlotte
Financial & listing details
- Price per square foot: $317/sqft
- Tax assessed value: $1,022,400
- Annual tax amount: $8,015
- Date on market: 5/15/2025
- Cumulative days on market: 1 day
- Listing terms: Cash,Conventional,VA Loan
- Exclusions: Sellers may want to take TV mounts
- Road surface type: Concrete, Paved
Price history
| Date | Event | Price |
|---|---|---|
| 6/24/2025 | Sold | $1,225,000+2.1%$317/sqft |
Source:  Canopy MLS as distributed by MLS GRID #4258665 Report a problem Canopy MLS as distributed by MLS GRID #4258665 Report a problem | ||
| 5/17/2025 | Pending sale | $1,200,000$310/sqft |
Source: Canopy MLS as distributed by MLS GRID #4258665 Report a problem | ||
| 5/15/2025 | Listed for sale | $1,200,000+57.9%$310/sqft |
Source: Canopy MLS as distributed by MLS GRID #4258665 Report a problem | ||
| 10/11/2019 | Sold | $760,000+25.7%$196/sqft |
Source: Public Record Report a problem | ||
| 12/20/2013 | Sold | $604,500$156/sqft |
Source: Public Record Report a problem | ||
Public tax history
| Year | Property taxes | Tax assessment |
|---|---|---|
| 2025 | $8,015 +1.5% | $1,022,400 |
| 2024 | $7,895 | $1,022,400 |
| 2023 | -- | $1,022,400 +24.3% |
| 2022 | $8,062 +7.1% | $822,400 +7.1% |
| 2021 | $7,524 +0.1% | $767,800 |
| 2020 | $7,516 +0.2% | $767,800 |
| 2019 | $7,501 +6.3% | $767,800 +44.3% |
| 2018 | $7,054 +1.6% | $532,100 0% |
| 2017 | $6,941 | $532,200 +0% |
| 2016 | $6,941 | $532,100 |
| 2015 | $6,941 +0.6% | $532,100 +216.2% |
| 2014 | $6,896 | $168,300 +83.3% |
| 2013 | -- | $91,800 |
Find assessor info on the county website
Neighborhood: Wessex Square
Nearby homes
- $1,128,3004 bd4 ba3.9k sqft7428 Edenbridge Ln #11, Charlotte, NC 28226Off Market
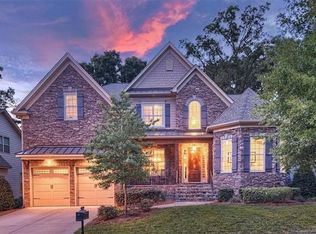
- $972,8004 bd4 ba3k sqft7424 Edenbridge Ln, Charlotte, NC 28226Off Market
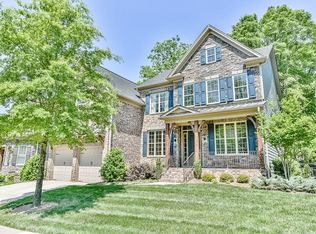
- $1,132,8004 bd3 ba3.7k sqft7432 Edenbridge Ln, Charlotte, NC 28226Off Market
- $1,100,9004 bd4 ba3.7k sqft7418 Edenbridge Ln, Charlotte, NC 28226Off Market
- $900,0003 bd3 ba2.3k sqft7436 Edenbridge Ln, Charlotte, NC 28226Sold
- $1,003,7004 bd4 ba3.2k sqft7414 Edenbridge Ln, Charlotte, NC 28226Off Market
- $1,095,7005 bd4 ba3.5k sqft7440 Edenbridge Ln, Charlotte, NC 28226Off Market
- $726,9003 bd2 ba3.1k sqft7349 Windyrush Rd, Charlotte, NC 28226Off Market
Nearby schools
GreatSchools rating
- 7/10Olde Providence ElementaryGrades: K-5Distance: 0.4 mi
- 5/10Carmel MiddleGrades: 6-8Distance: 1.7 mi
- 5/10South Mecklenburg HighGrades: 9-12Distance: 3.6 mi
Schools provided by the listing agent
- Elementary: Olde Providence
- Middle: Carmel
- High: South Mecklenburg
Source: Canopy MLS as distributed by MLS GRID. This data may not be complete. We recommend contacting the local school district to confirm school assignments for this home.
Get a cash offer in 3 minutes
Find out how much your home could sell for in as little as 3 minutes with a no-obligation cash offer.
Estimated market value
$1,221,400
Get a cash offer in 3 minutes
Find out how much your home could sell for in as little as 3 minutes with a no-obligation cash offer.
Estimated market value
$1,221,400
- North Carolina
- Mecklenburg County
- Charlotte
- 28226
- Wessex Square
- 7428 Edenbridge Ln
Nearby cities
Nearby neighborhoods
Nearby zip codes
Other Charlotte Topics
