Skip main navigation
Closed
  • $1,137,000

    7428 Lawford Rd, Knoxville, TN 37919

    4beds
    4,279sqft
    Single Family Residence, Residential
    Built in 2007
    0.54 Acres Lot
    $1,173,200 Zestimate®
    $266/sqft
    $4,888 Estimated rent

    Home value

    $1,173,200

    $1.09M - $1.26M

    $4,888/mo

    Zestimate® history
    Loading
    Loading...

    Owner options

    List your home for rent

    $4,888/mo

    Rent Zestimate®

    Find your next renter with Zillow Rental Manager. Plus, with online applications, you can quickly screen prospective tenants – for free.

    Learn more

    $4,888/mo

    Rent Zestimate®

    Refinance and save

    $5,276/mo

    Est. payment

    Refinancing to a lower rate could help reduce your monthly payments and save thousands over the life of the loan.

    See today's rates

    $5,276/mo

    Est. payment

    Explore your selling options

    Work with a Zillow partner agent

    Leverage their expertise and Zillow's premium Showcase listings to get your home seen by more buyers.

    Get started

    List with your own agent

    Get your home in front of millions of buyers by listing it on Zillow.

    Learn how to do it

    Sell it yourself

    Take full control of how buyers see your home on Zillow by listing For Sale by Owner (FSBO).

    List your home

    What's special

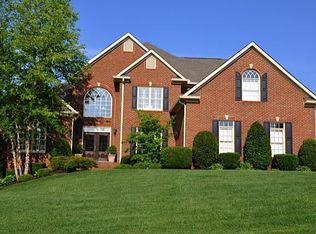
    Escape to Tranquility in this Westmoreland Gem. Nestled in the desirable Westmoreland neighborhood, this beautiful home offers the perfect blend of comfort, space, and natural beauty. Imagine relaxing on your giant entertainment deck, listening to the gentle sounds of a babbling brook that borders your expansive, fenced-in backyard. This is truly a haven for those seeking peace and privacy, yet still crave the warmth of a close-knit community. Step inside and be greeted by a warm and inviting interior, where soaring wood beams grace the open family room, creating a sense of grandeur and rustic charm. The spacious kitchen is a chef's dream, boasting gourmet appliances and a convenient pot filler for effortless cooking. The main level also features a luxurious primary suite with its own set of stunning wood beams, a spa-like bathroom, and not one, but two walk-in closets! Upstairs, you'll find three generously sized bedrooms, a large bonus room perfect for a playroom, home office, or media center, and 2 full baths. But the true magic of this home lies in its location. Westmoreland is known for its festive spirit and friendly neighbors, where holidays are celebrated with community events and block parties. This is an amazing home and neighborhood. Don't miss it.

    Zillow last checked:

    Listing updated:

    Listing Provided by:

    Debaran Hughes 865-588-3232,

    Realty Executives Associates

    Bought with:

    Emily Stevens, 339283

    Realty Executive Associates Downtown

    Source: RealTracs MLS as distributed by MLS GRID,MLS#: 3102270MLS Logo

    Facts & features

    Interior

    Bedrooms & bathrooms
    • Bedrooms: 4
    • Bathrooms: 4
    • Full bathrooms: 3
    • 1/2 bathrooms: 1
    Heating
    • Central, Electric, Natural Gas
    Cooling
    • Central Air
    Appliances
    • Included: Dishwasher, Disposal, Microwave, Range, Refrigerator, Oven
    • Laundry: Washer Hookup, Electric Dryer Hookup
    Features
    • Walk-In Closet(s), Pantry
    • Flooring: Carpet, Wood, Tile
    • Basement: Crawl Space
    • Number of fireplaces: 1
    Interior area
    • Total structure area: 4,279
    • Total interior livable area: 4,279 sqft
    • Finished area above ground: 4,279

    Property

    Parking
    • Total spaces: 2
    • Parking features: Attached
    • Attached garage spaces: 2
    Features
    • Levels: Two
    • Stories: 2
    • Patio & porch: Deck
    Lot
    • Size: 0.54 Acres
    • Dimensions: 171.68 x 162.69 x IRR
    • Features: Level
    • Topography: Level
    Details
    • Parcel number: 120NK009
    • Special conditions: Standard

    Construction

    Type & style
    • Home type: SingleFamily
    • Architectural style: Traditional
    • Property subtype: Single Family Residence, Residential
    Materials
    • Frame, Other, Brick
    Condition
    • New construction: No
    • Year built: 2007

    Utilities & green energy

    • Sewer: Public Sewer
    • Water: Public
    • Utilities for property: Electricity Available, Natural Gas Available, Water Available
    Green energy
    • Energy efficient items: Windows

    Community & neighborhood

    Security
    • Security features: Smoke Detector(s)
    Location
    • Region: Knoxville
    • Subdivision: Westmoreland Estates

    HOA & financial

    HOA
    • Has HOA: Yes
    • HOA fee: $100 annually

    Price history

    DateEventPrice
    12/10/2024Sold$1,137,000-5.2%$266/sqft
    Source: RealTracs MLS as distributed by MLS GRID #3102270 Report a problem
    10/9/2024Pending sale$1,199,000$280/sqft
    Source: East Tennessee Realtors #1278502 Report a problem
    10/4/2024Listed for sale$1,199,000+81.7%$280/sqft
    Source: East Tennessee Realtors #1278502 Report a problem
    6/3/2020Sold$660,000-3.6%$154/sqft
    Source: East Tennessee Realtors #1084001 Report a problem
    4/24/2020Pending sale$685,000$160/sqft
    Source: Alliance Sotheby's International Realty #1084001 Report a problem
    3/8/2020Listed for sale$685,000$160/sqft
    Source: Alliance Sotheby's International Realty #1084001 Report a problem
    2/17/2020Pending sale$685,000$160/sqft
    Source: Alliance Sotheby's International Realty #1084001 Report a problem
    10/17/2019Price change$685,000-2.1%$160/sqft
    Source: Alliance Sotheby's International Realty #1084001 Report a problem
    7/29/2019Price change$699,900-2.8%$164/sqft
    Source: Alliance Sotheby's International Realty #1084001 Report a problem
    6/14/2019Listed for sale$719,900+24.1%$168/sqft
    Source: Alliance Sotheby's International Realty #1084001 Report a problem
    1/3/2007Sold$580,000$136/sqft
    Source: Public Record Report a problem

    Public tax history

    YearProperty taxesTax assessment
    2025$2,572 $165,500
    2024$2,572 $165,500
    2023$2,572 $165,500
    2022$2,572 -21.5%$165,500 +7.1%
    2021$3,278 $154,600 -75%
    2020$3,278 $618,400
    2019$3,278 $618,400
    2018$3,278 -53.7%--
    2017$7,087 -7.6%$154,600
    2016$7,667 --
    2015$7,667 --
    2014$7,667 +7.2%--
    2013$7,150 +5.8%--
    2012$6,759 --
    2011$6,759 $140,225
    2010$6,759 $140,225
    2009$6,759 +13.9%$140,225 +30%
    2008$5,935 +104.5%$107,900
    2007$2,903 $107,900

    Find assessor info on the county website

    Neighborhood: 37919

    Nearby schools

    GreatSchools rating
    Schools provided by the listing agent
    • Elementary: Bearden Elementary
    • Middle: Bearden Middle School
    • High: West High School

    Source: RealTracs MLS as distributed by MLS GRID. This data may not be complete. We recommend contacting the local school district to confirm school assignments for this home.

    Get a cash offer in 3 minutes
    Find out how much your home could sell for in as little as 3 minutes with a no-obligation cash offer.
    Estimated market value
    $1,173,200
    Get a cash offer in 3 minutes
    Find out how much your home could sell for in as little as 3 minutes with a no-obligation cash offer.
    Estimated market value
    $1,173,200