Skip main navigation
Off market
  • $319,100

    7428 Lawndale Ave, Philadelphia, PA 19111

    3beds
    1,470sqft
    Single Family Residence
    Built in 1956
    4,276 Square Feet Lot
    $319,100 Zestimate®
    $217/sqft
    $2,106 Estimated rent

    Home value

    $319,100

    $287,000 - $348,000

    $2,106/mo

    Zestimate® history
    Loading
    Loading...

    Owner options

    List your home for rent

    $2,106/mo

    Rent Zestimate®

    Find your next renter with Zillow Rental Manager. Plus, with online applications, you can quickly screen prospective tenants – for free.

    Learn more

    $2,106/mo

    Rent Zestimate®

    Refinance and save

    $1,950/mo

    Est. payment

    Refinancing to a lower rate could help reduce your monthly payments and save thousands over the life of the loan.

    See today's rates

    $1,950/mo

    Est. payment

    Explore your selling options

    Work with a Zillow partner agent

    Leverage their expertise and Zillow's premium Showcase listings to get your home seen by more buyers.

    Get started

    List with your own agent

    Get your home in front of millions of buyers by listing it on Zillow.

    Learn how to do it

    Sell it yourself

    Take full control of how buyers see your home on Zillow by listing For Sale by Owner (FSBO).

    List your home

    What's special

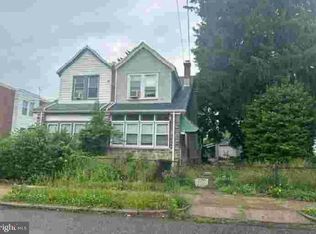
    PRICE JUST REDUCED on this classic beauty! You will fall in love with this lovingly maintained, freshly painted and updated 3 bedroom, twin home in Lawndale! The main level features 9' ceilings, a large sun room leading to the spacious living room with parquet hardwood floor and faux fireplace. The formal dining room features a parquet wood floor, radiator cover and lighted ceiling fan. The bright eat in kitchen with lighted ceiling fan, newer vinyl flooring, ceramic tile walls, track lighting and cool cut-out overlooking the dining room exits to the side garden and huge driveway with parking for up to 6 cars, rear of the house and fenced yard. On the 2nd level you'll be charmed by the 3 good sized bedrooms, all with hardwood floors and 2 with ceiling fans, and the beautiful full C/T bath with newer vinyl flooring. The unfinished basement is waiting for your personal touch. Here you'll find the 40 gal gas hot water heater, the gas house heater, washer with double utility sink, 100 AMP service, toilet, and new wooden staircase, The oversize double detached garages with automatic opener feature 20 AMP circuit breaker box, freshly coated flat roof, and plenty of outlets. This home has been freshly painted, and features gorgeous hardwood floors throughout. There are newer Trex steps and railings, newer double hung windows, newer whole house siding, newer PVC driveway gate and newer cement front sidewalk. The location is convenient to shopping, dining, public transportation. 20 minute train ride to Center City! 12 Month Home Warranty included!

    This property is off market, which means it's not currently listed for sale or rent on Zillow. This may be different from what's available on other websites or public sources.

    Zillow last checked:

    Listing updated:

    Listed by:

    Larry Aita 215-478-4344,

    RE/MAX Regency Realty

    Bought with:

    Nicky xu

    BY Real Estate

    Source: Bright MLS,MLS#: PAPH2133140MLS Logo

    Facts & features

    Interior

    Bedrooms & bathrooms
    • Bedrooms: 3
    • Bathrooms: 2
    • Full bathrooms: 1
    • 1/2 bathrooms: 1
    Rooms
    • Room types: Living Room, Dining Room, Bedroom 2, Bedroom 3, Kitchen, Basement, Bedroom 1, Sun/Florida Room, Bathroom 1
    Basement
    • Area: 0
    Heating
    • Hot Water, Natural Gas
    Cooling
    • None
    Appliances
    • Included: Oven/Range - Electric, Refrigerator, Water Heater, Gas Water Heater
    • Laundry: In Basement
    Features
    • Ceiling Fan(s), Floor Plan - Traditional, Eat-in Kitchen, Bathroom - Tub Shower
    • Doors: Storm Door(s)
    • Windows: Double Hung
    • Basement: Full
    • Has fireplace: No
    Interior area
    • Total structure area: 1,470
    • Total interior livable area: 1,470 sqft
    • Finished area above ground: 1,470
    • Finished area below ground: 0

    Property

    Parking
    • Total spaces: 8
    • Parking features: Oversized, Concrete, Driveway, Detached, On Street
    • Garage spaces: 2
    • Uncovered spaces: 6
    Accessibility
    • Accessibility features: None
    Features
    • Levels: Two
    • Stories: 2
    • Exterior features: Awning(s), Lighting, Flood Lights, Sidewalks, Street Lights
    • Pool features: None
    • Fencing: Other
    Lot
    • Size: 4,276 Square Feet
    • Dimensions: 34.00 x 127.00
    • Features: Level
    Details
    • Additional structures: Above Grade, Below Grade
    • Parcel number: 561026900
    • Zoning: RSA3
    • Special conditions: Standard

    Construction

    Type & style
    • Home type: SingleFamily
    • Architectural style: Traditional
    • Property subtype: Single Family Residence
    • Attached to another structure: Yes
    Materials
    • Masonry
    • Foundation: Other
    Condition
    • New construction: No
    • Year built: 1956

    Utilities & green energy

    • Electric: 100 Amp Service
    • Sewer: Public Sewer
    • Water: Public

    Community & HOA

    Community
    • Subdivision: Burholme
    HOA
    • Has HOA: No
    Location
    • Region: Philadelphia
    • Municipality: PHILADELPHIA

    Financial & listing details

    • Price per square foot: $217/sqft
    • Tax assessed value: $219,800
    • Annual tax amount: $3,076
    • Date on market: 7/1/2022
    • Listing agreement: Exclusive Right To Sell
    • Listing terms: Cash,Conventional
    • Inclusions: Washer, Refrigerator, Kitchen Island, Kitchen Wallboard, All Window Treatments, Basement Dehumidifier And Large Extension Ladder, All In As Is Condition With No Monetary Value. A 12 Month Home Warranty Included!
    • Ownership: Fee Simple

    Price history

    DateEventPrice
    9/20/2022Sold$270,000-1.8%$184/sqft
    Source: Bright MLS #PAPH2133140 Report a problem
    8/11/2022Pending sale$274,900$187/sqft
    Source: Bright MLS #PAPH2133140 Report a problem
    7/29/2022Price change$274,900-4.9%$187/sqft
    Source: Bright MLS #PAPH2133140 Report a problem
    7/1/2022Listed for sale$289,000$197/sqft
    Source: Bright MLS #PAPH2133140 Report a problem

    Public tax history

    Tax history is unavailable.

    Neighborhood: Fox Chase

    Nearby schools

    GreatSchools rating
    Schools provided by the listing agent
    • District: The School District Of Philadelphia

    Source: Bright MLS. This data may not be complete. We recommend contacting the local school district to confirm school assignments for this home.

    Get a cash offer in 3 minutes
    Find out how much your home could sell for in as little as 3 minutes with a no-obligation cash offer.
    Estimated market value
    $319,100
    Get a cash offer in 3 minutes
    Find out how much your home could sell for in as little as 3 minutes with a no-obligation cash offer.
    Estimated market value
    $319,100