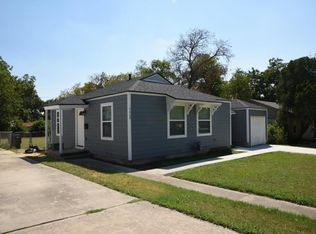
Charming home nestled in a well established cul-de-sac, offering the perfect blend of character, comfort and modern updates. This darling 3 bedroom, 1 bath home underwent a remodel in 2019, featuring a completely updated kitchen with new appliances (now 3 yrs. old), a remodeled bathoom with new plumbing from the meter through the house, and new Champion windows. Major improvements provide peace of mind , including foundation leveling and new plumbing in 2019. The roof was replaced in 2016. Enjoy your morning coffee and family gatherings on your extra large covered back patio (32 x 15) overlooking a fabulous backyard, perfect for entertaining, gardening, or simply relaxing outdoors. Additional features include a 2-car garage, covered RV or boat parking and two storage sheds offerring plenty of oom for tools, hobbies, and outdoor equpment storage. Whether you are a first time homebuyer looking for your starter home or are ready to downsize without scrificing outdoor space and functionality, this delightful property checks all the boxes!!
For sale
$220,000
7428 Mohawk Ave, Fort Worth, TX 76116
3beds
1,001sqft
Single Family Residence
Built in 1948
9,016 Square Feet Lot
$218,100 Zestimate®
$220/sqft
$-- HOA
What's special
New champion windowsFabulous backyardNew appliancesCompletely updated kitchenWell established cul-de-sac
- 32 days |
- 697 |
- 73 |
Likely to sell faster than
Zillow last checked:
Listing updated:
Listed by:
Lorri Dyess 0670217 866-277-6005,
All City Real Estate, Ltd Co 866-277-6005
Source: NTREIS,MLS#: 21289571
Loading...
Facts & features
Interior
Bedrooms & bathrooms
- Bedrooms: 3
- Bathrooms: 1
- Full bathrooms: 1
Primary bedroom
- Features: Ceiling Fan(s), Walk-In Closet(s)
- Level: First
- Dimensions: 16 x 10
Bedroom
- Features: Split Bedrooms
- Level: First
- Dimensions: 11 x 12
Bedroom
- Features: Walk-In Closet(s)
- Level: First
- Dimensions: 12 x 10
Other
- Features: Built-in Features
- Level: First
- Dimensions: 6 x 6
Kitchen
- Features: Built-in Features, Eat-in Kitchen
- Level: First
- Dimensions: 13 x 10
Laundry
- Level: First
- Dimensions: 10 x 16
Living room
- Level: First
- Dimensions: 16 x 12
Heating
- Central, Natural Gas
Cooling
- Central Air
Appliances
- Included: Gas Range, Microwave, Refrigerator
Features
- Cedar Closet(s), Decorative/Designer Lighting Fixtures, Eat-in Kitchen
- Windows: Window Coverings
- Has basement: No
- Has fireplace: No
Interior area
- Total interior livable area: 1,001 sqft
Video & virtual tour
Property
Parking
- Total spaces: 4
- Parking features: Additional Parking, Driveway, Garage Faces Front, Garage, Boat, RV Access/Parking
- Garage spaces: 2
- Carport spaces: 2
- Covered spaces: 4
Features
- Levels: One
- Stories: 1
- Patio & porch: Front Porch, Patio, Covered
- Pool features: None
- Fencing: Back Yard,Fenced
Lot
- Size: 9,016 Square Feet
- Features: Cul-De-Sac
- Residential vegetation: Partially Wooded
Details
- Parcel number: 02431866
Construction
Type & style
- Home type: SingleFamily
- Architectural style: Other,Detached
- Property subtype: Single Family Residence
- Attached to another structure: Yes
Materials
- Foundation: Pillar/Post/Pier
Condition
- Year built: 1948
Utilities & green energy
- Sewer: Public Sewer
- Water: Public
- Utilities for property: Sewer Available, Water Available
Community & HOA
Community
- Security: Smoke Detector(s)
- Subdivision: Ridglea West Add
HOA
- Has HOA: No
Location
- Region: Fort Worth
Financial & listing details
- Price per square foot: $220/sqft
- Tax assessed value: $180,749
- Annual tax amount: $3,957
- Date on market: 6/5/2026
- Listing terms: Cash,Conventional,FHA,VA Loan
- Exclusions: All personal items inside and outside the home.
Estimated market value
$218,100
$207,000 - $229,000
$1,676/mo
Price history
| Date | Event | Price |
|---|---|---|
| 6/5/2026 | Listed for sale | $220,000$220/sqft |
Source: NTREIS #21289571 Report a problem | ||
| 8/18/2023 | Listing removed | -- |
Source: Zillow Rentals Report a problem | ||
| 8/9/2023 | Listed for rent | $2,500+78.6%$2/sqft |
Source: Zillow Rentals Report a problem | ||
| 6/30/2023 | Sold | -- |
Source: NTREIS #20352563 Report a problem | ||
| 2/7/2020 | Listing removed | $1,400$1/sqft |
Source: Reata Realty #14250973 Report a problem | ||
| 1/24/2020 | Price change | $1,400-5.1%$1/sqft |
Source: Reata Realty #14250973 Report a problem | ||
| 1/12/2020 | Price change | $1,475-7.8%$1/sqft |
Source: Reata Realty #14250973 Report a problem | ||
| 1/3/2020 | Listed for rent | $1,600+77.8%$2/sqft |
Source: Reata Realty #14250973 Report a problem | ||
| 3/7/2013 | Listing removed | $900$1/sqft |
Source: REATA REALTY #11908851 Report a problem | ||
| 3/2/2013 | Price change | $900+5.9%$1/sqft |
Source: REATA REALTY #11908851 Report a problem | ||
| 11/29/2012 | Price change | $850-5.6%$1/sqft |
Source: REATA REALTY #11867718 Report a problem | ||
| 11/25/2012 | Listed for rent | $900$1/sqft |
Source: REATA REALTY #11867718 Report a problem | ||
Public tax history
| Year | Property taxes | Tax assessment |
|---|---|---|
| 2025 | $3,049 -8.5% | $180,749 |
| 2024 | $3,333 -16% | $180,749 +3% |
| 2023 | $3,970 +6.5% | $175,428 +22.3% |
| 2022 | $3,728 +2.6% | $143,407 +6.1% |
| 2021 | $3,634 +12% | $135,207 +14.3% |
| 2020 | $3,244 +13.5% | $118,269 +9.5% |
| 2019 | $2,859 +10.6% | $108,000 +15% |
| 2018 | $2,584 +14.2% | $93,928 +15.6% |
| 2017 | $2,263 +6.5% | $81,247 +8.3% |
| 2016 | $2,125 +31.5% | $74,992 +31.8% |
| 2015 | $1,615 | $56,900 |
| 2014 | $1,615 | $56,900 |
| 2013 | -- | $56,900 -0.5% |
| 2012 | -- | $57,200 +9.6% |
| 2011 | -- | $52,200 -0.8% |
| 2010 | -- | $52,600 -19.4% |
| 2009 | -- | $65,300 |
| 2008 | -- | $65,300 +1.1% |
| 2007 | -- | $64,600 +19% |
| 2006 | -- | $54,300 |
| 2005 | -- | $54,300 |
| 2004 | -- | $54,300 +11.7% |
| 2003 | -- | $48,600 +6.6% |
| 2002 | -- | $45,600 +11.2% |
| 2001 | -- | $41,000 +4.9% |
| 2000 | -- | $39,100 |
Find assessor info on the county website
Monthly payment
Est. payment$--/mo
Payment breakdown
Explore the cost of this home by adjusting the details. Changes won't be saved.All calculations are estimates and provided by Zillow, Inc. for informational purposes only. Actual amounts may vary.
HOA fees may include property taxes on listings classified as Co-Ops. Contact the listing agent and/or owner for fee details.
Mortgage interest rates are dependent on a number of factors, including credit score, down payment, and repayment length. Interest rate data provided by Zillow Group Marketplace, Inc. as of 1/1/1970 from various mortgage lenders with which we have lead or other similar arrangements; the Estimated Payment is an average of those rates.
See how much you could borrow to make a competitive offer.
Climate risks
Neighborhood: Bomber Heights
Nearby schools
GreatSchools rating
- 5/10Luella Merrett Elementary SchoolGrades: PK-5Distance: 0.5 mi
- 2/10Leonard Middle SchoolGrades: 6-8Distance: 1.9 mi
- 2/10Western Hills High SchoolGrades: 9-12Distance: 1.1 mi
Schools provided by the listing agent
- Elementary: Luellamerr
- Middle: Leonard
- High: Westn Hill
- District: Fort Worth ISD
Source: NTREIS. This data may not be complete. We recommend contacting the local school district to confirm school assignments for this home.
A local agent can set up tours, give advice and negotiate with sellers.
- Texas
- Tarrant County
- Fort Worth
- 76116
- Bomber Heights
- 7428 Mohawk Ave