Gorgeous 3-story townhouse in the quiet, gated community of Weston. This stylish townhome has been so well cared for & is ready to move in! New hot water heater and brand new roof adds to the maintenance free lifestyle this home provides. Open, spacious main living areas with huge kitchen, center island with breakfast bar seating; spacious, open dining area with additional room for sitting area or keeping room. Family room has a gas fireplace, and guest bathroom also on this level. Home comes with 4" decorative Shutters that continue the luxurious feel of the home. Three spacious bedrooms upstairs include a large master suite with vaulted ceiling and en-suite bathroom with separate vanities, soaking tub, tile shower & walk-in closet. Two other secondary bedrooms, full bathroom and large laundry room complete the upstairs. Finished terrace level contains the perfect teen suite or in-law suite with full bathroom. Adding a door could easily make this area a private in-law suite. Included in the sale is a gorgeous custom made murphy bed/ entertainments center, complete with up lighting and decorative book cases. Convenient drop zone located as you enter from the garage with plenty of storage for back packs and shoes. Beautiful, private & fenced back yard. This luxurious John Wieland community has all the comforts and amenities you could ask for - clubhouse, fitness center, swim/tennis, playground & more. Top-rated schools in Lambert High district. Close access to Emory Johns Creek Hospital, Suwanee Town Park, Halcyon, The Collection, Big Creek Greenway & much more!
Closed
$650,000
7428 Portbury Park Ln, Suwanee, GA 30024
3beds
3,209sqft
Townhouse, Residential
Built in 2010
3,049 Square Feet Lot
$649,700 Zestimate®
$203/sqft
$3,053 Estimated rent
Home value
$649,700
$604,000 - $695,000
$3,053/mo
Zestimate® history
Owner options
List your home for rent
$3,053/mo
Rent Zestimate®
Find your next renter with Zillow Rental Manager. Plus, with online applications, you can quickly screen prospective tenants – for free.
$3,053/mo
Rent Zestimate®
Refinance and save
$4,357/mo
Est. payment
Refinancing to a lower rate could help reduce your monthly payments and save thousands over the life of the loan.
$4,357/mo
Est. payment
Explore your selling options
Work with a Zillow partner agent
Leverage their expertise and Zillow's premium Showcase listings to get your home seen by more buyers.
Get startedList with your own agent
Get your home in front of millions of buyers by listing it on Zillow.
Learn how to do itSell it yourself
Take full control of how buyers see your home on Zillow by listing For Sale by Owner (FSBO).
List your homeWhat's special
Zillow last checked:
Listing updated:
Listed by:
kelly Thornberry,
Property SELLutions, LLC. 404-663-3324
Bought with:
CHARLCIE FOREHAND, 104860
Atlanta Fine Homes Sotheby's International
Source: FMLS GA,MLS#: 7646575
Facts & features
Interior
Bedrooms & bathrooms
- Bedrooms: 3
- Bathrooms: 4
- Full bathrooms: 3
- 1/2 bathrooms: 1
Rooms
- Room types: Bonus Room, Family Room, Media Room, Office
Primary bedroom
- Features: In-Law Floorplan
- Level: In-Law Floorplan
Bedroom
- Features: In-Law Floorplan
Primary bathroom
- Features: Double Vanity, Separate Tub/Shower
Dining room
- Features: Open Concept
Kitchen
- Features: Breakfast Bar, Cabinets Stain, Eat-in Kitchen, Keeping Room, Kitchen Island, Stone Counters, View to Family Room
Heating
- Electric
Cooling
- Central Air
Appliances
- Included: Dishwasher, Disposal, Double Oven, Gas Cooktop
- Laundry: Laundry Room, Upper Level
Features
- Bookcases, Crown Molding, Recessed Lighting, Vaulted Ceiling(s), Walk-In Closet(s)
- Flooring: Ceramic Tile, Hardwood, Luxury Vinyl
- Windows: Double Pane Windows
- Basement: None
- Number of fireplaces: 1
- Fireplace features: Gas Log
- Common walls with other units/homes: 2+ Common Walls
Interior area
- Total structure area: 3,209
- Total interior livable area: 3,209 sqft
Property
Parking
- Total spaces: 2
- Parking features: Attached, Garage, Garage Faces Front, Parking Lot
- Attached garage spaces: 2
Accessibility
- Accessibility features: None
Features
- Levels: Three Or More
- Patio & porch: Deck
- Exterior features: Lighting, Private Yard, Rain Gutters, No Dock
- Pool features: None
- Spa features: None
- Fencing: Back Yard,Privacy
- Has view: Yes
- View description: Neighborhood
- Waterfront features: None
- Body of water: None
Lot
- Size: 3,049 Square Feet
- Features: Back Yard, Level
Details
- Additional structures: None
- Parcel number: 163 196
- Other equipment: Satellite Dish
- Horse amenities: None
Construction
Type & style
- Home type: Townhouse
- Architectural style: Townhouse
- Property subtype: Townhouse, Residential
- Attached to another structure: Yes
Materials
- Brick
- Foundation: Slab
- Roof: Composition
Condition
- Resale
- New construction: No
- Year built: 2010
Details
- Builder name: John Wieland
Utilities & green energy
- Electric: 110 Volts
- Sewer: Public Sewer
- Water: Public
- Utilities for property: Electricity Available, Natural Gas Available, Phone Available, Sewer Available, Underground Utilities, Water Available
Green energy
- Energy efficient items: None
- Energy generation: None
Community & HOA
Community
- Features: None
- Security: Fire Alarm, Security Gate, Security Lights
- Subdivision: Weston
HOA
- Has HOA: Yes
- Services included: Maintenance Grounds, Maintenance Structure, Pest Control, Swim, Termite, Tennis, Trash
- HOA fee: $480 monthly
Location
- Region: Suwanee
Financial & listing details
- Price per square foot: $203/sqft
- Tax assessed value: $642,450
- Annual tax amount: $5,389
- Date on market: 9/9/2025
- Cumulative days on market: 26 days
- Ownership: Fee Simple
- Electric utility on property: Yes
- Road surface type: Asphalt
Price history
| Date | Event | Price |
|---|---|---|
| 10/31/2025 | Sold | $650,000-3.7%$203/sqft |
Source:  FMLS GA #7646575 Report a problem FMLS GA #7646575 Report a problem | ||
| 10/7/2025 | Pending sale | $675,000$210/sqft |
Source: FMLS GA #7646575 Report a problem | ||
| 9/12/2025 | Listed for sale | $675,000+19.5%$210/sqft |
Source: FMLS GA #7646575 Report a problem | ||
| 5/18/2022 | Sold | $565,000+6.6%$176/sqft |
Source: Public Record Report a problem | ||
| 4/19/2022 | Pending sale | $530,000$165/sqft |
Source: FMLS GA #7030697 Report a problem | ||
| 4/14/2022 | Listed for sale | $530,000+35.9%$165/sqft |
Source: FMLS GA #7030697 Report a problem | ||
| 7/23/2018 | Listing removed | $389,900$122/sqft |
Source: Keller Williams Realty Atlanta Partners #6000446 Report a problem | ||
| 7/23/2018 | Pending sale | $389,900$122/sqft |
Source: Keller Williams Realty Atlanta Partners #6000446 Report a problem | ||
| 7/19/2018 | Listed for sale | $389,9000%$122/sqft |
Source: Keller Williams Realty Atlanta Partners #6000446 Report a problem | ||
| 7/16/2018 | Sold | $390,000+0%$122/sqft |
Source:  FMLS GA #6000446 Report a problem FMLS GA #6000446 Report a problem | ||
| 5/14/2018 | Pending sale | $389,900$122/sqft |
Source: Keller Williams Realty Atlanta Partners #6000446 Report a problem | ||
| 4/26/2018 | Listed for sale | $389,900-1.7%$122/sqft |
Source: KELLER WILLIAMS REALTY ATLANTA PARTNERS #6000446 Report a problem | ||
| 11/7/2016 | Listing removed | $396,500$124/sqft |
Source: Keller Williams - Atlanta - Chattahoochee North #5730442 Report a problem | ||
| 8/5/2016 | Price change | $396,500-2.3%$124/sqft |
Source: Keller Williams Realty Chattahoochee North #5730442 Report a problem | ||
| 5/13/2016 | Listed for sale | $405,900+41.2%$126/sqft |
Source: OWNERS.COM #5691043 Report a problem | ||
| 3/23/2012 | Sold | $287,500$90/sqft |
Source: Public Record Report a problem | ||
Public tax history
| Year | Property taxes | Tax assessment |
|---|---|---|
| 2025 | $5,541 +2.8% | $256,980 +6.3% |
| 2024 | $5,389 +20.5% | $241,716 +15.1% |
| 2023 | $4,473 -6.6% | $210,012 +16.6% |
| 2022 | $4,792 +12.5% | $180,048 +16.7% |
| 2021 | $4,259 -0.9% | $154,228 -0.9% |
| 2020 | $4,299 +0.5% | $155,676 +0.7% |
| 2019 | $4,277 +11.9% | $154,644 +12.3% |
| 2017 | $3,822 | $137,716 |
| 2016 | $3,822 | $137,716 +3.2% |
| 2015 | $3,822 +24.5% | $133,476 +15.1% |
| 2014 | $3,070 +0.7% | $115,960 +0.9% |
| 2013 | $3,050 -15.7% | $114,972 -15.6% |
| 2012 | $3,619 -0.2% | $136,200 |
| 2011 | $3,626 | $136,200 |
| 2010 | -- | -- |
| 2009 | -- | -- |
| 2008 | -- | -- |
| 2007 | -- | $40,000 |
Find assessor info on the county website
Neighborhood: 30024
Nearby homes
- $603,6003 bd3 ba3k sqft7424 Portbury Park Ln, Suwanee, GA 30024Off Market
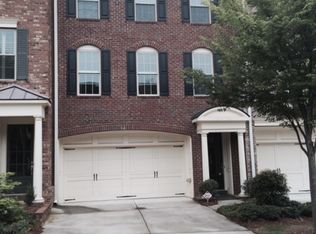
- $616,9004 bd3 ba2.9k sqft7432 Portbury Park Ln, Suwanee, GA 30024Off Market

- $657,0004 bd4 ba3.7k sqft7436 Portbury Park Ln, Suwanee, GA 30024Off Market

- $615,9004 bd3 ba3k sqft7420 Portbury Park Ln, Suwanee, GA 30024Off Market
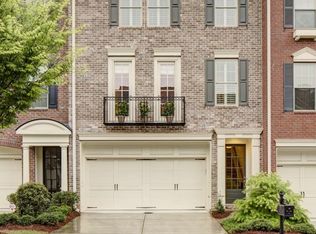
- $618,0004 bd4 ba2.9k sqft7416 Portbury Park Ln, Suwanee, GA 30024Off Market
- $668,9004 bd3 ba3.8k sqft7412 Portbury Park Ln, Suwanee, GA 30024Off Market
- $719,5003 bd4 ba4.2k sqft7431 Portbury Park Ln, Suwanee, GA 30024Off Market
- $731,0004 bd4 ba3.9k sqft7425 Portbury Park Ln, Suwanee, GA 30024Off Market
Nearby schools
GreatSchools rating
- 8/10Johns Creek Elementary SchoolGrades: PK-5Distance: 1.4 mi
- 9/10Riverwatch Middle SchoolGrades: 6-8Distance: 5 mi
- 10/10Lambert High SchoolGrades: 9-12Distance: 3.3 mi
Schools provided by the listing agent
- Elementary: Johns Creek
- Middle: South Forsyth
- High: Lambert
Source: FMLS GA. This data may not be complete. We recommend contacting the local school district to confirm school assignments for this home.
Get a cash offer in 3 minutes
Find out how much your home could sell for in as little as 3 minutes with a no-obligation cash offer.
Estimated market value
$649,700
Get a cash offer in 3 minutes
Find out how much your home could sell for in as little as 3 minutes with a no-obligation cash offer.
Estimated market value
$649,700
- Georgia
- Forsyth County
- Suwanee
- 30024
- 7428 Portbury Park Ln
Nearby cities
Nearby zip codes
Other Suwanee Topics
