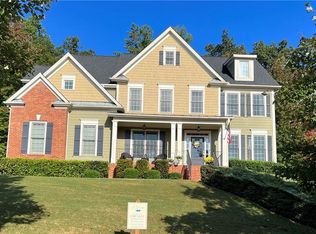
Blown away does not even begin to describe how you will feel when you walk in the doors of this Waterford Homes beauty with a 3 car garage situated on a private cul-de-sac lot. The homeowners have taken the utmost care in not only the maintenance of this home, but also in adding STUNNING upgrades to make it BETTER than new!!! The home features new hardwood flooring, new balusters and handrails, a completely updated kitchen with a stunning home management center, HUGE pantry with custom shelving and updated main level bathroom, new, high end lighting, and a neutral palette to make this home move in ready. The bedroom on the main level offers additional sleeping space, playroom or additional home office! The back deck spans the length of the house, has a covered area and huge space for your grills and cooking area and overlooks the FENCED back yard with views of Looper Lake! The owner's suite is so tranquil and boasts a lovely fireplace, sitting area and gorgeous dome ceiling. The owner's ensuite bath has double vanities with tons of counter/cabinet space, and a super generous walk in closet!! The upstairs also features a bedroom with private ensuite bath and 2 more bedrooms with jack/jill bath. The fully finished basement offers unlimited potential with a living area, game area, additional bedroom and full bath, bar area, and plenty of unfinished space for storage. Enjoy all the lovely amenities that the lifestyle at Sterling on the lake has to offer, and the conveniences of close shopping, schools, medical and interstates! This home is a rare opportunity that will not last!
Closed
$825,000
7428 Promenade Ct, Flowery Branch, GA 30542
6beds
5,172sqft
Single Family Residence, Residential
Built in 2006
0.35 Acres Lot
$815,400 Zestimate®
$160/sqft
$3,834 Estimated rent
Home value
$815,400
$766,000 - $872,000
$3,834/mo
Zestimate® history
Owner options
List your home for rent
$3,834/mo
Rent Zestimate®
Find your next renter with Zillow Rental Manager. Plus, with online applications, you can quickly screen prospective tenants – for free.
$3,834/mo
Rent Zestimate®
Refinance and save
$6,978/mo
Est. payment
Refinancing to a lower rate could help reduce your monthly payments and save thousands over the life of the loan.
$6,978/mo
Est. payment
Explore your selling options
Work with a Zillow partner agent
Leverage their expertise and Zillow's premium Showcase listings to get your home seen by more buyers.
Get startedList with your own agent
Get your home in front of millions of buyers by listing it on Zillow.
Learn how to do itSell it yourself
Take full control of how buyers see your home on Zillow by listing For Sale by Owner (FSBO).
List your homeWhat's special
Lovely fireplaceBack deckCompletely updated kitchenNew high end lightingStunning upgradesSitting areaViews of looper lake
Zillow last checked:
Listing updated:
Listed by:
Bonds Realty Group,
Keller Williams Realty Atlanta Partners,
NIKOLE BONDS,
Keller Williams Realty Atlanta Partners
Bought with:
DALE CARNEGIE, 372100
Trend Atlanta Realty, Inc.
Source: FMLS GA,MLS#: 7506812
Facts & features
Interior
Bedrooms & bathrooms
- Bedrooms: 6
- Bathrooms: 5
- Full bathrooms: 5
- Main level bathrooms: 1
- Main level bedrooms: 1
Rooms
- Room types: Dining Room, Family Room, Laundry, Living Room, Office, Other
Primary bedroom
- Features: Oversized Master
- Level: Oversized Master
Bedroom
- Features: Oversized Master
Primary bathroom
- Features: Double Vanity, Separate Tub/Shower, Soaking Tub
Dining room
- Features: Separate Dining Room
Kitchen
- Features: Breakfast Room, Cabinets White, Keeping Room, Kitchen Island, Pantry Walk-In, Solid Surface Counters, View to Family Room
Heating
- Central, Natural Gas
Cooling
- Central Air, Electric
Appliances
- Included: Dishwasher, Disposal, Double Oven, Gas Range, Microwave, Range Hood, Self Cleaning Oven
- Laundry: Upper Level
Features
- Double Vanity, High Ceilings 9 ft Main, High Ceilings 9 ft Upper
- Flooring: Carpet, Hardwood
- Windows: Insulated Windows
- Basement: Daylight,Finished,Finished Bath,Full
- Number of fireplaces: 3
- Fireplace features: Family Room, Keeping Room, Master Bedroom
- Common walls with other units/homes: No Common Walls
Interior area
- Total structure area: 5,172
- Total interior livable area: 5,172 sqft
- Finished area above ground: 3,672
- Finished area below ground: 1,500
Property
Parking
- Total spaces: 3
- Parking features: Garage
- Garage spaces: 3
Accessibility
- Accessibility features: None
Features
- Levels: Three Or More
- Patio & porch: Deck, Front Porch
- Exterior features: Private Yard, No Dock
- Pool features: None
- Spa features: None
- Fencing: Back Yard,Fenced
- Has view: Yes
- View description: Lake, Other
- Has water view: Yes
- Water view: Lake
- Waterfront features: None
- Body of water: None
Lot
- Size: 0.35 Acres
- Features: Back Yard, Cul-De-Sac, Front Yard, Landscaped, Level
Details
- Additional structures: None
- Parcel number: 15047 000456
- Other equipment: None
- Horse amenities: None
Construction
Type & style
- Home type: SingleFamily
- Architectural style: Contemporary
- Property subtype: Single Family Residence, Residential
Materials
- Brick
- Roof: Composition
Condition
- Resale
- New construction: No
- Year built: 2006
Utilities & green energy
- Electric: 110 Volts
- Sewer: Public Sewer
- Water: Public
- Utilities for property: Electricity Available, Natural Gas Available, Sewer Available, Underground Utilities, Water Available
Green energy
- Energy efficient items: None
- Energy generation: None
Community & HOA
Community
- Features: Clubhouse, Fitness Center, Homeowners Assoc, Sidewalks, Street Lights, Swim Team, Tennis Court(s)
- Security: Smoke Detector(s)
- Subdivision: Sterling On The Lake
HOA
- Has HOA: No
- Services included: Swim, Tennis
- HOA fee: $1,575 annually
Location
- Region: Flowery Branch
Financial & listing details
- Price per square foot: $160/sqft
- Tax assessed value: $687,200
- Annual tax amount: $6,601
- Date on market: 1/9/2025
- Cumulative days on market: 7 days
- Listing terms: Cash,Conventional,VA Loan
- Ownership: Fee Simple
- Electric utility on property: Yes
- Road surface type: Paved
Price history
| Date | Event | Price |
|---|---|---|
| 2/7/2025 | Sold | $825,000+1.2%$160/sqft |
Source:  FMLS GA #7506812 Report a problem FMLS GA #7506812 Report a problem | ||
| 1/22/2025 | Pending sale | $815,000$158/sqft |
Source: FMLS GA #7506812 Report a problem | ||
| 1/9/2025 | Listed for sale | $815,000+60.4%$158/sqft |
Source: FMLS GA #7506812 Report a problem | ||
| 11/12/2020 | Sold | $508,000-5.1%$98/sqft |
Source: Public Record Report a problem | ||
| 3/13/2006 | Sold | $535,200$103/sqft |
Source: Public Record Report a problem | ||
Public tax history
| Year | Property taxes | Tax assessment |
|---|---|---|
| 2025 | $7,254 -3.3% | $274,880 -0.3% |
| 2024 | $7,501 -0.1% | $275,680 +3.5% |
| 2023 | $7,508 +8.8% | $266,440 +12.7% |
| 2022 | $6,900 +14.6% | $236,320 +9.6% |
| 2021 | $6,023 -4.1% | $215,640 +6.2% |
| 2020 | $6,281 -3.9% | $203,080 -1% |
| 2019 | $6,533 -4% | $205,200 -1.9% |
| 2018 | $6,808 +13.9% | $209,200 +9.9% |
| 2017 | $5,978 +18.3% | $190,400 +7.7% |
| 2016 | $5,053 +17.4% | $176,720 +13.1% |
| 2015 | $4,306 | $156,280 +4.6% |
| 2014 | $4,306 | $149,400 |
| 2013 | -- | -- |
| 2012 | -- | -- |
| 2011 | -- | -- |
| 2010 | -- | -- |
| 2009 | $4,700 +2.6% | -- |
| 2007 | $4,581 +571.5% | -- |
| 2006 | $682 | -- |
Find assessor info on the county website
Neighborhood: 30542
Nearby homes
- $680,0005 bd4 ba5.2k sqft7424 Promenade Ct, Flowery Branch, GA 30542Off Market
- $620,2006 bd5 ba3.6k sqft7392 Regatta Way, Flowery Branch, GA 30542Off Market
- $725,2005 bd4 ba3.6k sqft7432 Promenade Ct, Flowery Branch, GA 30542Off Market

- $681,5004 bd3 ba3.9k sqft7402 Vintage Dr, Flowery Branch, GA 30542Off Market
- $606,1005 bd4 ba3.3k sqft7388 Regatta Way, Flowery Branch, GA 30542Off Market
- $658,9004 bd4 ba3k sqft7431 Promenade Ct, Flowery Branch, GA 30542Off Market
- $630,4006 bd5 ba2.7k sqft7384 Regatta Way, Flowery Branch, GA 30542Off Market
- $603,6004 bd3 ba2.9k sqft7444 Vintage Dr, Flowery Branch, GA 30542Off Market
Nearby schools
GreatSchools rating
- 7/10Spout Springs Elementary SchoolGrades: PK-5Distance: 0.8 mi
- 6/10C. W. Davis Middle SchoolGrades: 6-8Distance: 3.3 mi
- 7/10Flowery Branch High SchoolGrades: 9-12Distance: 3.1 mi
Schools provided by the listing agent
- Elementary: Spout Springs
- Middle: C.W. Davis
- High: Flowery Branch
Source: FMLS GA. This data may not be complete. We recommend contacting the local school district to confirm school assignments for this home.
Get a cash offer in 3 minutes
Find out how much your home could sell for in as little as 3 minutes with a no-obligation cash offer.
Estimated market value
$815,400
Get a cash offer in 3 minutes
Find out how much your home could sell for in as little as 3 minutes with a no-obligation cash offer.
Estimated market value
$815,400
- Georgia
- Hall County
- Flowery Branch
- 30542
- 7428 Promenade Ct
