One or more photo(s) has been virtually staged. Discover this stunning two-story home on a conservation lot with no backyard neighbors in the sought-after Bridgewater Community! This bright and spacious residence boasts 4 bedrooms, 3 full bathrooms, and a 3-car tandem garage, all within an open concept floor plan. Recently updated exterior paint 07/2023, Full roof replacement 12/2021, LVP floor 05/2024, Carpet 05/2024, Culligan Smart HE Softener, Culligan Smart HE Carbon Filter, and Culligan AC 30 Reverse Osmosis 04/2022. The kitchen is a chef's delight, featuring stainless steel appliances, granite countertops, a breakfast bar, and a cozy eat-in nook with bay windows. The entire first floor is adorned with brand new luxury vinyl plank (LVP) flooring, while the second floor and stairs have plush new carpeting. The expansive great room is perfect for entertaining, offering ample space for family and friends to gather. Upstairs, the primary bedroom is a true retreat with his and hers walk-in closets, dual vanities, and a deluxe walk-in shower. The secondary bedrooms are generously sized, providing plenty of space for everyone. Additional highlights include an inside second floor laundry room and a large open backyard with a covered in lanai, ideal for grilling, entertaining, and play. The Bridgewater Community offers fantastic amenities such as playgrounds and tennis courts, and is conveniently located near top-schools, shopping, dining, parks, and entertainment. Plus, it's just 74 miles from Disney World, making magical weekend getaways easily accessible. With easy access to I-75, commuting to Tampa is a breeze. Don't miss the opportunity to make this beautiful home yours. Call today to schedule a showing! Aerial video available here: https://tinyurl.com/yckfmrrd
Sold for $450,000
$450,000
7428 PULTENEY DRIVE, WESLEY CHAPEL, FL 33545
4beds
2,499sqft
Single Family Residence
Built in 2006
6,000 Square Feet Lot
$434,100 Zestimate®
$180/sqft
$2,704 Estimated rent
Home value
$434,100
$412,000 - $456,000
$2,704/mo
Zestimate® history
Owner options
List your home for rent
$2,704/mo
Rent Zestimate®
Find your next renter with Zillow Rental Manager. Plus, with online applications, you can quickly screen prospective tenants – for free.
$2,704/mo
Rent Zestimate®
Refinance and save
$3,119/mo
Est. payment
Refinancing to a lower rate could help reduce your monthly payments and save thousands over the life of the loan.
$3,119/mo
Est. payment
Explore your selling options
Work with a Zillow partner agent
Leverage their expertise and Zillow's premium Showcase listings to get your home seen by more buyers.
Get startedList with your own agent
Get your home in front of millions of buyers by listing it on Zillow.
Learn how to do itSell it yourself
Take full control of how buyers see your home on Zillow by listing For Sale by Owner (FSBO).
List your homeWhat's special
Zillow last checked:
Listing updated:
Listed by:
Yani Salls 786-519-8991,
KELLER WILLIAMS RLTY NEW TAMPA 813-994-4422,
Jonathan Velez 786-519-8989,
KELLER WILLIAMS RLTY NEW TAMPA
Bought with:
Yani Salls, 3499679
KELLER WILLIAMS RLTY NEW TAMPA
Source: Stellar MLS,MLS#: T3528290 Originating MLS: Tampa
Originating MLS: Tampa
Facts & features
Interior
Bedrooms & bathrooms
- Bedrooms: 4
- Bathrooms: 3
- Full bathrooms: 3
Primary bedroom
- Features: Ceiling Fan(s), En Suite Bathroom, Walk-In Closet(s)
- Level: Second
- Dimensions: 13x16
Bedroom 2
- Features: Ceiling Fan(s), Built-in Closet
- Level: Second
- Dimensions: 14x12
Bedroom 3
- Features: Ceiling Fan(s), Built-in Closet
- Level: Second
- Dimensions: 12x12
Bedroom 4
- Features: Ceiling Fan(s), Built-in Closet
- Level: Second
- Dimensions: 11x12
Primary bathroom
- Features: Built-In Shower Bench, Dual Sinks, Exhaust Fan, Rain Shower Head, Shower No Tub, Water Closet/Priv Toilet, No Closet
- Level: Second
Bathroom 2
- Features: Dual Sinks, Exhaust Fan, Granite Counters, Tub With Shower, Walk-In Tub, Water Closet/Priv Toilet, Linen Closet
- Level: Second
Bathroom 3
- Features: Granite Counters, Single Vanity, Tub With Shower, Walk-In Tub, No Closet
- Level: First
Dinette
- Features: No Closet
- Level: First
- Dimensions: 11x11
Foyer
- Features: Storage Closet
- Level: First
- Dimensions: 6x9
Great room
- Features: Ceiling Fan(s), Storage Closet
- Level: First
- Dimensions: 26x21
Kitchen
- Features: Pantry, Storage Closet
- Level: First
- Dimensions: 11x14
Heating
- Central, Electric
Cooling
- Central Air
Appliances
- Included: Dishwasher, Disposal, Dryer, Electric Water Heater, Kitchen Reverse Osmosis System, Microwave, Refrigerator, Washer, Water Filtration System, Water Purifier, Water Softener
- Laundry: Corridor Access, Inside, Laundry Room, Upper Level
Features
- Ceiling Fan(s), Eating Space In Kitchen, High Ceilings, In Wall Pest System, Open Floorplan, PrimaryBedroom Upstairs, Solid Wood Cabinets, Thermostat, Walk-In Closet(s)
- Flooring: Carpet, Luxury Vinyl
- Doors: Sliding Doors
- Has fireplace: No
Interior area
- Total structure area: 3,450
- Total interior livable area: 2,499 sqft
Property
Parking
- Total spaces: 3
- Parking features: Garage - Attached
- Attached garage spaces: 3
Features
- Levels: Two
- Stories: 2
- Patio & porch: Patio, Screened
- Exterior features: Irrigation System, Lighting, Private Mailbox, Rain Gutters, Sidewalk
- Fencing: Vinyl
Lot
- Size: 6,000 Square Feet
Details
- Parcel number: 202534003.0007.00088.0
- Zoning: MPUD
- Special conditions: None
Construction
Type & style
- Home type: SingleFamily
- Property subtype: Single Family Residence
Materials
- Stucco
- Foundation: Slab
- Roof: Shingle
Condition
- Completed
- New construction: No
- Year built: 2006
Utilities & green energy
- Sewer: Public Sewer
- Water: Public
- Utilities for property: Cable Available, Electricity Available, Fiber Optics, Sewer Available, Water Available
Community & HOA
Community
- Features: Deed Restrictions, Dog Park, Park, Playground, Sidewalks
- Security: Security System
- Pet fee: $0 monthly
- Subdivision: BRIDGEWATER H PH 4
HOA
- Has HOA: Yes
- Amenities included: Park, Playground, Tennis Court(s)
- HOA fee: $29 monthly
- HOA name: Nicole Kustes
Location
- Region: Wesley Chapel
Financial & listing details
- Price per square foot: $180/sqft
- Tax assessed value: $398,160
- Annual tax amount: $7,003
- Date on market: 5/21/2024
- Cumulative days on market: 10 days
- Listing terms: Assumable,Cash,Conventional,FHA,VA Loan
- Ownership: Fee Simple
- Total actual rent: 0
- Electric utility on property: Yes
- Road surface type: Asphalt
Price history
| Date | Event | Price |
|---|---|---|
| 8/2/2024 | Sold | $450,000-1.1%$180/sqft |
Source:  Stellar MLS #T3528290 Report a problem Stellar MLS #T3528290 Report a problem | ||
| 5/31/2024 | Pending sale | $455,000$182/sqft |
Source: Stellar MLS #T3528290 Report a problem | ||
| 5/21/2024 | Listed for sale | $455,000+78.4%$182/sqft |
Source: Stellar MLS #T3528290 Report a problem | ||
| 7/21/2018 | Sold | $255,000-4.7%$102/sqft |
Source: Public Record Report a problem | ||
| 5/30/2018 | Price change | $267,500-0.9%$107/sqft |
Source: UHLER REAL ESTATE SOLUTIONS #T2926886 Report a problem | ||
| 5/9/2018 | Price change | $269,900-1%$108/sqft |
Source: UHLER REAL ESTATE SOLUTIONS #T2926886 Report a problem | ||
| 5/7/2018 | Price change | $272,500-0.1%$109/sqft |
Source: UHLER REAL ESTATE SOLUTIONS #T2926886 Report a problem | ||
| 5/5/2018 | Price change | $272,7000%$109/sqft |
Source: UHLER REAL ESTATE SOLUTIONS #T2926886 Report a problem | ||
| 5/4/2018 | Price change | $272,8000%$109/sqft |
Source: UHLER REAL ESTATE SOLUTIONS #T2926886 Report a problem | ||
| 5/2/2018 | Price change | $272,900-0.3%$109/sqft |
Source: UHLER REAL ESTATE SOLUTIONS #T2926886 Report a problem | ||
| 4/28/2018 | Price change | $273,6000%$109/sqft |
Source: UHLER REAL ESTATE SOLUTIONS #T2926886 Report a problem | ||
| 4/27/2018 | Price change | $273,7000%$110/sqft |
Source: UHLER REAL ESTATE SOLUTIONS #T2926886 Report a problem | ||
| 4/25/2018 | Price change | $273,8000%$110/sqft |
Source: UHLER REAL ESTATE SOLUTIONS #T2926886 Report a problem | ||
| 4/19/2018 | Price change | $273,900-0.2%$110/sqft |
Source: UHLER REAL ESTATE SOLUTIONS #T2926886 Report a problem | ||
| 4/19/2018 | Pending sale | $274,500$110/sqft |
Source: UHLER REAL ESTATE SOLUTIONS #T2926886 Report a problem | ||
| 3/30/2018 | Price change | $274,500-0.1%$110/sqft |
Source: UHLER REAL ESTATE SOLUTIONS #T2926886 Report a problem | ||
| 3/24/2018 | Price change | $274,8000%$110/sqft |
Source: UHLER REAL ESTATE SOLUTIONS #T2926886 Report a problem | ||
| 3/12/2018 | Listed for sale | $274,900$110/sqft |
Source: UHLER REAL ESTATE SOLUTIONS #T2926886 Report a problem | ||
| 3/12/2018 | Pending sale | $274,900$110/sqft |
Source: UHLER REAL ESTATE SOLUTIONS #T2926886 Report a problem | ||
| 2/8/2018 | Price change | $274,900-3.4%$110/sqft |
Source: UHLER REAL ESTATE SOLUTIONS #T2926886 Report a problem | ||
| 1/19/2018 | Price change | $284,5000%$114/sqft |
Source: TAMPABAY4U.COM #T2906471 Report a problem | ||
| 1/12/2018 | Price change | $284,6000%$114/sqft |
Source: TAMPABAY4U.COM #T2906471 Report a problem | ||
| 1/10/2018 | Price change | $284,7000%$114/sqft |
Source: TAMPABAY4U.COM #T2906471 Report a problem | ||
| 1/8/2018 | Price change | $284,8000%$114/sqft |
Source: TAMPABAY4U.COM #T2906471 Report a problem | ||
| 11/28/2017 | Price change | $284,900-1.5%$114/sqft |
Source: TAMPABAY4U.COM #T2906471 Report a problem | ||
| 11/17/2017 | Listed for sale | $289,200+55.5%$116/sqft |
Source: TAMPABAY4U.COM #T2906471 Report a problem | ||
| 6/22/2017 | Sold | $186,000+20%$74/sqft |
Source: Public Record Report a problem | ||
| 9/11/2013 | Sold | $155,000-49%$62/sqft |
Source: Public Record Report a problem | ||
| 6/12/2006 | Sold | $303,640$122/sqft |
Source: Public Record Report a problem | ||
Public tax history
| Year | Property taxes | Tax assessment |
|---|---|---|
| 2025 | $7,870 +8.7% | $398,160 +11.1% |
| 2024 | $7,241 +3.4% | $358,330 +0.6% |
| 2023 | $7,004 +8.3% | $356,200 +6.4% |
| 2022 | $6,465 +10.1% | $334,661 +32.2% |
| 2021 | $5,873 +4.3% | $253,214 +6.3% |
| 2020 | $5,630 +1.9% | $238,181 +3.8% |
| 2019 | $5,524 | $229,460 +4.9% |
| 2018 | $5,524 +3.1% | $218,701 +13.7% |
| 2017 | $5,357 +8.7% | $192,271 +11.6% |
| 2016 | $4,927 +25.5% | $172,351 +12.1% |
| 2015 | $3,927 +7.2% | $153,693 +8.8% |
| 2014 | $3,664 | $141,257 +13.8% |
| 2013 | -- | $124,164 +2.9% |
| 2012 | -- | $120,691 -7.9% |
| 2011 | -- | $131,008 -1.4% |
| 2010 | -- | $132,917 -16.6% |
| 2009 | -- | $159,442 -19.5% |
| 2008 | -- | $198,053 -28.4% |
| 2007 | -- | $276,665 +5.9% |
| 2006 | -- | $261,162 +557.5% |
| 2005 | -- | $39,720 |
Find assessor info on the county website
Neighborhood: Bridgewater
Nearby homes
- $386,4004 bd3 ba2.4k sqft7428 Pulteney Dr, Zephyrhills, FL 33545Off Market
- $321,300-- bd2 ba2.3k sqft7432 Pulteney Dr, Wesley Chapel, FL 33545Off Market
- $323,5004 bd2 ba1.5k sqft7422 Pulteney Dr, Wesley Chapel, FL 33545Off Market
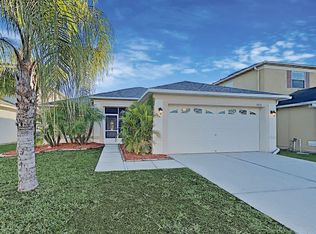
- $453,200-- bd3 ba2.9k sqft7416 Pulteney Dr, Wesley Chapel, FL 33545Off Market
- $350,6004 bd2 ba1.6k sqft7438 Pulteney Dr, Wesley Chapel, FL 33545Off Market
- $342,4003 bd2 ba2k sqft7413 Pulteney Dr, Wesley Chapel, FL 33545Off Market
- $385,4003 bd2 ba2k sqft7413 Pulteney Dr, Zephyrhills, FL 33545Off Market
- $424,0004 bd3 ba2.4k sqft7431 Pulteney Dr, Wesley Chapel, FL 33545Off Market
Nearby schools
GreatSchools rating
- 3/10Watergrass Elementary SchoolGrades: PK-5Distance: 1.6 mi
- 6/10Thomas E. Weightman Middle SchoolGrades: 6-8Distance: 0.8 mi
- 5/10Wesley Chapel High SchoolGrades: 9-12Distance: 0.9 mi
Get a cash offer in 3 minutes
Find out how much your home could sell for in as little as 3 minutes with a no-obligation cash offer.
Estimated market value
$434,100
Get a cash offer in 3 minutes
Find out how much your home could sell for in as little as 3 minutes with a no-obligation cash offer.
Estimated market value
$434,100
- Florida
- Pasco County
- Wesley Chapel
- 33545
- Bridgewater
- 7428 PULTENEY DRIVE
Nearby cities
Nearby neighborhoods
Nearby zip codes
Other Wesley Chapel Topics
