Quintessential 'tree house' on 0.4 acre lot in wonderful James River neighborhood.Abandon quarry across the street assures privacy. Features massive stone fireplace, rough hewn random width floors and vaulted ceilings in public areas, first floor bedroom, office/den which could easily converted to 3rd bedroom. 2nd floor dedicated to primary suite with large dressing area, vaulted ceiling, stacked washer/dryer, sliding doors to private balcony. Lower level provides rec room with pool table and wet bar, access to parking area, large carpeted room [ ideal for workout room/craft room/studio], workshop area, storage room [perhaps wine cellar!] Large deck. Horseshoe driveway with ample parking. Short walk to the River, Pony Pasture Park. Convenient to shopping and restaurants.
Sold for $405,000
$405,000
7428 Rockfalls Dr, Richmond, VA 23225
2beds
3,114sqft
Single Family Residence
Built in 1980
0.42 Acres Lot
$536,700 Zestimate®
$130/sqft
$2,558 Estimated rent
Home value
$536,700
$488,000 - $590,000
$2,558/mo
Zestimate® history
Owner options
List your home for rent
$2,558/mo
Rent Zestimate®
Find your next renter with Zillow Rental Manager. Plus, with online applications, you can quickly screen prospective tenants – for free.
$2,558/mo
Rent Zestimate®
Refinance and save
$2,556/mo
Est. payment
Refinancing to a lower rate could help reduce your monthly payments and save thousands over the life of the loan.
$2,556/mo
Est. payment
Explore your selling options
Work with a Zillow partner agent
Leverage their expertise and Zillow's premium Showcase listings to get your home seen by more buyers.
Get startedList with your own agent
Get your home in front of millions of buyers by listing it on Zillow.
Learn how to do itSell it yourself
Take full control of how buyers see your home on Zillow by listing For Sale by Owner (FSBO).
List your homeWhat's special
Massive stone fireplaceWet barPony pasture parkStorage roomRec roomWorkshop areaWonderful james river neighborhood
Zillow last checked:
Listing updated:
Listed by:
Cary Turpin 804-363-0255,
Joyner Fine Properties
Bought with:
Marianne Raymond, 0225176289
Assist2Sell Buyers and Sellers
Source: CVRMLS,MLS#: 2326007 Originating MLS: Central Virginia Regional MLS
Originating MLS: Central Virginia Regional MLSFacts & features
Interior
Bedrooms & bathrooms
- Bedrooms: 2
- Bathrooms: 2
- Full bathrooms: 2
Primary bedroom
- Description: Vaulted Ceiling. Carpet. Slider to Balcony
- Level: Second
- Dimensions: 18.0 x 13.0
Bedroom 2
- Description: Carpet. Flr to Ceiling Windows, Cedar Closet. CF
- Level: First
- Dimensions: 11.25 x 11.0
Additional room
- Description: Dressing Area. Vaulted Ceiling.2 Cedar Closets.W/D
- Level: Second
- Dimensions: 10.5 x 10.0
Additional room
- Description: Furnace. Workout Room. Carpet.
- Level: Basement
- Dimensions: 23.5 x 9.0
Additional room
- Description: Workshop Area. Sump pump.
- Level: Basement
- Dimensions: 14.0 x 10.5
Additional room
- Description: Ideal for Wine Cellar!
- Level: Basement
- Dimensions: 8.5 x 8.0
Dining room
- Description: Wood Flr, Vaulted Ceiling, Open to Kitchen
- Level: First
- Dimensions: 12.0 x 11.0
Other
- Description: Tub
- Level: First
Other
- Description: Tub
- Level: Second
Kitchen
- Description: Island
- Level: First
- Dimensions: 6.0 x 11.0
Living room
- Description: Stone Fpl, Vaulted Ceiling,Wood Flr, guest closet
- Level: First
- Dimensions: 27.5 x 9.25
Office
- Description: Wall-to-wall carpet. CF. Easily converted Bedroom
- Level: First
- Dimensions: 13.5 x 11.0
Recreation
- Description: Pool Table Conveys! Wet Bar.
- Level: Basement
- Dimensions: 30.0 x 13.0
Heating
- Electric, Forced Air, Heat Pump
Cooling
- Heat Pump
Appliances
- Included: Washer/Dryer Stacked, Electric Water Heater
- Laundry: Washer Hookup, Dryer Hookup, Stacked
Features
- Bedroom on Main Level, Cathedral Ceiling(s), Dining Area, Fireplace, High Ceilings, Kitchen Island, Bath in Primary Bedroom, Track Lighting, Workshop
- Flooring: Carpet, Wood
- Doors: Insulated Doors, Sliding Doors, Storm Door(s)
- Windows: Leaded Glass, Thermal Windows
- Basement: Full,Heated,Sump Pump
- Attic: None
- Number of fireplaces: 1
- Fireplace features: Stone
Interior area
- Total interior livable area: 3,114 sqft
- Finished area above ground: 2,361
- Finished area below ground: 753
Property
Parking
- Parking features: Circular Driveway, No Garage, Off Street
- Has uncovered spaces: Yes
Features
- Levels: Three Or More
- Stories: 3
- Patio & porch: Balcony, Front Porch, Deck
- Exterior features: Deck
- Pool features: None
- Fencing: None
Lot
- Size: 0.42 Acres
- Dimensions: 160 x 125 irreg
- Features: Irregular Lot, Wooded
Details
- Parcel number: C0040214047
- Special conditions: Estate
Construction
Type & style
- Home type: SingleFamily
- Architectural style: Custom
- Property subtype: Single Family Residence
Materials
- Drywall, Frame, Wood Siding
- Roof: Composition
Condition
- Resale
- New construction: No
- Year built: 1980
Utilities & green energy
- Sewer: Public Sewer
- Water: Public
Community & HOA
Community
- Subdivision: Southampton
Location
- Region: Richmond
Financial & listing details
- Price per square foot: $130/sqft
- Tax assessed value: $446,000
- Annual tax amount: $5,352
- Date on market: 12/10/2025
- Ownership: Estate
Price history
| Date | Event | Price |
|---|---|---|
| 1/31/2024 | Sold | $405,000-7.4%$130/sqft |
Source:  CVRMLS #2326007 Report a problem CVRMLS #2326007 Report a problem | ||
| 12/22/2023 | Pending sale | $437,500$140/sqft |
Source: CVRMLS #2326007 Report a problem | ||
| 12/19/2023 | Listed for sale | $437,500$140/sqft |
Source: CVRMLS #2326007 Report a problem | ||
| 12/9/2023 | Pending sale | $437,500$140/sqft |
Source: CVRMLS #2326007 Report a problem | ||
| 11/30/2023 | Price change | $437,500-7.9%$140/sqft |
Source: CVRMLS #2326007 Report a problem | ||
| 10/31/2023 | Listed for sale | $475,000+313%$153/sqft |
Source: CVRMLS #2326007 Report a problem | ||
| 6/20/1996 | Sold | $115,000+751.9%$37/sqft |
Source: Public Record Report a problem | ||
| 1/11/1996 | Sold | $13,500$4/sqft |
Source: Public Record Report a problem | ||
Public tax history
| Year | Property taxes | Tax assessment |
|---|---|---|
| 2025 | $5,316 -11.9% | $443,000 -11.9% |
| 2024 | $6,036 +12.8% | $503,000 +12.8% |
| 2023 | $5,352 | $446,000 |
| 2022 | $5,352 +50.7% | $446,000 +50.7% |
| 2021 | $3,552 +6.5% | $296,000 +6.5% |
| 2020 | $3,336 +2.2% | $278,000 +2.2% |
| 2019 | $3,264 +8.8% | $272,000 +8.8% |
| 2018 | $3,000 +13.6% | $250,000 +5.5% |
| 2017 | $2,640 | $237,000 +3.9% |
| 2016 | $2,640 | $228,000 |
| 2015 | $2,640 | $228,000 +3.6% |
| 2014 | $2,640 | $220,000 +21.5% |
| 2013 | -- | $181,000 -2.2% |
| 2012 | -- | $185,000 -7% |
| 2011 | -- | $199,000 -9.1% |
| 2010 | -- | $219,000 -1.4% |
| 2009 | -- | $222,200 +36.1% |
| 2008 | -- | $163,300 |
| 2007 | -- | $163,300 |
| 2006 | -- | $163,300 +15.2% |
| 2005 | -- | $141,700 -1.7% |
| 2003 | -- | $144,100 -2.4% |
| 2002 | -- | $147,600 -11.5% |
| 2001 | $2,385 | $166,750 |
Find assessor info on the county website
Neighborhood: Stratford Hills
Nearby homes
- $533,2003 bd2 ba1.6k sqft7411 Hill Dr, Richmond, VA 23225Off Market
- $699,3004 bd3 ba2.8k sqft7454 Rockfalls Dr, Richmond, VA 23225Off Market
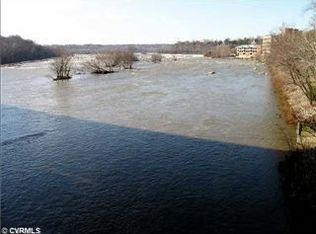
- $690,6003 bd4 ba2.1k sqft7421 Hill Dr, Richmond, VA 23225Off Market

- $538,3003 bd3 ba1.5k sqft7401 Hill Dr, Richmond, VA 23225Off Market
- $753,600-- bd3 ba3k sqft7400 Rockfalls Dr, Richmond, VA 23225Off Market
- $473,1003 bd3 ba1.5k sqft7476 Rockfalls Dr, Richmond, VA 23225Off Market
- $1,045,0003 bd3 ba3.3k sqft7441 Hill Dr, Richmond, VA 23225Off Market
- $489,1003 bd2 ba1.5k sqft7484 Rockfalls Dr, Richmond, VA 23225Off Market
Nearby schools
GreatSchools rating
- 1/10Southampton Elementary SchoolGrades: PK-5Distance: 0.7 mi
- 1/10Lucille M. Brown Middle SchoolGrades: 6-8Distance: 2.1 mi
- 2/10Huguenot High SchoolGrades: 9-12Distance: 1.7 mi
Schools provided by the listing agent
- Elementary: Southampton
- Middle: Lucille Brown
- High: Huguenot
Source: CVRMLS. This data may not be complete. We recommend contacting the local school district to confirm school assignments for this home.
Get a cash offer in 3 minutes
Find out how much your home could sell for in as little as 3 minutes with a no-obligation cash offer.
Estimated market value
$536,700
Get a cash offer in 3 minutes
Find out how much your home could sell for in as little as 3 minutes with a no-obligation cash offer.
Estimated market value
$536,700
- Virginia
- Richmond City
- Richmond
- 23225
- Stratford Hills
- 7428 Rockfalls Dr
Nearby cities
Nearby neighborhoods
Nearby zip codes
Other Richmond Topics
