Skip main navigation
Closed
  • $154,000

    7428 Route 415, Bath, NY 14810

    --beds
    0baths
    2,464sqft
    Multi Family
    Built in 1870
    -- sqft lot
    $153,800 Zestimate®
    $63/sqft
    $1,194 Estimated rent

    Home value

    $153,800

    $132,000 - $177,000

    $1,194/mo

    Zestimate® history
    Loading
    Loading...

    Owner options

    List your home for rent

    $1,194/mo

    Rent Zestimate®

    Find your next renter with Zillow Rental Manager. Plus, with online applications, you can quickly screen prospective tenants – for free.

    Learn more

    $1,194/mo

    Rent Zestimate®

    Refinance and save

    $990/mo

    Est. payment

    Refinancing to a lower rate could help reduce your monthly payments and save thousands over the life of the loan.

    See today's rates

    $990/mo

    Est. payment

    Explore your selling options

    Work with a Zillow partner agent

    Leverage their expertise and Zillow's premium Showcase listings to get your home seen by more buyers.

    Get started

    List with your own agent

    Get your home in front of millions of buyers by listing it on Zillow.

    Learn how to do it

    Sell it yourself

    Take full control of how buyers see your home on Zillow by listing For Sale by Owner (FSBO).

    List your home

    What's special

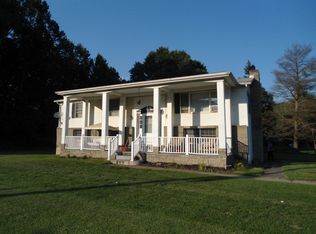
    Spacious two unit home! Live in one and let the rent pay your mortgage or rent both! Each unit has 2 bed and 1 bath. Many upgrades throughout! Currently the spacious insulated garage is used for hobby/shop but could be made into a garage if needed. Large yard and driveways on both sides!

    Zillow last checked:

    Listing updated:

    Listed by:

    Debbie Deal 607-382-0704,

    Keuka Lake & Land Realty Bath,

    Leah M. Butler 607-377-4103,

    Keuka Lake & Land Realty Bath

    Bought with:

    Meghan Delio, 10401336910

    Keuka Lake & Land Realty Bath

    Source: NYSAMLSs,MLS#: EC273046MLS LogoOriginating MLS: Elmira Corning Regional Association Of REALTORS

    Facts & features

    Interior

    Bedrooms & bathrooms
    • Bathrooms: 0
    Heating
    • Gas, Forced Air
    Appliances
    • Included: Dryer, Electric Water Heater, Free-Standing Range, Oven, Refrigerator, Washer
    Features
    • Ceiling Fan(s), Jetted Tub, Window Treatments
    • Flooring: Carpet, Ceramic Tile, Laminate, Varies
    • Windows: Drapes
    • Basement: Partial
    Interior area
    • Total structure area: 2,464
    • Total interior livable area: 2,464 sqft

    Property

    Parking
    • Parking features: Carport, Off Street, Parking Available
    • Has carport: Yes
    Features
    • Patio & porch: Deck
    • Exterior features: Deck
    • Body of water: None
    Lot
    • Size: 0.49 Acres
    • Dimensions: 172 x 125
    Details
    • Additional structures: Barn(s), Outbuilding, Shed(s), Storage
    • Parcel number: 1430000001019.000
    • Zoning: res

    Construction

    Type & style
    • Home type: MultiFamily
    • Architectural style: Two Story
    • Property subtype: Multi Family
    Materials
    • Vinyl Siding
    • Foundation: Stone
    • Roof: Metal,Shingle
    Condition
    • Resale
    • Year built: 1870

    Utilities & green energy

    • Sewer: Septic Tank
    • Water: Well
    • Utilities for property: Cable Available

    Community & neighborhood

    Location
    • Region: Bath
    • Subdivision: None

    Price history

    DateEventPrice
    3/22/2024Sold$154,000$63/sqft
    Source: NYSAMLSs #EC273046 Report a problem
    1/27/2024Contingent$154,000$63/sqft
    Source: ECMLS #273046 Report a problem
    1/10/2024Price change$154,000-3.1%$63/sqft
    Source: ECMLS #273046 Report a problem
    11/1/2023Listed for sale$159,000$65/sqft
    Source: ECMLS #273046 Report a problem

    Public tax history

    Tax history is unavailable.

    Neighborhood: 14810

    Nearby schools

    GreatSchools rating
    Schools provided by the listing agent
    • District: Bath

    Source: NYSAMLSs. This data may not be complete. We recommend contacting the local school district to confirm school assignments for this home.