Massive price improvement on this rare opportunity in Fieldstone at Tallyn's Reach! Low maintenance living... Perfectly situated on a quiet cul-de-sac overlooking serene open space, this immaculate 4-bedroom ranch with a finished basement offers the ultimate in main-level living and privacy. Inside, stunning hickory floors, 10-foot vaulted ceilings, crown molding, and plantation shutters set an elegant tone. The open-concept great room features cozy wood built-ins and a fireplace, flowing seamlessly into the kitchen. Chefs will love the walk-in pantry, ample cabinetry, elevated dining island, and sun-lit breakfast nook. A versatile bonus room adjacent to the main area serves perfectly as a formal dining room or private home office. The main-floor primary suite is a true retreat, boasting a huge updated shower and dual vanities. A guest bedroom, full bath, and a spacious laundry room complete the main level. Downstairs, the finished lower level expands your living space with a massive entertainment room, two additional large bedrooms, and a full bath. Enjoy Colorado evenings from your covered back patio complete with outdoor speakers and a pull-down shade. Peace of mind comes standard with a newer furnace, A/C, whole-house humidifier, newer windows, radon mitigation, and updated lighting/fans. In addition to outside low maintenance living, take advantage of Tallyn's Reach amenities—including a pool, tennis courts, fitness center, and trails winding through ponderosa pines—all within the acclaimed Cherry Creek School District. Quick possession available!
Accepting backups
Price cut: $35K (8/6)
$650,000
7428 S Catawba Way, Aurora, CO 80016
4beds
3,438sqft
Single Family Residence
Built in 2002
6,970 Square Feet Lot
$-- Zestimate®
$189/sqft
$391/mo HOA
What's special
- 69 days
- 730
- 51
Zillow last checked:
Listing updated:
Listed by:
Karla Painter 303-653-5131 Karla@KarlaPainter.com,
Engel and Volkers: Castle Rock & Castle Pines,
Julianna Wassell 303-548-1738,
Engel and Volkers: Castle Rock & Castle Pines
Source: REcolorado as distributed by MLS GRID,MLS#: 9922462
Facts & features
Interior
Bedrooms & bathrooms
- Bedrooms: 4
- Bathrooms: 3
- Full bathrooms: 3
- Main level bathrooms: 2
- Main level bedrooms: 2
Bedroom
- Description: Wic: 6.7 X 4.8
- Features: Primary Suite
- Level: Main
- Area: 232.69 Square Feet
- Dimensions: 15.4 x 15.11
Bedroom
- Features: Primary Suite
- Level: Main
- Area: 153.6 Square Feet
- Dimensions: 12 x 12.8
Bedroom
- Level: Basement
- Area: 161.6 Square Feet
- Dimensions: 10.1 x 16
Bedroom
- Level: Basement
- Area: 417.56 Square Feet
- Dimensions: 14.3 x 29.2
Bathroom
- Features: Primary Suite
- Level: Main
- Area: 101.97 Square Feet
- Dimensions: 10.3 x 9.9
Bathroom
- Level: Main
- Area: 35.35 Square Feet
- Dimensions: 8.6 x 4.11
Bathroom
- Level: Basement
- Area: 49.44 Square Feet
- Dimensions: 4.8 x 10.3
Dining room
- Level: Main
- Area: 159.82 Square Feet
- Dimensions: 12.2 x 13.1
Game room
- Level: Basement
- Area: 315.21 Square Feet
- Dimensions: 13.3 x 23.7
Kitchen
- Description: Pantry: 4.4 X 4.8
- Level: Main
- Area: 205.67 Square Feet
- Dimensions: 15.7 x 13.1
Laundry
- Level: Main
- Area: 99.99 Square Feet
- Dimensions: 9.9 x 10.1
Living room
- Level: Main
- Area: 294.92 Square Feet
- Dimensions: 14.6 x 20.2
Office
- Level: Main
- Area: 188.94 Square Feet
- Dimensions: 13.4 x 14.1
Heating
- Forced Air, Natural Gas
Cooling
- Central Air
Appliances
- Included: Dishwasher, Disposal, Dryer, Humidifier, Microwave, Oven, Range Hood, Refrigerator, Washer
- Laundry: In Unit
Features
- Built-in Features, Ceiling Fan(s), Eat-in Kitchen, Five Piece Bath, High Speed Internet, Kitchen Island, Open Floorplan, Pantry, Primary Suite, Radon Mitigation System, Smoke Free, Tile Counters, Vaulted Ceiling(s), Walk-In Closet(s)
- Flooring: Carpet, Tile, Wood
- Windows: Bay Window(s), Window Coverings
- Basement: Finished,Full
- Number of fireplaces: 1
- Fireplace features: Family Room
Interior area
- Total structure area: 3,438
- Total interior livable area: 3,438 sqft
- Finished area above ground: 1,735
- Finished area below ground: 1,266
Video & virtual tour
Property
Parking
- Total spaces: 2
- Parking features: Garage - Attached
- Attached garage spaces: 2
Features
- Levels: One
- Stories: 1
- Patio & porch: Covered, Deck, Front Porch
- Exterior features: Private Yard
Lot
- Size: 6,970 Square Feet
- Features: Cul-De-Sac, Landscaped, Level, Many Trees, Open Space, Secluded, Sprinklers In Front, Sprinklers In Rear
Details
- Parcel number: 034234985
- Special conditions: Standard
Construction
Type & style
- Home type: SingleFamily
- Architectural style: Contemporary
- Property subtype: Single Family Residence
Materials
- Frame, Stone
- Foundation: Structural
- Roof: Composition
Condition
- Updated/Remodeled
- Year built: 2002
Utilities & green energy
- Sewer: Public Sewer
- Water: Public
Community & HOA
Community
- Security: Carbon Monoxide Detector(s), Radon Detector
- Subdivision: Tallyns Reach
HOA
- Has HOA: Yes
- Amenities included: Clubhouse, Fitness Center, Park, Playground, Pool, Tennis Court(s)
- Services included: Maintenance Grounds, Recycling, Road Maintenance, Snow Removal, Trash
- HOA fee: $237 annually
- HOA name: Tallyn's Reach Master
- HOA phone: 303-530-0700
- Second HOA fee: $1,090 annually
- Second HOA name: Tallyn's Reach Metro Authority
- Second HOA phone: 303-265-7949
- Third HOA fee: $280 monthly
- Third HOA name: Fieldstone HOA
- Third HOA phone: 303-951-4805
Location
- Region: Aurora
Financial & listing details
- Price per square foot: $189/sqft
- Tax assessed value: $669,500
- Annual tax amount: $5,356
- Date on market: 7/6/2026
- Listing terms: Cash,Conventional,FHA,VA Loan
- Exclusions: Staging Items
- Ownership: Individual
Estimated market value
Not available
Estimated sales range
Not available
Not available
Price history
| Date | Event | Price |
|---|---|---|
| 8/29/2026 | Contingent | $650,000$189/sqft |
Source:  Engel & Volkers #9922462 Report a problem Engel & Volkers #9922462 Report a problem | ||
| 8/28/2026 | Pending sale | $650,000$189/sqft |
Source:  REcolorado as distributed by MLS GRID #9922462 Report a problem REcolorado as distributed by MLS GRID #9922462 Report a problem | ||
| 8/6/2026 | Price change | $650,000-5.1%$189/sqft |
Source: REcolorado as distributed by MLS GRID #9922462 Report a problem | ||
| 7/6/2026 | Listed for sale | $685,000+5.4%$199/sqft |
Source: REcolorado as distributed by MLS GRID #9922462 Report a problem | ||
| 10/24/2023 | Sold | $650,000-2.8%$189/sqft |
Source: REcolorado as distributed by MLS GRID #3214684 Report a problem | ||
| 10/4/2023 | Pending sale | $669,000$195/sqft |
Source: REcolorado as distributed by MLS GRID #3214684 Report a problem | ||
| 9/3/2023 | Price change | $669,000-1.6%$195/sqft |
Source: REcolorado as distributed by MLS GRID #3214684 Report a problem | ||
| 8/16/2023 | Price change | $679,900-2.9%$198/sqft |
Source: REcolorado as distributed by MLS GRID #3214684 Report a problem | ||
| 8/5/2023 | Listed for sale | $699,900+44.3%$204/sqft |
Source: REcolorado as distributed by MLS GRID #3214684 Report a problem | ||
| 4/4/2017 | Sold | $485,000-3%$141/sqft |
Source: Public Record Report a problem | ||
| 2/23/2017 | Price change | $500,000-4.8%$145/sqft |
Source: RE/MAX Advantage Realty Inc. #8364504 Report a problem | ||
| 1/26/2017 | Price change | $525,000-2.6%$153/sqft |
Source: RE/MAX Advantage Realty Inc. #8364504 Report a problem | ||
| 1/21/2017 | Listed for sale | $539,000+44.3%$157/sqft |
Source: RE/MAX ADVANTAGE #8364504 Report a problem | ||
| 1/30/2013 | Sold | $373,500-1.5%$109/sqft |
Source: Public Record Report a problem | ||
| 12/15/2012 | Price change | $379,000-2.6%$110/sqft |
Source: RE/MAX Professionals #1131629 Report a problem | ||
| 11/30/2012 | Price change | $389,000-0.5%$113/sqft |
Source: RE/MAX Professionals #1131629 Report a problem | ||
| 11/28/2012 | Price change | $391,000-0.3%$114/sqft |
Source: RE/MAX Professionals #1131629 Report a problem | ||
| 10/23/2012 | Price change | $392,000-0.8%$114/sqft |
Source: RE/MAX Professionals #1131629 Report a problem | ||
| 9/25/2012 | Listed for sale | $395,000+7%$115/sqft |
Source: RE/MAX Professionals #1131629 Report a problem | ||
| 6/20/2007 | Sold | $369,000+12.8%$107/sqft |
Source: Public Record Report a problem | ||
| 9/4/2003 | Sold | $327,000$95/sqft |
Source: Public Record Report a problem | ||
Public tax history
| Year | Property taxes | Tax assessment |
|---|---|---|
| 2025 | $4,983 +10.3% | $41,844 -1.6% |
| 2024 | $4,518 +8.1% | $42,505 -8.9% |
| 2023 | $4,181 -0.2% | $46,638 +31.6% |
| 2022 | $4,188 | $35,452 -2.8% |
| 2021 | -- | $36,473 -2% |
| 2020 | $4,720 +11.4% | $37,223 |
| 2019 | $4,237 | $37,223 +12.7% |
| 2018 | $4,237 +0.8% | $33,019 |
| 2017 | $4,202 | $33,019 +3.2% |
| 2016 | -- | $32,007 |
| 2015 | -- | $32,007 +19.9% |
| 2014 | $3,942 +11.3% | $26,690 +16.5% |
| 2013 | $3,542 | $22,910 |
| 2012 | -- | $22,910 |
| 2011 | $3,565 +1.7% | $22,910 -18.4% |
| 2010 | $3,507 -10.4% | $28,070 |
| 2009 | $3,914 | $28,070 -9.7% |
| 2008 | -- | $31,100 |
| 2007 | -- | $31,100 +12.6% |
| 2006 | -- | $27,622 |
| 2005 | -- | $27,622 +114.5% |
| 2002 | -- | $12,880 |
Find assessor info on the county website
Monthly payment
Est. payment
Payment breakdown
Explore the cost of this home by adjusting the details. Changes won't be saved.Climate risks
Neighborhood: Tallyn's Reach
Nearby schools
Schools provided by the listing agent
- Elementary: Coyote Hills
- Middle: Fox Ridge
- High: Cherokee Trail
- District: Cherry Creek 5
Source: REcolorado as distributed by MLS GRID. This data may not be complete. We recommend contacting the local school district to confirm school assignments for this home.


Similar homes
- $635,0003 bd3 ba3.1k sqftFieldstone at Tallyn's Reach, Aurora, CO 80016For Sale

 MLS ID #3935440, Shelle Pennington, Addison & Maxwell. REcolorado as distributed by MLS GRID
 - $625,0005 bd3 ba3.5k sqft23469 E Ottawa Place, Aurora, CO 80016For Sale
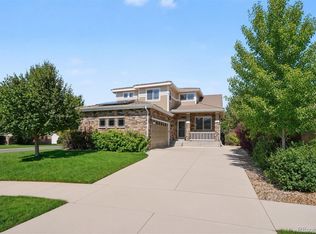 MLS ID #3705210, Jason Carden, eXp Realty, LLC. REcolorado as distributed by MLS GRID
 - $674,5004 bd3 ba3.7k sqft7318 S Millbrook Street, Aurora, CO 80016For Sale
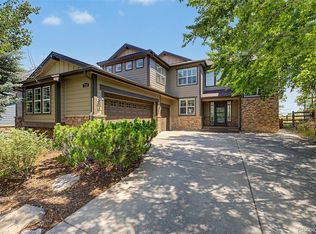 MLS ID #6439958, Nicole Malone, Kentwood Real Estate Cherry Creek. REcolorado as distributed by MLS GRID
 - $720,0004 bd4 ba3.6k sqft25481 E Ottawa Drive, Aurora, CO 80016For Sale
 MLS ID #6867238, Jeff Lovato, Keller Williams Integrity Real Estate LLC. REcolorado as distributed by MLS GRID
 - $685,0004 bd4 ba2.9k sqft26845 E Quarto Place, Aurora, CO 80016For SaleMLS ID #5144593, Lacey McMurdo, HomeSmart Realty. REcolorado as distributed by MLS GRID
- $699,9005 bd3 ba3.9k sqft6668 S Killarney Court, Aurora, CO 80016For SaleMLS ID #1719043, Julie Maeda, Guardian Real Estate Group. REcolorado as distributed by MLS GRID
- $650,0004 bd3 ba3.1k sqft4896 S Himalaya Court, Aurora, CO 80015For SaleMLS ID #9585588, Tatyana Sturm, EXIT Realty DTC, Cherry Creek, Pikes Peak.. REcolorado as distributed by MLS GRID
- $699,0002 bd3 ba3.8k sqft22780 E Heritage Parkway, Aurora, CO 80016For SaleMLS ID #9048573, Josh Fruchtman, The Linear Group LLC. REcolorado as distributed by MLS GRID
- $739,9504 bd4 ba4.2k sqft25332 E Indore Drive, Aurora, CO 80016For SaleMLS ID #9697436, William Watson, Your Home Sold Guaranteed Realty - Premier Partners. REcolorado as distributed by MLS GRID
- $859,0004 bd4 ba3.8k sqft24364 E Fremont Drive, Aurora, CO 80016For SaleMLS ID #8802719, Tiffany Rivera, NAV Real Estate. REcolorado as distributed by MLS GRID
- $825,0003 bd3 ba3.9k sqft8151 S Algonquian Circle, Aurora, CO 80016For SaleMLS ID #7696139, Blair Bryant, The Steller Group, Inc. REcolorado as distributed by MLS GRID
- $780,0004 bd4 ba3.7k sqft27173 E Ontario Place, Aurora, CO 80016For SaleMLS ID #5702119, Kathryn Bartic, Keller Williams Integrity Real Estate LLC. REcolorado as distributed by MLS GRID
- $865,0004 bd4 ba4.7k sqft6647 S Catawba Way, Aurora, CO 80016For SaleMLS ID #3169298, Phillip Booghier, LIV Sotheby's International Realty. REcolorado as distributed by MLS GRID
- $729,9003 bd3 ba4.3k sqft20737 E Fair Lane, Aurora, CO 80016For SaleMLS ID #7143991, Michael Cutbirth, Coldwell Banker Realty 24. REcolorado as distributed by MLS GRID
- $692,5004 bd5 ba3.8k sqft4454 S Himalaya Circle, Aurora, CO 80015For SaleMLS ID #4586957, Michael Galansky, The Galansky Group LLC. REcolorado as distributed by MLS GRID
- $867,7775 bd5 ba5k sqft6875 S Buchanan Court, Aurora, CO 80016For SaleMLS ID #1849553, Patrick Morgan, Madison & Company Properties. REcolorado as distributed by MLS GRID
- $700,0005 bd3 ba3.7k sqft22669 E Tufts Place, Aurora, CO 80015For SaleMLS ID #6077280, EmpowerHome Team Colorado, Keller Williams Realty Northern Colorado. REcolorado as distributed by MLS GRID
- $650,0004 bd5 ba3.1k sqft21620 E Stroll Avenue, Parker, CO 80138For SaleMLS ID #6970666, Nicholas Gobel, NAV Real Estate. REcolorado as distributed by MLS GRID
- $659,9004 bd4 ba3.1k sqft23981 Glenmoor Drive, Parker, CO 80138For SaleMLS ID #8763934, Hoffmans Homes, Engel and Volkers: Castle Rock & Castle Pines. REcolorado as distributed by MLS GRID
- $588,0003 bd3 ba3.9k sqft21527 E Smoky Hill Road, Aurora, CO 80015For SaleMLS ID #6636509, Ely Danner, Resident Realty Western Slope, LLC. REcolorado as distributed by MLS GRID
