RENOVATED RESIDENCE!! This light and bright condo in South Jeffco is just what you've been looking to find! All new shaker style cabinets and quartz countertops throughout the kitchen, bathroom and desk area. Fresh neutral paint color throughout the unit. Luxury vinyl plank flooring throughout the unit. The living room, dining area, kitchen and bedroom feature 9 foot ceilings. New stainless appliances (Refrigerator, range, dishwasher and microwave), new shaker style cabinets with soft close doors and drawers and quartz countertop are featured in your new kitchen. The wonderful new kitchen includes a pantry, tile backsplash, a farmhouse sink and a window with foothills views in the distance. The spacious living room opens via a sliding door to a large and semi-private balcony for relaxing with a mature tree. Listen to the birds in the summertime and enjoy the views of foothills in the distance. The living room and dining area feature crown molding. The large bedroom opens to a grand walk in closet and is topped with a ceiling fan w/light for your comfort. The walk in closet passes through to the bathroom. The bathroom features a shower w/ soaker tub combo, double vanity sinks and large linen closet. The bathroom shaker style vanity cabinets, quartz countertop and double vanity sinks are all brand new. The dining area is brightened by a chandelier and includes a desk area with quartz countertop and new shaker cabinets. The entry/vestibule area is supported by a generous coat/storage closet. The seller is including the low mileage washer and dryer for your convenience in the laundry closet. The condo association has a fantastic clubhouse, workout room, outdoor pool and hot tub for your enjoyment. The water heater is brand new, natural gas fired and supplies the unit hot water as well as hot water for the forced air heating system. The condo is close to many South Jeffco Open Space Parks and offers easy access to South Jeffco cycling and hiking trails.
Sold for $320,000
$320,000
7428 S Quail Circle #1725, Littleton, CO 80127
1beds
759sqft
Condominium
Built in 2001
-- sqft lot
$281,900 Zestimate®
$422/sqft
$1,723 Estimated rent
Home value
$281,900
$268,000 - $296,000
$1,723/mo
Zestimate® history
Owner options
List your home for rent
$1,723/mo
Rent Zestimate®
Find your next renter with Zillow Rental Manager. Plus, with online applications, you can quickly screen prospective tenants – for free.
$1,723/mo
Rent Zestimate®
Refinance and save
$2,079/mo
Est. payment
Refinancing to a lower rate could help reduce your monthly payments and save thousands over the life of the loan.
$2,079/mo
Est. payment
Explore your selling options
Work with a Zillow partner agent
Leverage their expertise and Zillow's premium Showcase listings to get your home seen by more buyers.
Get startedList with your own agent
Get your home in front of millions of buyers by listing it on Zillow.
Learn how to do itSell it yourself
Take full control of how buyers see your home on Zillow by listing For Sale by Owner (FSBO).
List your homeWhat's special
Zillow last checked:
Listing updated:
Listed by:
Lori Jackson,
eXp Realty, LLC
Bought with:
Lauren Thomson
Milehimodern
Source: eXp Realty,MLS#: 9460679
Facts & features
Interior
Bedrooms & bathrooms
- Bedrooms: 1
- Bathrooms: 1
- Full bathrooms: 1
- Main level bathrooms: 1
- Main level bedrooms: 1
Heating
- Forced Air
Cooling
- Central Air
Appliances
- Included: Dishwasher, Disposal, Dryer, Microwave, Refrigerator, Self Cleaning Oven, Washer
- Laundry: In Unit
Features
- Built-in Features, Ceiling Fan(s), Pantry, Quartz Counters, Walk-In Closet(s)
- Flooring: Laminate
- Has fireplace: No
Interior area
- Total structure area: 759
- Total interior livable area: 759 sqft
- Finished area above ground: 759
Property
Parking
- Total spaces: 1
- Parking features: Asphalt
Features
- Levels: One
- Entry location: Exterior Access
- Exterior features: Balcony
- Has private pool: Yes
- Pool features: Outdoor Pool
Details
- Parcel number: 442854
Construction
Type & style
- Home type: Condo
- Architectural style: Contemporary
- Property subtype: Condominium
- Attached to another structure: Yes
Materials
- Wood Siding
- Roof: Composition
Condition
- Updated/Remodeled
- New construction: No
- Year built: 2001
Utilities & green energy
- Sewer: Public Sewer
- Water: Public
- Utilities for property: Cable Available, Electricity Connected, Natural Gas Connected, Phone Available
Community & HOA
Community
- Security: Security Entrance, Smoke Detector(s)
- Subdivision: Fallingwater
HOA
- Has HOA: Yes
- Amenities included: Clubhouse, Fitness Center, Gated, Pool, Spa/Hot Tub
- Services included: Insurance, Maintenance Grounds, Snow Removal, Trash, Water
- HOA fee: $189 monthly
- HOA name: Fallingwater Condo Assoc
- HOA phone: 303-933-6279
Location
- Region: Littleton
Financial & listing details
- Price per square foot: $422/sqft
- Tax assessed value: $279,714
- Annual tax amount: $1,700
- Date on market: 11/21/2025
- Listing terms: Cash,Conventional,VA Loan
- Exclusions: Any seller personal property/staging items
- Ownership: Corporation/Trust
- Road surface type: Paved
Price history
| Date | Event | Price |
|---|---|---|
| 2/16/2024 | Sold | $320,000+403.9%$422/sqft |
Source: eXp Realty #128571767 Report a problem | ||
| 2/2/2012 | Sold | $63,500-9.2%$84/sqft |
Source: Public Record Report a problem | ||
| 2/1/2012 | Listed for sale | $69,900$92/sqft |
Source: MB Denver Colorado Realty #1048792 Report a problem | ||
| 12/7/2011 | Listing removed | $69,900$92/sqft |
Source: MB Denver Colorado Realty #1048792 Report a problem | ||
| 11/10/2011 | Price change | $69,900-35.2%$92/sqft |
Source: Fannie Mae #1048792 Report a problem | ||
| 11/6/2011 | Listed for sale | -- |
Source: foreclosure.com Report a problem | ||
| 6/6/2006 | Sold | $107,850$142/sqft |
Source: Public Record Report a problem | ||
Public tax history
| Year | Property taxes | Tax assessment |
|---|---|---|
| 2025 | $1,606 +0% | $17,482 +11.5% |
| 2024 | $1,606 -5.6% | $15,674 |
| 2023 | $1,700 -1.3% | $15,674 -3.9% |
| 2022 | $1,723 +14.6% | $16,308 -2.8% |
| 2021 | $1,503 | $16,777 +14.4% |
| 2020 | $1,503 +1.2% | $14,666 |
| 2019 | $1,485 +21.4% | $14,666 +25.6% |
| 2018 | $1,223 | $11,680 |
| 2017 | $1,223 +50.6% | $11,680 +44.6% |
| 2016 | $812 | $8,080 |
| 2015 | $812 +53.2% | $8,080 +60.8% |
| 2014 | $530 -19.7% | $5,024 |
| 2013 | $661 +1.9% | $5,024 -21.6% |
| 2012 | $649 -21.9% | $6,409 |
| 2011 | $830 +0% | $6,409 -22.4% |
| 2010 | $830 -14.7% | $8,260 |
| 2009 | $973 +0.4% | $8,260 -14.4% |
| 2008 | $969 +58.9% | $9,650 |
| 2007 | $610 +2.3% | $9,650 +61.6% |
| 2006 | $596 -2.5% | $5,970 |
| 2005 | $612 +2.5% | $5,970 -33.4% |
| 2004 | $597 | $8,970 |
Find assessor info on the county website
Neighborhood: 80127
Nearby homes
- $340,0002 bd1 ba1k sqft7428 S Quail Cir APT 1728, Littleton, CO 80127Sold
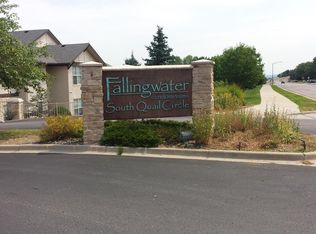
- $297,6002 bd1 ba963 sqft7428 S Quail Cir APT 1718, Littleton, CO 80127Off Market

- $258,1001 bd1 ba759 sqft7428 S Quail Cir APT 1736, Littleton, CO 80127Off Market

- $278,3001 bd1 ba793 sqft7428 S Quail Cir APT 1726, Littleton, CO 80127Off Market

- $271,5001 bd1 ba759 sqft7428 S Quail Cir APT 1716, Littleton, CO 80127Off Market
- $269,6001 bd1 ba759 sqft7428 S Quail Cir APT 1734, Littleton, CO 80127Off Market
- $270,8001 bd1 ba759 sqft7428 S Quail Cir APT 1724, Littleton, CO 80127Off Market
- $258,3001 bd1 ba754 sqft7428 S Quail Cir APT 1714, Littleton, CO 80127Off Market
- $296,8002 bd1 ba1k sqft7428 S Quail Cir APT 1722, Littleton, CO 80127Off Market
Nearby schools
GreatSchools rating
- 8/10Ute Meadows Elementary SchoolGrades: PK-5Distance: 0.2 mi
- 7/10Deer Creek Middle SchoolGrades: 6-8Distance: 1.1 mi
- 9/10Chatfield High SchoolGrades: 9-12Distance: 0.6 mi
Schools provided by the listing agent
- Elementary: Ute Meadows
- Middle: Deer Creek
- High: Chatfield
- District: Jefferson County R-1
Source: eXp Realty. This data may not be complete. We recommend contacting the local school district to confirm school assignments for this home.
Get a cash offer in 3 minutes
Find out how much your home could sell for in as little as 3 minutes with a no-obligation cash offer.
Estimated market value
$281,900
Get a cash offer in 3 minutes
Find out how much your home could sell for in as little as 3 minutes with a no-obligation cash offer.
Estimated market value
$281,900
- Colorado
- Jefferson County
- Littleton
- 80127
- 7428 S Quail Circle Unit 1725
Nearby cities
Nearby neighborhoods
Nearby zip codes
Other Littleton Topics
