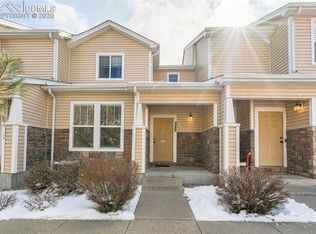
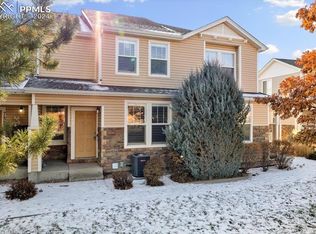
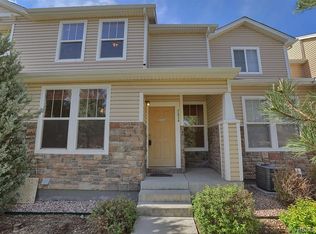
DON'T MISS THIS LOVELY, UPDATED HOME! Enjoy the added assurance of NEW A/C, NEW FURNACE (2025), NEWER HOT WATER HEATER (2021), GRANITE, NEW CABINETS, and SO MUCH MORE!!!! Lovely home with so many updates! This home has a feel of tranquility due to the meticulous attention given to all the details. Main level living contains room/dining room combo, kitchen with all newer appliances with pass through to dining room, half bath with additional storage. Flooring on main level is luxury vinyl. The kitchen includes all new cabinets, granite, custom tile work, black stainless appliances. Upstairs you will be delighted with the spacious primary bedroom with adjoining bath that features double vanity, walk-in closet, and tub/shower. Check out the lovely light fixture/fan/chandelier! Large second bedroom and laundry area on the upper level as well. All bathrooms have new vanities, custom tile flooring, quartz countertops, and stylish mirrors. The washer & Dryer remain with the home. The 2-bay garage has extra space for storage and get-togethers: all walls have been painted and extra insulation has been added. There are walking trials right outside your front door, as well as parks that are close by. There's a ton of shops and restaurants in the general area. Conveniently located close to I-25, an easy drive to Fort Carson, Peterson, and Schriever AFB.
Sold for $288,000
$288,000
7428 Sandy Spgs, Fountain, CO 80817
2beds
1,256sqft
Townhouse
Built in 2006
1,411.34 Square Feet Lot
$281,500 Zestimate®
$229/sqft
$1,853 Estimated rent
Home value
$281,500
$267,000 - $298,000
$1,853/mo
Zestimate® history
Owner options
List your home for rent
$1,853/mo
Rent Zestimate®
Find your next renter with Zillow Rental Manager. Plus, with online applications, you can quickly screen prospective tenants – for free.
$1,853/mo
Rent Zestimate®
Refinance and save
$1,990/mo
Est. payment
Refinancing to a lower rate could help reduce your monthly payments and save thousands over the life of the loan.
$1,990/mo
Est. payment
Explore your selling options
Work with a Zillow partner agent
Leverage their expertise and Zillow's premium Showcase listings to get your home seen by more buyers.
Get startedList with your own agent
Get your home in front of millions of buyers by listing it on Zillow.
Learn how to do itSell it yourself
Take full control of how buyers see your home on Zillow by listing For Sale by Owner (FSBO).
List your homeWhat's special
Zillow last checked:
Listing updated:
Listed by:
Holly Benn MRP 719-650-1921,
Muldoon Associates Inc
Bought with:
Mark Shade
RE/MAX Real Estate Group LLC
Source: elevateMLS,MLS#: 2463190
Facts & features
Interior
Bedrooms & bathrooms
- Bedrooms: 2
- Bathrooms: 3
- Full bathrooms: 2
- 1/2 bathrooms: 1
Primary bedroom
- Level: Upper
- Area: 156 Square Feet
- Dimensions: 12 x 13
Heating
- Forced Air, Natural Gas
Cooling
- Ceiling Fan(s), Central Air
Appliances
- Included: Dishwasher, Disposal, Dryer, Microwave, Range, Self Cleaning Oven, Washer
- Laundry: Upper Level
Features
- 9Ft + Ceilings, Other, See Prop Desc Remarks, Breakfast Bar, Pantry
- Flooring: Carpet, Tile, Luxury Vinyl
- Windows: Window Coverings
- Has basement: No
- Has fireplace: No
- Fireplace features: None
Interior area
- Total structure area: 1,256
- Total interior livable area: 1,256 sqft
- Finished area above ground: 1,256
- Finished area below ground: 0
Property
Parking
- Total spaces: 2
- Parking features: Attached, See Remarks
- Attached garage spaces: 2
Features
- Levels: Two
- Stories: 2
- Entry location: Ground Floor
Lot
- Size: 1,411 sqft
- Features: Level, HOA Required $
Construction
Type & style
- Home type: Townhouse
- Property subtype: Townhouse
- Attached to another structure: Yes
Materials
- Alum/Vinyl/Steel, Framed on Lot
- Foundation: Crawl Space
- Roof: Composite Shingle
Condition
- Existing Home
- New construction: No
- Year built: 2006
Utilities & green energy
- Water: Municipal
- Utilities for property: Electricity Connected, Natural Gas Connected
Community & neighborhood
Location
- Region: Fountain
HOA & financial
HOA
- Has HOA: Yes
- HOA fee: $345 monthly
- Services included: Common Utilities, Covenant Enforcement, Lawn, Maintenance Grounds, Management, Snow Removal, Trash Removal
Other
Other facts
- Listing terms: Cash,Conventional,FHA,VA Loan
Price history
| Date | Event | Price |
|---|---|---|
| 6/10/2025 | Sold | $288,000$229/sqft |
Source:  elevateMLS #2463190 Report a problem elevateMLS #2463190 Report a problem | ||
| 5/24/2025 | Pending sale | $288,000$229/sqft |
Source: elevateMLS #2463190 Report a problem | ||
| 5/14/2025 | Listed for sale | $288,000$229/sqft |
Source: elevateMLS #2463190 Report a problem | ||
| 4/25/2025 | Pending sale | $288,000$229/sqft |
Source:  REcolorado as distributed by MLS GRID #5466524 Report a problem REcolorado as distributed by MLS GRID #5466524 Report a problem | ||
| 4/25/2025 | Contingent | $288,000$229/sqft |
Source: elevateMLS #2463190 Report a problem | ||
| 4/16/2025 | Price change | $288,000-0.3%$229/sqft |
Source: elevateMLS #2463190 Report a problem | ||
| 4/9/2025 | Price change | $289,000-0.3%$230/sqft |
Source: elevateMLS #2463190 Report a problem | ||
| 4/1/2025 | Price change | $290,000-7.9%$231/sqft |
Source: elevateMLS #2463190 Report a problem | ||
| 3/15/2025 | Price change | $315,000-6%$251/sqft |
Source: elevateMLS #2463190 Report a problem | ||
| 2/21/2025 | Listed for sale | $335,000$267/sqft |
Source: elevateMLS #2463190 Report a problem | ||
Public tax history
Tax history is unavailable.
Neighborhood: 80817

Nearby schools
GreatSchools rating
- 5/10Webster Elementary SchoolGrades: K-5Distance: 1.5 mi
- 5/10Janitell Junior High SchoolGrades: 6-8Distance: 0.6 mi
- 5/10Mesa Ridge High SchoolGrades: 9-12Distance: 1.2 mi
Schools provided by the listing agent
- Elementary: Webster
- Middle: Janitell
- High: Mesa Ridge
- District: Widefield-3
Source: elevateMLS. This data may not be complete. We recommend contacting the local school district to confirm school assignments for this home.
Get a cash offer in 3 minutes
Find out how much your home could sell for in as little as 3 minutes with a no-obligation cash offer.
Estimated market value
$281,500
Get a cash offer in 3 minutes
Find out how much your home could sell for in as little as 3 minutes with a no-obligation cash offer.
Estimated market value
$281,500
- Colorado
- El Paso County
- Fountain
- 80817
- 7428 Sandy Spgs
Nearby cities
Nearby zip codes
Other Fountain Topics
