Enchanting Sandia Mountain views welcome you as you drive up to this SW style and single-story home nestled in a manicured subdivision of Ventana Ranch. Featuring high ceilings and neutral tones, this casa encourages buyers to bring their own design ideas for the front formal dining room, open kitchen with social bar that opens to the large living area. Recent improvements include stucco, interior paint, roof maintenance, A/C system is Breeze Aire and was installed in 2024. Tile floors in common areas make for easy cleaning. Generous sized bedrooms and primary ensuite located in the back of the home for privacy. A covered patio opens to the backyard waiting for your next BBQ. Enjoy the close location to neighborhood parks, designated pedestrian trails and community pool.
For sale
$335,000
7428 Silverthorne Rd NW, Albuquerque, NM 87114
3beds
1,498sqft
Single Family Residence
Built in 2002
5,662 Square Feet Lot
$331,900 Zestimate®
$224/sqft
$25/mo HOA
What's special
Enchanting sandia mountain viewsNeutral tonesGenerous sized bedroomsHigh ceilingsFront formal dining room
- 3 days
- 611
- 50
Likely to sell faster than
Zillow last checked:
Listing updated:
Listed by:
Julie R. Fouser 505-690-5899,
Homewise 505-243-6566
Source: SWMLS,MLS#: 1111269
Facts & features
Interior
Bedrooms & bathrooms
- Bedrooms: 3
- Bathrooms: 2
- Full bathrooms: 1
- 3/4 bathrooms: 1
Primary bedroom
- Level: Main
- Area: 224.18
- Dimensions: 17.1 x 13.11
Bedroom 2
- Level: Main
- Area: 132.41
- Dimensions: 13.11 x 10.1
Bedroom 3
- Level: Main
- Area: 109.2
- Dimensions: 10.5 x 10.4
Dining room
- Level: Main
- Area: 120.19
- Dimensions: 11.9 x 10.1
Kitchen
- Level: Main
- Area: 94.09
- Dimensions: 9.7 x 9.7
Living room
- Level: Main
- Area: 285
- Dimensions: 19 x 15
Heating
- Central, Forced Air, Natural Gas
Cooling
- Evaporative Cooling
Appliances
- Laundry: Electric Dryer Hookup
Features
- Breakfast Bar, Breakfast Area, Separate/Formal Dining Room, Great Room, Main Level Primary, Walk-In Closet(s)
- Flooring: Carpet, Tile
- Windows: Double Pane Windows, Insulated Windows, Sliding
- Has basement: No
- Has fireplace: No
Interior area
- Total structure area: 1,498
- Total interior livable area: 1,498 sqft
Property
Parking
- Total spaces: 2
- Parking features: Attached, Finished Garage, Garage
- Attached garage spaces: 2
Accessibility
- Accessibility features: None
Features
- Levels: One
- Stories: 1
- Patio & porch: Covered, Patio
- Exterior features: Privacy Wall, Private Yard
- Pool features: Community
- Fencing: Wall
Lot
- Size: 5,662 Square Feet
Details
- Parcel number: 100906513430520408
- Zoning description: R-1A*
Construction
Type & style
- Home type: SingleFamily
- Architectural style: Contemporary
- Property subtype: Single Family Residence
Materials
- Frame, Synthetic Stucco
- Roof: Flat,Pitched,Tar/Gravel
Condition
- Resale
- New construction: No
- Year built: 2002
Details
- Builder name: Sivage
Utilities & green energy
- Sewer: Public Sewer
- Water: Public
- Utilities for property: Cable Available, Electricity Available, Natural Gas Connected, Sewer Connected, Underground Utilities, Water Available
Green energy
- Energy generation: Solar
- Water conservation: Water-Smart Landscaping
Community & HOA
Community
- Subdivision: Plat Of West Pointe Subdivision
HOA
- Has HOA: Yes
- Services included: Clubhouse, Common Areas, Pool(s), Road Maintenance
- HOA fee: $25 monthly
Location
- Region: Albuquerque
Financial & listing details
- Price per square foot: $224/sqft
- Tax assessed value: $254,900
- Annual tax amount: $3,589
- Date on market: 9/19/2026
- Cumulative days on market: 4 days
- Listing terms: Cash,Conventional,FHA,VA Loan
- Road surface type: Paved
Estimated market value
$331,900
$315,000 - $348,000
$1,981/mo
Price history
| Date | Event | Price |
|---|---|---|
| 9/20/2026 | Listed for sale | $335,000+9.8%$224/sqft |
Source:  SWMLS #1111269 Report a problem SWMLS #1111269 Report a problem | ||
| 8/24/2022 | Sold | -- |
Source: SWMLS #1018774 Report a problem | ||
| 7/18/2022 | Pending sale | $305,000$204/sqft |
Source: SWMLS #1018774 Report a problem | ||
| 7/13/2022 | Listed for sale | $305,000+69.5%$204/sqft |
Source: SWMLS #1018774 Report a problem | ||
| 2/28/2008 | Listing removed | $179,900$120/sqft |
Source: RealBird #609790 Report a problem | ||
| 2/26/2008 | Listed for sale | $179,900$120/sqft |
Source: RealBird #609790 Report a problem | ||
Public tax history
| Year | Property taxes | Tax assessment |
|---|---|---|
| 2025 | $3,590 +0.1% | $84,959 |
| 2024 | $3,585 -0.1% | $84,959 +1.2% |
| 2023 | $3,586 +64.1% | $83,925 +57.3% |
| 2022 | $2,185 +107.2% | $53,369 +3% |
| 2021 | $1,055 -49.1% | $51,815 +3% |
| 2020 | $2,072 | $50,306 +3% |
| 2019 | -- | $48,841 |
| 2018 | $1,765 -8.8% | $48,841 +3% |
| 2017 | $1,935 +6.5% | $47,419 +6.1% |
| 2016 | $1,817 -95.8% | $44,697 +3% |
| 2015 | $43,396 +2349% | $43,396 -0.8% |
| 2014 | $1,772 | $43,729 -18.4% |
| 2013 | $1,772 | $53,605 |
| 2012 | -- | $53,605 |
| 2011 | -- | $53,605 |
| 2010 | -- | $53,605 -3.4% |
| 2009 | -- | $55,464 +9.8% |
| 2008 | -- | $50,528 |
| 2007 | -- | $50,528 |
| 2006 | -- | $50,528 |
| 2005 | -- | $50,528 |
| 2004 | -- | $50,528 +1.3% |
| 2003 | -- | $49,895 |
Find assessor info on the county website
Monthly payment
Est. payment
Payment breakdown
Explore the cost of this home by adjusting the details. Changes won't be saved.Climate risks
Neighborhood: Paradise Hills
Nearby schools
Schools provided by the listing agent
- Elementary: Ventana Ranch
- Middle: Tony Hillerman
- High: Volcano Vista
Source: SWMLS. This data may not be complete. We recommend contacting the local school district to confirm school assignments for this home.
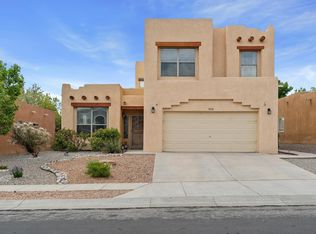
- $--4 bd3 ba2k sqft7432 Silverthorne Rd NW, Albuquerque, NM 87114Sold
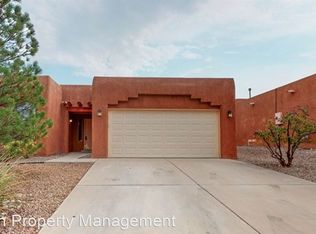
- $355,5004 bd1 ba1.8k sqft7424 Silverthorne Rd NW, Albuquerque, NM 87114Off Market
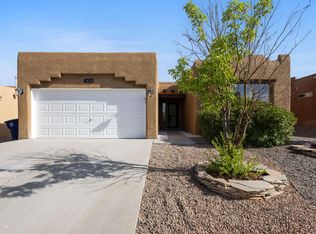
- $--3 bd2 ba1.4k sqft7420 Silverthorne Rd NW, Albuquerque, NM 87114Sold
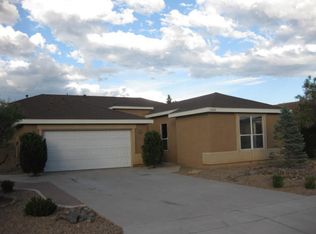
- $393,2004 bd2 ba1.8k sqft10224 Green River Pl NW, Albuquerque, NM 87114Off Market
Similar homes
- $319,0003 bd2 ba1.2k sqft7708 Snowy Egret Ct NW, Albuquerque, NM 87114For Sale
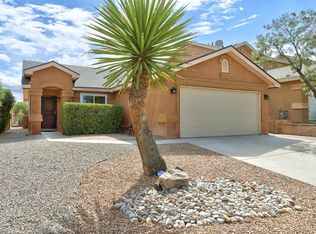 MLS ID #1111389, Steve L Soto, Berkshire Hathaway NM Prop. SWMLS
 - $322,0003 bd2 ba1.4k sqft8001 Tuscarora Rd NW, Albuquerque, NM 87114For Sale
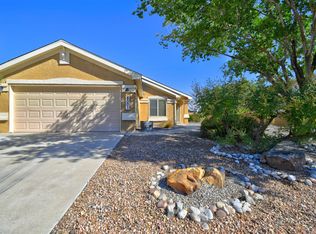 MLS ID #1111191, Russell David Payson, Coldwell Banker Legacy. SWMLS
 - $380,0003 bd3 ba1.9k sqft7115 Brindisi Pl NW, Albuquerque, NM 87114For Sale
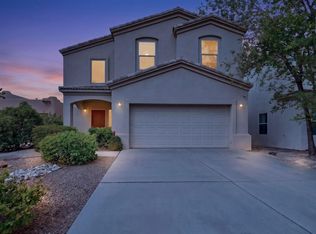 MLS ID #1111361, CarlisleNM Team, CENTURY 21 Camco Realty. SWMLS
 - $359,0003 bd3 ba1.7k sqft7501 Banyon Ave NW, Albuquerque, NM 87114For Sale
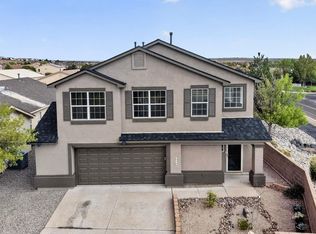 MLS ID #1110329, Amanda K Sanderson, Arete Real Estate LLC. SWMLS
