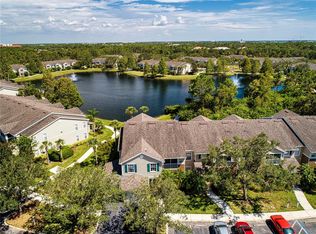
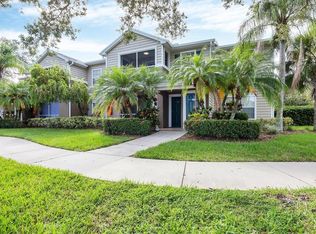
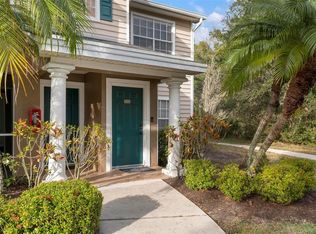
Discover Affordable Lakewood Ranch Living – No CDD Fees & Low Monthly Dues! Welcome to The Village at Town Park – a beautifully maintained, established condominium community nestled in the heart of Lakewood Ranch, offering all the lifestyle benefits of LWR without the premium price tag. Enjoy unparalleled convenience just minutes from: Lakewood Ranch Main Street (dining, shops & Music on Main), Lakewood Ranch Medical Center, UTC Mall, endless restaurants & grocery options, Nathan Benderson Park, mini golf, movie theaters & more. Quick I-75 access – get anywhere in Sarasota or Bradenton in No time! This spacious top-floor, 2-story condo features: 2 generous ensuite bedrooms, each with large walk-in closets, Vaulted ceilings and an open-concept living, Seamless flow between living room, dining area, and kitchen – perfect for entertaining, Private balcony overlooking a serene, mature trees preserve area, Rare deeded oversized 1-car garage Resort-style community amenities include: Lush landscaping & scenic ponds with fountains, Resort-style swimming pool & fitness center, Sidewalks throughout – ideal for evening strolls or walking the dog, playground Best of all: truly maintenance-free living with very low monthly fees and NO CDD – a rare find in Lakewood Ranch! Perfect as a full-time residence, seasonal retreat, or smart investment. Please note, the roofs are being replaced, the Assessment has been paid! Don’t miss this opportunity – units like this don’t last long! Schedule your private showing today.
Sold for $210,000
$210,000
7428 VISTA WAY #207, BRADENTON, FL 34202
2beds
1,080sqft
Condominium
Built in 2001
-- sqft lot
$209,600 Zestimate®
$194/sqft
$1,825 Estimated rent
Home value
$209,600
$193,000 - $228,000
$1,825/mo
Zestimate® history
Owner options
List your home for rent
$1,825/mo
Rent Zestimate®
Find your next renter with Zillow Rental Manager. Plus, with online applications, you can quickly screen prospective tenants – for free.
$1,825/mo
Rent Zestimate®
Refinance and save
$1,948/mo
Est. payment
Refinancing to a lower rate could help reduce your monthly payments and save thousands over the life of the loan.
$1,948/mo
Est. payment
Explore your selling options
Work with a Zillow partner agent
Leverage their expertise and Zillow's premium Showcase listings to get your home seen by more buyers.
Get startedList with your own agent
Get your home in front of millions of buyers by listing it on Zillow.
Learn how to do itSell it yourself
Take full control of how buyers see your home on Zillow by listing For Sale by Owner (FSBO).
List your homeWhat's special
Open-concept livingVaulted ceilingsLarge walk-in closets
Zillow last checked:
Listing updated:
Listed by:
Nikki Smith 941-773-1519,
COLDWELL BANKER REALTY 941-907-1033
Bought with:
Sara Riddle, 3415297
KELLER WILLIAMS ON THE WATER S
Source: Stellar MLS,MLS#: A4672751 Originating MLS: Sarasota - Manatee
Originating MLS: Sarasota - Manatee
Facts & features
Interior
Bedrooms & bathrooms
- Bedrooms: 2
- Bathrooms: 2
- Full bathrooms: 2
Primary bedroom
- Features: Walk-In Closet(s)
- Level: Second
- Area: 143 Square Feet
- Dimensions: 11x13
Bedroom 2
- Features: Walk-In Closet(s)
- Level: Second
- Area: 143 Square Feet
- Dimensions: 11x13
Kitchen
- Level: Second
- Area: 80 Square Feet
- Dimensions: 8x10
Living room
- Level: Second
- Area: 168 Square Feet
- Dimensions: 12x14
Heating
- Central, Electric
Cooling
- Central Air
Appliances
- Included: Dishwasher, Dryer, Electric Water Heater, Microwave, Range, Refrigerator, Washer
- Laundry: Inside, Laundry Closet
Features
- Ceiling Fan(s), High Ceilings, Kitchen/Family Room Combo, Vaulted Ceiling(s)
- Flooring: Carpet, Laminate, Linoleum
- Has fireplace: No
Interior area
- Total structure area: 1,192
- Total interior livable area: 1,080 sqft
Property
Parking
- Total spaces: 1
- Parking features: Garage
- Garage spaces: 1
Features
- Levels: One
- Stories: 1
- Patio & porch: Rear Porch
- Exterior features: Balcony, Irrigation System, Lighting, Rain Gutters, Sidewalk, Storage
- Has view: Yes
- View description: Garden, Park/Greenbelt, Trees/Woods
Lot
- Features: Conservation Area
- Residential vegetation: Mature Landscaping, Trees/Landscaped
Details
- Parcel number: 1918513359
- Zoning: PDMU/P
- Special conditions: None
Construction
Type & style
- Home type: Condo
- Architectural style: Traditional
- Property subtype: Condominium
- Attached to another structure: Yes
Materials
- Block, Vinyl Siding
- Foundation: Slab
- Roof: Shingle
Condition
- Completed
- New construction: No
- Year built: 2001
Utilities & green energy
- Sewer: Public Sewer
- Water: Public
- Utilities for property: Cable Available, Cable Connected, Electricity Available, Electricity Connected, Public, Sewer Connected, Street Lights, Water Available
Community & HOA
Community
- Features: Buyer Approval Required, Clubhouse, Community Mailbox, Deed Restrictions, Dog Park, Fitness Center, Golf Carts OK, Park, Playground, Pool, Sidewalks
- Pet fee: $0 monthly
- Subdivision: THE VILLAGE AT TOWNPARK
HOA
- Has HOA: Yes
- Services included: Insurance, Maintenance Structure, Maintenance Grounds, Manager, Private Road, Recreational Facilities, Trash
- HOA fee: $465 monthly
- HOA name: The Village at Town Park/ David Daly
- HOA phone: 941-373-1993
Location
- Region: Bradenton
Financial & listing details
- Price per square foot: $194/sqft
- Tax assessed value: $232,985
- Annual tax amount: $2,894
- Date on market: 11/20/2025
- Cumulative days on market: 18 days
- Ownership: Condominium
- Total actual rent: 0
- Electric utility on property: Yes
- Road surface type: Paved, Asphalt
Price history
| Date | Event | Price |
|---|---|---|
| 12/19/2025 | Sold | $210,000-4.1%$194/sqft |
Source:  Stellar MLS #A4672751 Report a problem Stellar MLS #A4672751 Report a problem | ||
| 12/8/2025 | Pending sale | $219,000$203/sqft |
Source: Stellar MLS #A4672751 Report a problem | ||
| 11/20/2025 | Listed for sale | $219,000-0.5%$203/sqft |
Source: Stellar MLS #A4672751 Report a problem | ||
| 5/19/2006 | Sold | $220,000$204/sqft |
Source: Public Record Report a problem | ||
Public tax history
| Year | Property taxes | Tax assessment |
|---|---|---|
| 2025 | $2,838 -1.9% | $160,295 +10% |
| 2024 | $2,894 +3.8% | $145,723 +10% |
| 2023 | $2,787 +15.8% | $132,475 +10% |
| 2022 | $2,408 +20% | $120,432 +10% |
| 2021 | $2,006 +6.5% | $109,484 +10% |
| 2020 | $1,884 +2.8% | $99,531 +10% |
| 2019 | $1,833 | $90,483 -30.9% |
| 2018 | $1,833 +4.8% | $131,000 +15.6% |
| 2017 | $1,748 +70.8% | $113,350 +29.6% |
| 2016 | $1,023 | $87,450 +10% |
| 2015 | $1,023 | $79,500 +30% |
| 2014 | $1,023 +11.5% | $61,136 +19.7% |
| 2013 | $918 +277945.4% | $51,075 +10% |
| 2012 | $0 | $46,432 -1% |
| 2011 | $1 | $46,901 -8.1% |
| 2010 | -- | $51,018 -33% |
| 2009 | $710 -42.5% | $76,146 -26% |
| 2008 | $1,236 -47.8% | $102,900 -40% |
| 2007 | $2,365 -20.7% | $171,500 |
| 2006 | $2,981 | $171,500 |
Find assessor info on the county website
Neighborhood: 34202
Nearby homes
- $305,0003 bd2 ba1.3k sqft8911 Manor Loop APT 201, Lakewood Ranch, FL 34202Sold
- $250,0002 bd2 ba996 sqft8933 Manor Loop APT 102, Lakewood Ranch, FL 34202Sold

- $220,0002 bd2 ba1k sqft8803 Manor Loop APT 204, Lakewood Ranch, FL 34202Sold
- $310,0002 bd2 ba1k sqft8804 Manor Loop APT 204, Lakewood Ranch, FL 34202Sold
- $185,0001 bd1 ba732 sqft8809 Manor Loop APT 102, Lakewood Ranch, FL 34202Sold
- $310,0002 bd2 ba1k sqft8815 Manor Loop APT 102, Lakewood Ranch, FL 34202Sold
- $2,2502 bd2 ba1k sqft8815 Manor Loop APT 104, Lakewood Ranch, FL 34202For Rent
- $220,0002 bd2 ba996 sqft8821 Manor Loop APT 101, Lakewood Ranch, FL 34202Sold
Nearby schools
GreatSchools rating
- 10/10Robert Willis Elementary SchoolGrades: PK-5Distance: 3.5 mi
- 4/10Braden River Middle SchoolGrades: 6-8Distance: 2 mi
- 6/10Lakewood Ranch High SchoolGrades: PK,9-12Distance: 2.8 mi
Schools provided by the listing agent
- Elementary: Robert E Willis Elementary
- Middle: Braden River Middle
- High: Lakewood Ranch High
Source: Stellar MLS. This data may not be complete. We recommend contacting the local school district to confirm school assignments for this home.
Get a cash offer in 3 minutes
Find out how much your home could sell for in as little as 3 minutes with a no-obligation cash offer.
Estimated market value
$209,600
Get a cash offer in 3 minutes
Find out how much your home could sell for in as little as 3 minutes with a no-obligation cash offer.
Estimated market value
$209,600
- Florida
- Manatee County
- Bradenton
- 34202
- 7428 VISTA WAY Unit 207
Nearby cities
Nearby neighborhoods
Nearby zip codes
Other Bradenton Topics
