Move right into this fully furnished 2-bedroom, 1-bath condo, ideally located in the heart of Forest Park! This bright and airy corner unit offers an open-concept layout with hardwood flooring throughout, in-unit laundry, stylish Bali blinds, and a spacious, tile-finished wraparound balcony (17' x 10'), perfect for relaxing summer evenings. The modern kitchen features stainless steel appliances, a brand-new dishwasher, under-cabinet lighting, and generous counter/cabinet space, flowing seamlessly into a dedicated dining area. The large living room is bathed in natural light, creating an inviting atmosphere. Both bedrooms are generously sized with custom-built closet organizers and plenty of sunlight. The updated bathroom includes a newly glazed tub and fresh tile work. Enjoy the benefits of a well-maintained, elevator building with low taxes and assessments. This unit INCLUDES two owned garage parking spaces and a storage locker conveniently located in front of the garage. Unbeatable location! Just steps from Madison Street's shops and restaurants, the Blue/Green Line EL stations, Oak Park Metra, easy access to I-290, and all that Downtown Oak Park and River Forest have to offer. Investor / rental friendly, don't miss out on this turn-key opportunity!
Closed
$200,000
7428 Washington St APT 508, Forest Park, IL 60130
2beds
1,100sqft
Condominium, Single Family Residence
Built in 1974
-- sqft lot
$201,400 Zestimate®
$182/sqft
$1,915 Estimated rent
Home value
$201,400
$187,000 - $215,000
$1,915/mo
Zestimate® history
Owner options
List your home for rent
$1,915/mo
Rent Zestimate®
Find your next renter with Zillow Rental Manager. Plus, with online applications, you can quickly screen prospective tenants – for free.
$1,915/mo
Rent Zestimate®
Refinance and save
$1,861/mo
Est. payment
Refinancing to a lower rate could help reduce your monthly payments and save thousands over the life of the loan.
$1,861/mo
Est. payment
Explore your selling options
Work with a Zillow partner agent
Leverage their expertise and Zillow's premium Showcase listings to get your home seen by more buyers.
Get startedList with your own agent
Get your home in front of millions of buyers by listing it on Zillow.
Learn how to do itSell it yourself
Take full control of how buyers see your home on Zillow by listing For Sale by Owner (FSBO).
List your homeWhat's special
Spacious tile-finished wraparound balconyStylish bali blindsUpdated bathroomIn-unit laundryOpen-concept layoutModern kitchenDedicated dining area
Zillow last checked:
Listing updated:
Listed by:
Michael Mandile 847-322-8827,
Compass,
Tim Lorimer,
Compass
Bought with:
David Velez
Realty ONE Group Karmma
Source: MRED as distributed by MLS GRID,MLS#: 12482995
Facts & features
Interior
Bedrooms & bathrooms
- Bedrooms: 2
- Bathrooms: 1
- Full bathrooms: 1
Rooms
- Room types: Balcony/Porch/Lanai, Foyer
Primary bedroom
- Features: Flooring (Hardwood)
- Level: Main
- Area: 154 Square Feet
- Dimensions: 14X11
Bedroom 2
- Features: Flooring (Hardwood)
- Level: Main
- Area: 140 Square Feet
- Dimensions: 14X10
Balcony porch lanai
- Features: Flooring (Ceramic Tile)
- Level: Main
- Area: 170 Square Feet
- Dimensions: 17X10
Dining room
- Features: Flooring (Hardwood)
- Level: Main
- Area: 72 Square Feet
- Dimensions: 9X8
Foyer
- Features: Flooring (Hardwood)
- Level: Main
- Area: 24 Square Feet
- Dimensions: 6X4
Kitchen
- Features: Flooring (Ceramic Tile)
- Level: Main
- Area: 72 Square Feet
- Dimensions: 9X8
Laundry
- Features: Flooring (Ceramic Tile)
- Level: Main
- Area: 30 Square Feet
- Dimensions: 6X5
Living room
- Features: Flooring (Hardwood)
- Level: Main
- Area: 228 Square Feet
- Dimensions: 19X12
Heating
- Electric
Cooling
- Wall Unit(s)
Appliances
- Included: Range, Microwave, Dishwasher, Refrigerator, Washer, Dryer, Stainless Steel Appliance(s)
- Laundry: Washer Hookup, In Unit, Laundry Closet
Features
- Storage
- Flooring: Laminate
- Basement: None
- Common walls with other units/homes: End Unit
Interior area
- Total structure area: 0
- Total interior livable area: 1,100 sqft
Property
Parking
- Total spaces: 2
- Parking features: Garage Door Opener, Yes, Garage Owned, Detached, Garage
- Garage spaces: 2
- Has uncovered spaces: Yes
Accessibility
- Accessibility features: No Disability Access
Features
- Exterior features: Balcony
Details
- Parcel number: 15124320341032
- Special conditions: None
Construction
Type & style
- Home type: Condo
- Property subtype: Condominium, Single Family Residence
Materials
- Brick
Condition
- New construction: No
- Year built: 1974
- Major remodel year: 2023
Utilities & green energy
- Sewer: Public Sewer
- Water: Lake Michigan
Community & HOA
HOA
- Has HOA: Yes
- Amenities included: Coin Laundry, Elevator(s), Storage, Security Door Lock(s)
- Services included: Water, Parking, Insurance, Security, Exterior Maintenance, Lawn Care, Scavenger, Snow Removal
- HOA fee: $362 monthly
Location
- Region: Forest Park
Financial & listing details
- Price per square foot: $182/sqft
- Tax assessed value: $136,760
- Annual tax amount: $5,004
- Date on market: 9/29/2025
- Listing terms: Conventional
- Ownership: Condo
Price history
| Date | Event | Price |
|---|---|---|
| 10/30/2025 | Sold | $200,000+0%$182/sqft |
Source:  MRED as distributed by MLS GRID #12482995 Report a problem MRED as distributed by MLS GRID #12482995 Report a problem | ||
| 10/28/2025 | Pending sale | $199,995$182/sqft |
Source: MRED as distributed by MLS GRID #12482995 Report a problem | ||
| 10/2/2025 | Contingent | $199,995$182/sqft |
Source: MRED as distributed by MLS GRID #12482995 Report a problem | ||
| 9/29/2025 | Listed for sale | $199,995$182/sqft |
Source: MRED as distributed by MLS GRID #12482995 Report a problem | ||
| 9/29/2025 | Listing removed | $199,995$182/sqft |
Source: MRED as distributed by MLS GRID #12442674 Report a problem | ||
| 8/19/2025 | Contingent | $199,995$182/sqft |
Source: MRED as distributed by MLS GRID #12442674 Report a problem | ||
| 8/11/2025 | Listed for sale | $199,995-2.4%$182/sqft |
Source: MRED as distributed by MLS GRID #12442674 Report a problem | ||
| 8/11/2025 | Listing removed | $205,000$186/sqft |
Source: MRED as distributed by MLS GRID #12433256 Report a problem | ||
| 7/30/2025 | Listed for sale | $205,000-8.9%$186/sqft |
Source: MRED as distributed by MLS GRID #12433256 Report a problem | ||
| 7/30/2025 | Listing removed | $225,000+65.1%$205/sqft |
Source: MRED as distributed by MLS GRID #12410394 Report a problem | ||
| 3/27/2020 | Sold | $136,250+2.1%$124/sqft |
Source: MRED as distributed by MLS GRID #10665012 Report a problem | ||
| 3/14/2020 | Pending sale | $133,500$121/sqft |
Source: RE/MAX Next #10665012 Report a problem | ||
| 3/12/2020 | Listed for sale | $133,500-35.2%$121/sqft |
Source: RE/MAX Next #10665012 Report a problem | ||
| 7/19/2019 | Listing removed | $1,600$1/sqft |
Source: RE/MAX Next #10418635 Report a problem | ||
| 7/8/2019 | Price change | $1,600-5.9%$1/sqft |
Source: RE/MAX Next #10418635 Report a problem | ||
| 6/24/2019 | Listed for rent | $1,700+6.6%$2/sqft |
Source: RE/MAX Next #10418635 Report a problem | ||
| 5/30/2018 | Listing removed | $1,595$1/sqft |
Source: RE/MAX Next #09942217 Report a problem | ||
| 5/8/2018 | Listed for rent | $1,595+6.7%$1/sqft |
Source: RE/MAX Next #09942217 Report a problem | ||
| 12/12/2014 | Listing removed | $1,495$1/sqft |
Source: Re/Max In The Village, Realtors #08796263 Report a problem | ||
| 12/4/2014 | Listed for rent | $1,495$1/sqft |
Source: Re/Max In The Village, Realtors #08796263 Report a problem | ||
| 5/3/2007 | Sold | $205,900$187/sqft |
Source: Agent Provided Report a problem | ||
Public tax history
| Year | Property taxes | Tax assessment |
|---|---|---|
| 2024 | -- | $13,676 +0% |
| 2023 | $4,107 +25.2% | $13,674 +49.4% |
| 2022 | $3,280 +5.3% | $9,150 |
| 2021 | $3,115 +2.6% | $9,150 |
| 2020 | $3,036 +60.4% | $9,150 +70.2% |
| 2019 | $1,893 +2.1% | $5,375 |
| 2018 | $1,854 +2.2% | $5,375 |
| 2017 | $1,813 +3.9% | $5,375 +10.4% |
| 2016 | $1,745 +1.6% | $4,870 |
| 2015 | $1,718 +1.9% | $4,870 |
| 2014 | $1,685 -20% | $4,870 -25.2% |
| 2013 | $2,106 -10.1% | $6,512 -12.8% |
| 2012 | $2,342 -33% | $7,465 -33.9% |
| 2011 | $3,497 +5.8% | $11,294 -1.5% |
| 2010 | $3,306 -20.3% | $11,466 -23% |
| 2009 | $4,150 +8.6% | $14,882 -5% |
| 2008 | $3,820 +12.5% | $15,666 +15.9% |
| 2007 | $3,397 +3.1% | $13,517 |
| 2006 | $3,295 | $13,517 |
Find assessor info on the county website
Neighborhood: 60130
Nearby homes
- $246,800-- bd-- ba-- sqft7428 Washington St APT 204, Forest Park, IL 60130Off Market
- $149,5002 bd1 ba-- sqft7428 Washington St APT 502, Forest Park, IL 60130Off Market
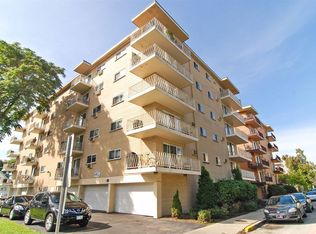
- $162,2001 bd1 ba775 sqft7428 Washington St APT 407, Forest Park, IL 60130Off Market
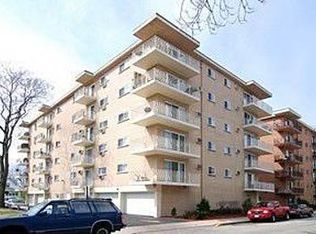
- $165,5002 bd1 ba1k sqft7428 Washington St APT 306, Forest Park, IL 60130Off Market
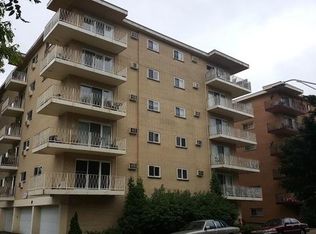
- $126,8001 bd1 ba800 sqft7428 Washington St APT 303, Forest Park, IL 60130Off Market
- $140,0001 bd1 ba-- sqft7428 Washington St APT 305, Forest Park, IL 60130Sold
- $128,0001 bd1 ba900 sqft7428 Washington St APT 304, Forest Park, IL 60130Sold
- $202,1002 bd1 ba1k sqft7428 Washington St APT 601, Forest Park, IL 60130Off Market
- $128,0001 bd1 ba600 sqft7428 Washington St APT 405, Forest Park, IL 60130Sold
Nearby schools
GreatSchools rating
- NAGarfield Elementary SchoolGrades: PK-2Distance: 0.3 mi
- 7/10Forest Park Middle SchoolGrades: 6-8Distance: 0.8 mi
- NAProviso East High SchoolGrades: 9-12Distance: 1.2 mi
Schools provided by the listing agent
- District: 91
Source: MRED as distributed by MLS GRID. This data may not be complete. We recommend contacting the local school district to confirm school assignments for this home.
Get a cash offer in 3 minutes
Find out how much your home could sell for in as little as 3 minutes with a no-obligation cash offer.
Estimated market value
$201,400
Get a cash offer in 3 minutes
Find out how much your home could sell for in as little as 3 minutes with a no-obligation cash offer.
Estimated market value
$201,400
- Illinois
- Cook County
- Forest Park
- 60130
- 7428 Washington St Apartment 508
Nearby cities
Nearby zip codes
Other Forest Park Topics
