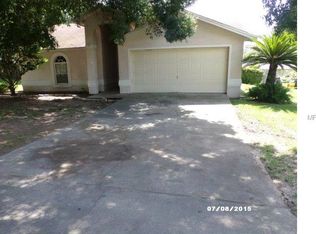
Nestled in a serene, quiet neighborhood, this picturesque 3 bedroom, 2.5 bathroom home awaits its new owner. Boasting an expansive lot of over a quarter acre, the property is a nature lover's dream. Stately mature trees provide both shade and beauty, setting the scene for relaxation and tranquility. Step into the inviting living room, where a cozy fireplace promises warm evenings. Adjacent to it, a half bathroom provides convenience for guests. The spacious kitchen, replete with modern amenities, offers direct access to a 2-car garage—making grocery trips a breeze, especially with Publix just a stone's throw away. The dining room, with its ample natural light, is perfect for family meals or entertaining guests. Beyond the main living space, the home offers a generous covered and screened lanai—a perfect spot for morning coffees, evening reads, or just soaking in the beauty of the outdoors. The second floor is a retreat in itself. All three bedrooms are located upstairs, ensuring privacy from the main living areas. The master bedroom is a sanctuary, complete with an en-suite bathroom that features a sleek walk-in shower. The second bathroom serves the additional bedrooms and offers a versatile shower-tub combo. Storage is abundant with multiple sheds gracing the backyard, ideal for gardening tools or hobby equipment. And for those who value freedom in home personalization, the absence of an HOA is a definite perk. New Roof and New A/C will be installed prior to closing!!!! Come, explore, and be enchanted by this gem of a home—where comfort meets convenience, and nature is right at your doorstep.
Sold for $281,000
$281,000
7428 WILLOW WISP DRIVE W, LAKELAND, FL 33810
3beds
1,320sqft
Single Family Residence
Built in 1987
0.25 Acres Lot
$285,700 Zestimate®
$213/sqft
$1,929 Estimated rent
Home value
$285,700
$271,000 - $300,000
$1,929/mo
Zestimate® history
Owner options
List your home for rent
$1,929/mo
Rent Zestimate®
Find your next renter with Zillow Rental Manager. Plus, with online applications, you can quickly screen prospective tenants – for free.
$1,929/mo
Rent Zestimate®
Refinance and save
$1,885/mo
Est. payment
Refinancing to a lower rate could help reduce your monthly payments and save thousands over the life of the loan.
$1,885/mo
Est. payment
Explore your selling options
Work with a Zillow partner agent
Leverage their expertise and Zillow's premium Showcase listings to get your home seen by more buyers.
Get startedList with your own agent
Get your home in front of millions of buyers by listing it on Zillow.
Learn how to do itSell it yourself
Take full control of how buyers see your home on Zillow by listing For Sale by Owner (FSBO).
List your homeWhat's special
New roofModern amenitiesHalf bathroomMaster bedroomSpacious kitchenAmple natural light
Zillow last checked:
Listing updated:
Listed by:
Joseph Kipping, PA 813-600-1604,
EXP REALTY, LLC 888-883-8509,
Christina Kipping 813-789-0637,
EXP REALTY, LLC
Bought with:
Michael Gay, 3530665
KELLER WILLIAMS REALTY SMART 1
Source: Stellar MLS,MLS#: T3472190 Originating MLS: Tampa
Originating MLS: Tampa
Facts & features
Interior
Bedrooms & bathrooms
- Bedrooms: 3
- Bathrooms: 3
- Full bathrooms: 2
- 1/2 bathrooms: 1
Primary bedroom
- Level: Second
Bedroom 2
- Level: Second
Bedroom 3
- Level: Second
Dining room
- Level: First
Kitchen
- Level: First
Living room
- Level: First
Heating
- Central
Cooling
- Central Air
Appliances
- Included: Dishwasher, Microwave, Range, Refrigerator
Features
- Living Room/Dining Room Combo, PrimaryBedroom Upstairs, Split Bedroom
- Flooring: Tile, Vinyl
- Has fireplace: Yes
- Fireplace features: Living Room, Wood Burning
Interior area
- Total structure area: 10,947
- Total interior livable area: 1,320 sqft
Property
Parking
- Total spaces: 2
- Parking features: Driveway
- Attached garage spaces: 2
- Has uncovered spaces: Yes
Features
- Levels: Two
- Stories: 2
- Exterior features: Awning(s), Sidewalk
Lot
- Size: 0.25 Acres
- Dimensions: 75 x 146
- Features: Oversized Lot
- Residential vegetation: Mature Landscaping, Trees/Landscaped
Details
- Additional structures: Shed(s), Storage, Workshop
- Parcel number: 232716000983000970
- Special conditions: None
Construction
Type & style
- Home type: SingleFamily
- Property subtype: Single Family Residence
Materials
- Block, Stucco, Wood Frame
- Foundation: Concrete Perimeter
- Roof: Shingle
Condition
- New construction: No
- Year built: 1987
Utilities & green energy
- Sewer: Septic Tank
- Water: Public
- Utilities for property: Public
Community & HOA
Community
- Pet fee: $0 monthly
- Subdivision: WILLOW WISP PH 02
HOA
- Has HOA: No
Location
- Region: Lakeland
Financial & listing details
- Price per square foot: $213/sqft
- Tax assessed value: $206,191
- Annual tax amount: $871
- Date on market: 9/15/2023
- Cumulative days on market: 7 days
- Listing terms: Cash,Conventional,FHA,VA Loan
- Ownership: Fee Simple
- Total actual rent: 0
- Road surface type: Paved
Price history
| Date | Event | Price |
|---|---|---|
| 10/27/2023 | Sold | $281,000+2.2%$213/sqft |
Source:  Stellar MLS #T3472190 Report a problem Stellar MLS #T3472190 Report a problem | ||
| 9/22/2023 | Pending sale | $275,000$208/sqft |
Source: Stellar MLS #T3472190 Report a problem | ||
| 9/15/2023 | Listed for sale | $275,000+223.5%$208/sqft |
Source: Stellar MLS #T3472190 Report a problem | ||
| 4/28/2009 | Sold | $85,000-46.2%$64/sqft |
Source: Public Record Report a problem | ||
| 11/27/2007 | Sold | $158,000$120/sqft |
Source: Public Record Report a problem | ||
Public tax history
| Year | Property taxes | Tax assessment |
|---|---|---|
| 2025 | $2,666 -1.7% | $206,191 -1.6% |
| 2024 | $2,712 +614.8% | $209,573 +252.1% |
| 2023 | $379 +1.2% | $59,525 +3% |
| 2022 | $375 -1.8% | $57,791 +3% |
| 2021 | $382 +0.3% | $56,108 +1.4% |
| 2020 | $381 -1% | $55,333 +2.3% |
| 2019 | $385 -53.5% | $54,089 +1.9% |
| 2018 | $827 +2.4% | $53,080 +2.1% |
| 2017 | $808 +115% | $51,988 +2.1% |
| 2016 | $376 -1.8% | $50,919 +0.7% |
| 2015 | $383 -45.8% | $50,565 +0.8% |
| 2014 | $706 +86.1% | $50,164 +1.5% |
| 2013 | $379 +4.5% | $49,423 +1.7% |
| 2012 | $363 -1.7% | $48,597 -0.3% |
| 2011 | $369 -44.3% | $48,729 -38.7% |
| 2010 | $663 -43% | $79,455 -26.1% |
| 2009 | $1,164 -4.1% | $107,543 -6.4% |
| 2008 | $1,214 | $114,838 |
| 2007 | -- | -- |
| 2006 | $729 | -- |
| 2005 | -- | -- |
| 2004 | $626 -0.3% | -- |
| 2003 | $628 +5.8% | $62,692 +4.9% |
| 2002 | $594 +2.8% | $59,788 +1.6% |
| 2001 | $578 | $58,846 |
Find assessor info on the county website
Neighborhood: 33810
Nearby homes
- $243,0003 bd2 ba1.1k sqft7436 Willow Wisp Dr W, Lakeland, FL 33810Off Market
- $257,6003 bd2 ba1.4k sqft7420 Willow Wisp Dr W, Lakeland, FL 33810Off Market
- $311,6002 bd2 ba1.4k sqft7401 Kathleen Rd, Lakeland, FL 33810Off Market
- $251,9003 bd2 ba1.3k sqft7444 Willow Wisp Dr W, Lakeland, FL 33810Off Market
- $265,5003 bd2 ba1.4k sqft7329 Kathleen Rd, Lakeland, FL 33810Off Market
- $265,9003 bd2 ba1.4k sqft7409 Kathleen Rd, Lakeland, FL 33810Off Market
- $270,9003 bd2 ba1.4k sqft7425 Willow Wisp Dr W, Lakeland, FL 33810Off Market
- $255,7003 bd2 ba1.2k sqft7433 Willow Wisp Dr W, Lakeland, FL 33810Off Market
Nearby schools
GreatSchools rating
- 3/10Kathleen Elementary SchoolGrades: PK-5Distance: 0.7 mi
- 2/10Kathleen Middle SchoolGrades: 6-8Distance: 0.8 mi
- 3/10Kathleen Senior High SchoolGrades: PK,9-12Distance: 5.8 mi
Schools provided by the listing agent
- Elementary: Kathleen Elem
- Middle: Kathleen Middle
- High: Kathleen High
Source: Stellar MLS. This data may not be complete. We recommend contacting the local school district to confirm school assignments for this home.
Get a cash offer in 3 minutes
Find out how much your home could sell for in as little as 3 minutes with a no-obligation cash offer.
Estimated market value
$285,700
Get a cash offer in 3 minutes
Find out how much your home could sell for in as little as 3 minutes with a no-obligation cash offer.
Estimated market value
$285,700
- Florida
- Polk County
- Lakeland
- 33810
- 7428 WILLOW WISP DRIVE W
Nearby cities
Nearby neighborhoods
Nearby zip codes
Other Lakeland Topics
