Skip main navigation
Closed
  • Listed by: Keller Williams Realty St. Louis • Brueggemann Tadlock • Contact: 314-591-9715
    Bought with: The Agency
    Price Unknown

    7428 Zephyr Pl, Saint Louis, MO 63143

    4beds
    2,047sqft
    Single Family Residence
    Built in 1920
    8,398 Square Feet Lot
    $491,000 Zestimate®
    $--/sqft
    $2,791 Estimated rent

    Home value

    $491,000

    $452,000 - $535,000

    $2,791/mo

    Zestimate® history
    Loading
    Loading...

    Owner options

    List your home for rent

    $2,791/mo

    Rent Zestimate®

    Find your next renter with Zillow Rental Manager. Plus, with online applications, you can quickly screen prospective tenants – for free.

    Learn more

    $2,791/mo

    Rent Zestimate®

    Refinance and save

    Refinancing to a lower rate could help reduce your monthly payments and save thousands over the life of the loan.

    See today's rates

    Explore your selling options

    Work with a Zillow partner agent

    Leverage their expertise and Zillow's premium Showcase listings to get your home seen by more buyers.

    Get started

    List with your own agent

    Get your home in front of millions of buyers by listing it on Zillow.

    Learn how to do it

    Sell it yourself

    Take full control of how buyers see your home on Zillow by listing For Sale by Owner (FSBO).

    List your home

    What's special

    Gas fireplaceBonus rooms in basementCovered cedar deckBuilt-in workbenchMain floor primary suiteSundance spaStained glass
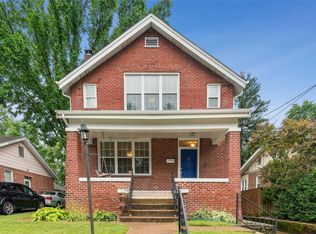
    Beautifully maintained brick home brimming with original character and loaded with modern upgrades! Nestled on a large, landscaped lot just steps from Manchester Ave, downtown Maplewood, and Ryan Hummert Park, this 4-bed, 1.5-bath gem offers 2,047 sq ft of living space. Enjoy outdoor entertaining on the covered cedar deck or patio, complete with landscape lighting and a Sundance spa. Inside, original hardwoods, beam box ceilings, stained glass, and leaded glass built-ins exude timeless charm. The romantic gas fireplace anchors the light-filled living room, with thermal tilt-in windows, motorized blinds, and remote-controlled ceiling fans throughout. Enjoy the main floor primary suite with adjoining sitting room and closet. Two bonus rooms in basement and a built-in workbench. Easy access to Forest Park, I-64 & I-44. Detached two-car garage. This home is a true blend of vintage detail and everyday luxury.

    Zillow last checked:

    Listing updated:

    Listed by:

    Brueggemann Tadlock 314-591-9715,

    Keller Williams Realty St. Louis,

    Tadlock Brueggemann 314-591-9715,

    Keller Williams Realty St. Louis

    Bought with:

    Justin M Taylor, 2007032934

    The Agency

    Source: MARIS,MLS#: 25020256MLS LogoOriginating MLS: St. Louis Association of REALTORS

    Facts & features

    Interior

    Bedrooms & bathrooms
    • Bedrooms: 4
    • Bathrooms: 2
    • Full bathrooms: 1
    • 1/2 bathrooms: 1
    • Main level bathrooms: 1
    • Main level bedrooms: 1
    Heating
    • Forced Air, Natural Gas
    Cooling
    • Ceiling Fan(s), Central Air, Electric
    Appliances
    • Included: Gas Water Heater, Dishwasher, Disposal, Range Hood, Gas Range, Gas Oven
    Features
    • Separate Dining, Bookcases, High Ceilings, Historic Millwork, Open Floorplan, Special Millwork, Walk-In Closet(s), Custom Cabinetry, Solid Surface Countertop(s)
    • Flooring: Hardwood
    • Doors: French Doors, Panel Door(s)
    • Windows: Window Treatments, Insulated Windows, Stained Glass, Tilt-In Windows
    • Basement: Partially Finished
    • Number of fireplaces: 1
    • Fireplace features: Living Room
    Interior area
    • Total structure area: 2,047
    • Total interior livable area: 2,047 sqft
    • Finished area above ground: 2,047

    Property

    Parking
    • Total spaces: 2
    • Parking features: Additional Parking, Detached, Garage, Garage Door Opener, Off Street
    • Garage spaces: 2
    Features
    • Levels: One and One Half
    • Patio & porch: Deck, Covered
    Lot
    • Size: 8,398 Square Feet
    • Dimensions: 168 x 50
    • Features: Adjoins Wooded Area, Level
    Details
    • Parcel number: 21J511410

    Construction

    Type & style
    • Home type: SingleFamily
    • Architectural style: Craftsman,Traditional,Bungalow
    • Property subtype: Single Family Residence
    Materials
    • Brick
    Condition
    • Year built: 1920

    Utilities & green energy

    • Sewer: Public Sewer
    • Water: Public
    • Utilities for property: Natural Gas Available

    Community & HOA

    Community
    • Subdivision: Zephyr Hills
    Location
    • Region: Saint Louis

    Financial & listing details

    • Tax assessed value: $421,200
    • Annual tax amount: $5,480
    • Date on market: 4/10/2025
    • Cumulative days on market: 50 days
    • Listing terms: Cash,Conventional,FHA,Other,VA Loan
    • Ownership: Private
    • Road surface type: Asphalt

    Price history

    DateEventPrice
    5/28/2025Sold--
    Source: MARIS #25020256 Report a problem
    4/14/2025Pending sale$440,000$215/sqft
    Source: MARIS #25020256 Report a problem
    4/10/2025Listed for sale$440,000+83.4%$215/sqft
    Source: MARIS #25020256 Report a problem
    8/13/2015Sold--
    Source: MARIS #15036902 Report a problem
    6/26/2015Listed for sale$239,900$117/sqft
    Source: Keller Williams Realty Stl #15036902 Report a problem
    6/21/2002Sold--
    Source: Public Record Report a problem

    Public tax history

    YearProperty taxesTax assessment
    2025$6,376 +16.3%$80,030 +20.1%
    2024$5,480 +0.8%$66,640
    2023$5,437 +18.2%$66,640 +25.9%
    2022$4,599 +0.8%$52,920
    2021$4,564 +2.1%$52,920 +8%
    2020$4,471 +0.3%$49,020
    2019$4,456 $49,020 +10.1%
    2018$4,456 $44,510
    2017$4,456 +1.9%$44,510 +42.1%
    2016$4,373 +36.5%$31,330
    2015$3,205 $31,330 +5.8%
    2014$3,205 +14.6%$29,600
    2013$2,796 $29,600 +8.9%
    2012-- $27,190
    2011-- $27,190 -31.2%
    2010$3,371 +15.9%$39,520
    2009$2,908 -4.7%$39,520 -8.9%
    2008$3,052 +26%$43,360
    2007$2,423 $43,360 +50.9%
    2006$2,423 +3.3%$28,730
    2005$2,346 +30.1%$28,730 +28%
    2003$1,802 +18.2%$22,440 +3%
    2002$1,525 +13.9%$21,790 +16.9%
    2001$1,339 $18,640
    Find assessor info on the county website

    Neighborhood: 63143

    Nearby schools

    GreatSchools rating
    Schools provided by the listing agent
    • Elementary: Mrh Elementary
    • Middle: Mrh Middle
    • High: Maplewood-Richmond Hgts. High

    Source: MARIS. This data may not be complete. We recommend contacting the local school district to confirm school assignments for this home.

    Get a cash offer in 3 minutes
    Find out how much your home could sell for in as little as 3 minutes with a no-obligation cash offer.
    Estimated market value
    $491,000
    Get a cash offer in 3 minutes
    Find out how much your home could sell for in as little as 3 minutes with a no-obligation cash offer.
    Estimated market value
    $491,000