Located in the heart of the highly sought-after Tucker Hill community, this Craftsman-style gem invites you in with a wide front porch, classic charm, and a warm sense of home the moment you arrive. Inside, soaring ceilings and natural light create an airy, uplifting atmosphere. The spacious living area features new wood floors, a cozy fireplace and opens seamlessly into a stunning kitchen—complete with quartz countertops, a large island, farmhouse sink, stainless steel appliances, and custom cabinetry. Perfect for everything from casual morning coffee to unforgettable holiday meals. The first-floor primary suite offers a private retreat with newly installed carpet and a spa-like bath—featuring dual vanities, a deep garden tub, separate shower, and walk-in closet. Upstairs, you’ll find three additional bedrooms and a gameroom with new carpet, and two full baths, and a versatile game room ideal for movie nights, hobbies, or study time. Step out back to enjoy a covered patio and professionally landscaped yard—ideal for quiet evenings or joyful gatherings under the stars. A rear-entry garage, dedicated office, and thoughtful design throughout complete the experience. Set in a picturesque neighborhood known for its front-porch culture, walking trails, resort-style pool, and strong community spirit, this home is the perfect blend of beauty, function, and heart.
Sold
Price Unknown
7429 Ardmore St, McKinney, TX 75071
4beds
2,683sqft
Farm, Single Family Residence
Built in 2014
5,052 Square Feet Lot
$716,700 Zestimate®
$--/sqft
$3,327 Estimated rent
Home value
$716,700
$674,000 - $760,000
$3,327/mo
Zestimate® history
Owner options
List your home for rent
$3,327/mo
Rent Zestimate®
Find your next renter with Zillow Rental Manager. Plus, with online applications, you can quickly screen prospective tenants – for free.
$3,327/mo
Rent Zestimate®
Refinance and save
$520/mo
Est. payment
Refinancing to a lower rate could help reduce your monthly payments and save thousands over the life of the loan.
$520/mo
Est. payment
Explore your selling options
Work with a Zillow partner agent
Leverage their expertise and Zillow's premium Showcase listings to get your home seen by more buyers.
Get startedList with your own agent
Get your home in front of millions of buyers by listing it on Zillow.
Learn how to do itSell it yourself
Take full control of how buyers see your home on Zillow by listing For Sale by Owner (FSBO).
List your homeWhat's special
Zillow last checked:
Listing updated:
Listed by:
Tracy Graham 0764977 972-202-5900,
Briggs Freeman Sotheby's Int'l 972-202-5900
Bought with:
Tracy Graham
Briggs Freeman Sotheby's Int'l
Source: NTREIS,MLS#: 20990526
Facts & features
Interior
Bedrooms & bathrooms
- Bedrooms: 4
- Bathrooms: 4
- Full bathrooms: 3
- 1/2 bathrooms: 1
Primary bedroom
- Features: Built-in Features, Dual Sinks, En Suite Bathroom, Garden Tub/Roman Tub, Separate Shower, Walk-In Closet(s)
- Level: First
- Dimensions: 15 x 12
Bedroom
- Level: Second
- Dimensions: 12 x 10
Bedroom
- Level: Second
- Dimensions: 10 x 12
Bedroom
- Level: Second
- Dimensions: 14 x 12
Game room
- Level: Second
- Dimensions: 14 x 12
Kitchen
- Features: Built-in Features, Eat-in Kitchen, Kitchen Island, Pantry
- Level: First
- Dimensions: 19 x 16
Laundry
- Features: Built-in Features
- Level: First
- Dimensions: 12 x 7
Living room
- Level: First
- Dimensions: 16 x 15
Office
- Level: First
- Dimensions: 12 x 10
Heating
- Central
Cooling
- Central Air
Appliances
- Included: Dishwasher, Electric Oven, Gas Cooktop, Disposal, Microwave
- Laundry: Electric Dryer Hookup, Laundry in Utility Room
Features
- Decorative/Designer Lighting Fixtures, Eat-in Kitchen, Kitchen Island, Open Floorplan, Pantry, Walk-In Closet(s)
- Flooring: Carpet, Engineered Hardwood, Hardwood, Tile
- Windows: Bay Window(s)
- Has basement: No
- Number of fireplaces: 1
- Fireplace features: Gas
Interior area
- Total interior livable area: 2,683 sqft
Property
Parking
- Total spaces: 2
- Parking features: Oversized, Garage Faces Rear
- Attached garage spaces: 2
Features
- Levels: Two
- Stories: 2
- Patio & porch: Covered
- Exterior features: Private Entrance, Private Yard, Rain Gutters
- Pool features: None, Community
- Fencing: Wood
Lot
- Size: 5,052 Square Feet
Details
- Parcel number: R1034600F01101
Construction
Type & style
- Home type: SingleFamily
- Architectural style: Farmhouse,Modern,Traditional,Detached
- Property subtype: Farm, Single Family Residence
Materials
- Brick
- Foundation: Slab
- Roof: Composition
Condition
- Year built: 2014
Utilities & green energy
- Sewer: Public Sewer
- Water: Public
- Utilities for property: Sewer Available, Water Available
Community & HOA
Community
- Features: Curbs, Playground, Park, Pool, Sidewalks
- Security: Security System
- Subdivision: Tucker Hill Ph 2a
HOA
- Has HOA: Yes
- Services included: All Facilities, Association Management
- HOA fee: $520 quarterly
- HOA name: CMA
- HOA phone: 972-943-2828
Location
- Region: Mckinney
Financial & listing details
- Tax assessed value: $710,695
- Annual tax amount: $13,336
- Date on market: 7/5/2025
- Cumulative days on market: 126 days
- Listing terms: Cash,Conventional,FHA,VA Loan
- Exclusions: Refrigerator, washer, dryer, tvs
Price history
| Date | Event | Price |
|---|---|---|
| 12/8/2025 | Sold | -- |
Source: NTREIS #20990526 Report a problem | ||
| 12/3/2025 | Pending sale | $719,900$268/sqft |
Source: NTREIS #20990526 Report a problem | ||
| 12/1/2025 | Listing removed | $719,900$268/sqft |
Source: NTREIS #20990526 Report a problem | ||
| 10/19/2025 | Contingent | $719,900$268/sqft |
Source: NTREIS #20990526 Report a problem | ||
| 10/17/2025 | Listed for sale | $719,900$268/sqft |
Source: NTREIS #20990526 Report a problem | ||
| 10/14/2025 | Contingent | $719,900$268/sqft |
Source: NTREIS #20990526 Report a problem | ||
| 8/27/2025 | Price change | $719,900-0.7%$268/sqft |
Source: NTREIS #20990526 Report a problem | ||
| 8/4/2025 | Price change | $724,900-1.4%$270/sqft |
Source: NTREIS #20990526 Report a problem | ||
| 7/5/2025 | Listed for sale | $735,000+5.2%$274/sqft |
Source: NTREIS #20990526 Report a problem | ||
| 7/21/2023 | Sold | -- |
Source: NTREIS #20319695 Report a problem | ||
| 6/13/2023 | Pending sale | $699,000$261/sqft |
Source: NTREIS #20319695 Report a problem | ||
| 6/8/2023 | Contingent | $699,000$261/sqft |
Source: NTREIS #20319695 Report a problem | ||
| 5/31/2023 | Price change | $699,000-2.8%$261/sqft |
Source: NTREIS #20319695 Report a problem | ||
| 5/5/2023 | Listed for sale | $719,000+71.2%$268/sqft |
Source: NTREIS #20319695 Report a problem | ||
| 8/14/2020 | Sold | -- |
Source: Agent Provided Report a problem | ||
| 7/23/2020 | Pending sale | $419,900$157/sqft |
Source: Keller Williams Realty DPR #14346906 Report a problem | ||
| 7/1/2020 | Price change | $419,900-1.2%$157/sqft |
Source: Keller Williams Realty DPR #14346906 Report a problem | ||
| 5/20/2020 | Listed for sale | $424,900-3.4%$158/sqft |
Source: Keller Williams Realty DPR #14346906 Report a problem | ||
| 3/19/2020 | Listing removed | $439,900$164/sqft |
Source: Keller Williams Realty DPR #14282595 Report a problem | ||
| 2/16/2020 | Listed for sale | $439,900-0.9%$164/sqft |
Source: Keller Williams Realty Preston Road #14282595 Report a problem | ||
| 8/14/2018 | Listing removed | $444,000$165/sqft |
Source: Coldwell Banker Residential Brokerage - Dallas Texas #13807789 Report a problem | ||
| 6/12/2018 | Price change | $444,000-1.1%$165/sqft |
Source: Coldwell Banker Residential Brokerage - Dallas Texas #13807789 Report a problem | ||
| 4/22/2018 | Listed for sale | $449,000+2%$167/sqft |
Source: Coldwell Banker Residential Brokerage - Dallas Texas #13807789 Report a problem | ||
| 7/12/2017 | Sold | -- |
Source: Agent Provided Report a problem | ||
| 5/20/2017 | Pending sale | $439,990$164/sqft |
Source: Elite Texas Properties #13598983 Report a problem | ||
| 5/12/2017 | Listed for sale | $439,990$164/sqft |
Source: Elite Texas Properties #13598983 Report a problem | ||
| 6/29/2015 | Sold | -- |
Source: Agent Provided Report a problem | ||
Public tax history
| Year | Property taxes | Tax assessment |
|---|---|---|
| 2025 | $11,329 -15% | $710,695 +1.3% |
| 2024 | $13,336 +49.1% | $701,424 +29.8% |
| 2023 | $8,944 -9.3% | $540,509 +10% |
| 2022 | $9,861 +4.3% | $491,372 +10% |
| 2021 | $9,453 -0.8% | $446,702 +5.8% |
| 2020 | $9,525 -2.9% | $422,376 +0.8% |
| 2019 | $9,807 -7% | $419,084 -2.4% |
| 2018 | $10,546 -1.6% | $429,207 -3.8% |
| 2017 | $10,715 | $446,068 +5.4% |
| 2016 | $10,715 +411.5% | $423,069 +195.6% |
| 2015 | $2,095 | $143,109 +75.6% |
| 2014 | $2,095 | $81,510 +48.2% |
| 2013 | -- | $55,000 |
Find assessor info on the county website
Neighborhood: Tucker Hill
Nearby homes
- $595,1003 bd2 ba2.1k sqft7433 Ardmore St, McKinney, TX 75071Off Market
- $--3 bd3 ba2.4k sqft7425 Ardmore St, McKinney, TX 75071Sold

- $611,9003 bd3 ba2.3k sqft7437 Ardmore St, McKinney, TX 75071Off Market
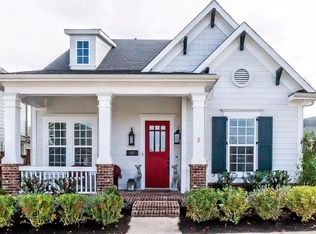
- $535,4003 bd2 ba1.8k sqft7421 Ardmore St, McKinney, TX 75071Off Market
- $--4 bd3 ba2.3k sqft7512 Wescott Ln, McKinney, TX 75071Sold
- $518,4003 bd2 ba1.8k sqft7417 Ardmore St, McKinney, TX 75071Off Market
- $603,0003 bd3 ba2.2k sqft7516 Wescott Ln, McKinney, TX 75071Off Market
- $--4 bd4 ba2.6k sqft7508 Wescott Ln, McKinney, TX 75071Sold
Nearby schools
GreatSchools rating
- 8/10Mike and Janie Reeves Elementary SchoolGrades: PK-5Distance: 1.2 mi
- 10/10Lorene Rogers Middle SchoolGrades: 6-8Distance: 3 mi
- 7/10Walnut Grove High SchoolGrades: 9-12Distance: 2.1 mi
Schools provided by the listing agent
- Elementary: Mike and Janie Reeves
- Middle: Jones
- High: Walnut Grove
- District: Prosper ISD
Source: NTREIS. This data may not be complete. We recommend contacting the local school district to confirm school assignments for this home.
Get a cash offer in 3 minutes
Find out how much your home could sell for in as little as 3 minutes with a no-obligation cash offer.
Estimated market value
$716,700
Get a cash offer in 3 minutes
Find out how much your home could sell for in as little as 3 minutes with a no-obligation cash offer.
Estimated market value
$716,700
- Texas
- Collin County
- McKinney
- 75071
- Tucker Hill
- 7429 Ardmore St
Nearby cities
Nearby neighborhoods
Nearby zip codes
Other McKinney Topics
