Skip main navigation
Sold for $1,500,000
  • $1,500,000

    7429 Bella Foresta Pl, Sanford, FL 32771

    4beds
    4,427sqft
    Single Family Residence
    Built in 2014
    1.03 Acres Lot
    $1,614,200 Zestimate®
    $339/sqft
    $5,207 Estimated rent

    Home value

    $1,614,200

    $1.52M - $1.71M

    $5,207/mo

    Zestimate® history
    Loading
    Loading...

    Owner options

    List your home for rent

    $5,207/mo

    Rent Zestimate®

    Find your next renter with Zillow Rental Manager. Plus, with online applications, you can quickly screen prospective tenants – for free.

    Learn more

    $5,207/mo

    Rent Zestimate®

    Refinance and save

    $10,001/mo

    Est. payment

    Refinancing to a lower rate could help reduce your monthly payments and save thousands over the life of the loan.

    See today's rates

    $10,001/mo

    Est. payment

    Explore your selling options

    Work with a Zillow partner agent

    Leverage their expertise and Zillow's premium Showcase listings to get your home seen by more buyers.

    Get started

    List with your own agent

    Get your home in front of millions of buyers by listing it on Zillow.

    Learn how to do it

    Sell it yourself

    Take full control of how buyers see your home on Zillow by listing For Sale by Owner (FSBO).

    List your home

    What's special

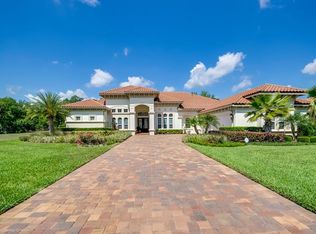
    JUST REDUCED by $100,000!!! Motivated Sellers. Experience the epitome of exclusivity in the gated private paradise! Prepare to be enchanted for the moment you step into this breathtaking Mediterranean retreat, nestled on a premium, secluded lot spanning over an acre of a beautifully landscaped, fruit-filled sanctuary. Previously the esteemed Pesaro Model, an award-winning masterpiece, showcases opulent craftsmanship and bespoke upgrades at every turn. Upon entry, a grand formal living area welcomes you with abundant natural light and tranquil vistas of the backyard oasis. This expansive split-open floor plan includes over 4,400 square feet of living space, including a dedicated Theater room, versatile Flex Space, and serene Den/Office. Say goodbye to soaring summer utility bills with this home’s high energy efficient packages. At the heart of the home, the gourmet eat-in kitchen is a chef's delight and an ideal gathering spot, featuring a generous island, a premium Wolf Appliance Package, gas range, 42” cabinetry, and a convenient closet pantry. Additional luxuries abound, including custom wall and ceiling treatments, an On-Q whole-house stereo & security system, pocket sliders, a wet bar with fridge, and custom drapery. Retreat to the spacious owner’s suite, boasting a spa-like bathroom, sprawling walk-in closet, and a masterful formal sitting area, perfect for a nursery or office, all overlooking the fully screened-covered lanai. Outside, revel in the tranquility of the lush surroundings, complete with a lagoon style saltwater pool and an expansive sundeck with an outdoor gas kitchen and jacuzzi. Add-ons: Theater room comes completely furnished New fencing New grass and landscaping Along with parsley, red peppers, and rosemary spread throughout, fruit trees include: • Lemon x 2 • Avocado x 3 • Lime x 2 • Tangelo (a hybrid of an orange and tangerine) • Orange • Peach • Fig • Grapefruit Well Generac Generator Electric Pool Awning Hot tub Gazebo Custom garage racks New $10k movie projector New pool pump and salt unit Security system Whole-home Intercom system

    Zillow last checked:

    Listing updated:

    Listed by:

    Matthew Ecoff 407-617-0190,

    EXP REALTY LLC 888-883-8509

    Bought with:

    Maria Spinos, 357159

    SPECTRUM REALTY PARTNERS, INC.

    Source: Stellar MLS,MLS#: O6195470MLS LogoOriginating MLS: Sarasota - Manatee

    Facts & features

    Interior

    Bedrooms & bathrooms
    • Bedrooms: 4
    • Bathrooms: 4
    • Full bathrooms: 4
    Rooms
    • Room types: Den/Library/Office, Dining Room, Living Room, Utility Room, Media Room
    Primary bedroom
    • Features: Walk-In Closet(s)
    • Level: First
    • Dimensions: 21x16
    Bedroom 2
    • Features: Walk-In Closet(s)
    • Level: First
    • Dimensions: 14x13
    Bedroom 3
    • Features: Walk-In Closet(s)
    • Level: First
    • Dimensions: 13x11
    Bedroom 4
    • Features: Walk-In Closet(s)
    • Level: First
    • Dimensions: 13x11
    Primary bathroom
    • Features: Dual Sinks, Garden Bath, Tub with Separate Shower Stall
    • Level: First
    Dining room
    • Level: First
    • Dimensions: 14x13
    Family room
    • Level: First
    • Dimensions: 22x18
    Kitchen
    • Features: Pantry, Kitchen Island
    • Level: First
    • Dimensions: 20x16
    Living room
    • Level: First
    • Dimensions: 20x18
    Media room
    • Level: First
    • Dimensions: 20x14
    Office
    • Level: First
    • Dimensions: 19x14
    Heating
    • Central, Natural Gas
    Cooling
    • Central Air
    Appliances
    • Included: Bar Fridge, Oven, Convection Oven, Dishwasher, Disposal, Microwave, Refrigerator, Tankless Water Heater, Wine Refrigerator
    • Laundry: Inside
    Features
    • Ceiling Fan(s), Crown Molding, Eating Space In Kitchen, Open Floorplan, Solid Wood Cabinets, Stone Counters, Tray Ceiling(s), Walk-In Closet(s), Wet Bar
    • Flooring: Carpet, Porcelain Tile
    • Doors: French Doors, Outdoor Kitchen, Sliding Doors
    • Windows: Blinds, Drapes, Thermal Windows, Window Treatments
    • Has fireplace: No
    Interior area
    • Total structure area: 6,150
    • Total interior livable area: 4,427 sqft

    Property

    Parking
    • Total spaces: 3
    • Parking features: Oversized
    • Attached garage spaces: 3
    Features
    • Levels: One
    • Stories: 1
    • Patio & porch: Enclosed, Screened
    • Exterior features: Balcony, Irrigation System, Lighting, Outdoor Kitchen
    • Has private pool: Yes
    • Pool features: In Ground, Other, Salt Water, Screen Enclosure
    • Has spa: Yes
    • Spa features: Heated
    • Has view: Yes
    • View description: Trees/Woods
    Lot
    • Size: 1.03 Acres
    • Features: Corner Lot, Cul-De-Sac, Oversized Lot
    • Residential vegetation: Mature Landscaping, Oak Trees, Trees/Landscaped
    Details
    • Additional structures: Outdoor Kitchen
    • Parcel number: 27192950400000280
    • Zoning: RC-1
    • Special conditions: None

    Construction

    Type & style
    • Home type: SingleFamily
    • Architectural style: Contemporary,Mediterranean
    • Property subtype: Single Family Residence
    Materials
    • Block, Stucco
    • Foundation: Slab
    • Roof: Tile
    Condition
    • New construction: No
    • Year built: 2014

    Utilities & green energy

    • Sewer: Public Sewer
    • Water: Public, Well
    • Utilities for property: BB/HS Internet Available, Public

    Community & HOA

    Community
    • Features: Deed Restrictions
    • Security: Gated Community, Security System Owned, Smoke Detector(s)
    • Pet fee: $0 monthly
    • Subdivision: BELLA FORESTA
    HOA
    • Has HOA: Yes
    • Amenities included: Gated
    • Services included: Security
    • HOA fee: $197 monthly
    • HOA name: Sentry Management
    Location
    • Region: Sanford

    Financial & listing details

    • Price per square foot: $339/sqft
    • Tax assessed value: $1,275,739
    • Annual tax amount: $10,817
    • Date on market: 4/12/2024
    • Cumulative days on market: 59 days
    • Listing terms: Cash,Conventional,FHA
    • Ownership: Fee Simple
    • Total actual rent: 0
    • Road surface type: Concrete

    Price history

    DateEventPrice
    6/18/2024Sold$1,500,000-3.2%$339/sqft
    Source: Stellar MLS #O6195470 Report a problem
    5/21/2024Pending sale$1,550,000$350/sqft
    Source: Stellar MLS #O6195470 Report a problem
    5/18/2024Price change$1,550,000-6.1%$350/sqft
    Source: Stellar MLS #O6195470 Report a problem
    4/12/2024Listed for sale$1,650,000-8.1%$373/sqft
    Source: Stellar MLS #O6195470 Report a problem
    4/11/2024Listing removed--
    Source: Stellar MLS #O6188929 Report a problem
    3/21/2024Listed for sale$1,795,000+77.7%$405/sqft
    Source: Stellar MLS #O6188929 Report a problem
    5/16/2017Sold$1,010,000-4.6%$228/sqft
    Source: Public Record Report a problem
    3/25/2017Price change$1,059,000-2.8%$239/sqft
    Source: MAINFRAME REAL ESTATE #O5492240 Report a problem
    3/10/2017Listed for sale$1,089,000$246/sqft
    Source: MAINFRAME REAL ESTATE #O5492240 Report a problem
    3/10/2017Pending sale$1,089,000$246/sqft
    Source: MAINFRAME REAL ESTATE #O5492240 Report a problem
    2/17/2017Listed for sale$1,089,000+40.8%$246/sqft
    Source: MAINFRAME REAL ESTATE #O5492240 Report a problem
    3/17/2014Sold$773,300$175/sqft
    Source: Public Record Report a problem

    Public tax history

    YearProperty taxesTax assessment
    2025$17,756 +65%$1,275,739 +49.3%
    2024$10,762 +2.4%$854,736 +3%
    2023$10,513 +2.4%$829,841 +3%
    2022$10,269 -2.1%$805,671 +3%
    2021$10,486 -3.9%$782,205 -3%
    2020$10,912 -0.2%$806,696 +1.3%
    2019$10,930 $796,285 -3.6%
    2018$10,930 -4.9%$825,779 +20%
    2017$11,492 +18.6%$687,904 +1.4%
    2016$9,693 -1.8%$678,471 +4.4%
    2015$9,866 $649,897 +242.1%
    2014$9,866 +436%$190,000 +65.2%
    2013$1,841 +4.1%$115,000
    2012$1,768 -24.2%$115,000 -23.3%
    2011$2,331 -7.2%$150,000 -6.3%
    2010$2,512 -33%$160,000 -33.3%
    2009$3,750 -0.4%$240,000 -4%
    2008$3,765 +2%$250,000
    2007$3,692 +14.6%$250,000 +25%
    2006$3,223 +78.8%$200,000 +81.8%
    2005$1,802 $110,000
    Find assessor info on the county website

    Neighborhood: 32771

    Nearby schools

    GreatSchools rating
    Get a cash offer in 3 minutes
    Find out how much your home could sell for in as little as 3 minutes with a no-obligation cash offer.
    Estimated market value
    $1,614,200
    Get a cash offer in 3 minutes
    Find out how much your home could sell for in as little as 3 minutes with a no-obligation cash offer.
    Estimated market value
    $1,614,200