Welcome home to this spacious 4-bedroom, 3.5-bath home in the established Holly Hills neighborhood! Situated on nearly a half-acre and offering over 2,800 square feet of living space, this beautifully updated home features a NEW roof, numerous updates throughout, and plenty of room to grow. Step inside to find beautiful new luxury vinyl plank (LVP) flooring, stylish updated lighting, fresh finishes, and numerous updates throughout, creating a bright and welcoming atmosphere. The updated carpet on the staircase leads to the upper level, where you'll find all four bedrooms. The spacious primary suite features its own beautifully renovated en-suite bathroom, walk-in closet, and built-in wood cabinetry with drawers for exceptional storage. A second fully updated hall bathroom serves the remaining bedrooms, providing modern style and convenience. The lower-level rec room provides flexible living space that's perfect for a playroom, home office, workout area, or second family room. The unfinished portion of the basement already includes a bathroom area, offering an excellent opportunity to expand the home's finished living space while still maintaining plenty of storage. You'll also appreciate the abundant storage available in both the basement and the attached two-car garage. Step outside to enjoy the freshly repainted deck overlooking the fenced backyard, complete with mature trees and a storage shed. The nearly half-acre lot provides plenty of room to spread out, entertain, garden, play, or simply relax outdoors. The property extends beyond the current fence line to the left, right, and rear, offering even more usable yard than first meets the eye. Conveniently located near shopping, dining, parks, and easy interstate access, this move-in-ready home offers the perfect combination of space, updates, storage, and future potential - all with no HOA!
Sold
Zillow last checked:
Listing updated:
Bought with:
Jacob Deacon
eXp Realty, LLC
Source: MIBOR as distributed by MLS GRID,MLS#: 22112990
Price history
| Date | Event | Price |
|---|---|---|
| 8/27/2026 | Sold | $311,000+0.6%$110/sqft |
Source:  MIBOR as distributed by MLS GRID #22112990 Report a problem MIBOR as distributed by MLS GRID #22112990 Report a problem | ||
| 7/30/2026 | Pending sale | $309,000$109/sqft |
Source: MIBOR as distributed by MLS GRID #22112990 Report a problem | ||
| 7/29/2026 | Price change | $309,000-1.6%$109/sqft |
Source: MIBOR as distributed by MLS GRID #22112990 Report a problem | ||
| 7/18/2026 | Price change | $314,000-1.6%$111/sqft |
Source: MIBOR as distributed by MLS GRID #22112990 Report a problem | ||
| 7/9/2026 | Listed for sale | $319,000+16%$112/sqft |
Source: MIBOR as distributed by MLS GRID #22112990 Report a problem | ||
| 9/15/2022 | Sold | $275,000-8.3%$97/sqft |
Source: MIBOR as distributed by MLS GRID #21868220 Report a problem | ||
| 8/2/2022 | Pending sale | $299,900$106/sqft |
Source: MIBOR as distributed by MLS GRID #21868220 Report a problem | ||
| 7/22/2022 | Price change | $299,900-4.8%$106/sqft |
Source: MIBOR as distributed by MLS GRID #21868220 Report a problem | ||
| 7/6/2022 | Listed for sale | $314,900+62.3%$111/sqft |
Source: MIBOR as distributed by MLS GRID #21868220 Report a problem | ||
| 2/4/2020 | Sold | $194,000-3%$68/sqft |
Source: MIBOR as distributed by MLS GRID #21670688 Report a problem | ||
| 12/30/2019 | Pending sale | $199,900$70/sqft |
Source: Keller Williams Indy Metro S #21670688 Report a problem | ||
| 12/18/2019 | Listed for sale | $199,900$70/sqft |
Source: Keller Williams Indy Metro S #21670688 Report a problem | ||
| 12/3/2019 | Pending sale | $199,900$70/sqft |
Source: Keller Williams Indy Metro S #21670688 Report a problem | ||
| 11/23/2019 | Listed for sale | $199,900$70/sqft |
Source: Keller Williams Indy Metro S #21670688 Report a problem | ||
| 10/28/2019 | Pending sale | $199,900$70/sqft |
Source: Keller Williams Indy Metro S #21670688 Report a problem | ||
| 10/24/2019 | Price change | $199,900-2.5%$70/sqft |
Source: Keller Williams Indy Metro S #21670688 Report a problem | ||
| 10/16/2019 | Price change | $205,000-2.4%$72/sqft |
Source: Keller Williams Indy Metro S #21670688 Report a problem | ||
| 9/25/2019 | Price change | $210,000+0.5%$74/sqft |
Source: Keller Williams Indy Metro S #21670688 Report a problem | ||
| 9/1/2019 | Listed for sale | $209,000$74/sqft |
Source: Owner Report a problem | ||
Nearby homes
- $261,9003 bd1 ba1.5k sqft7435 Broadview Dr, Indianapolis, IN 46227Off Market
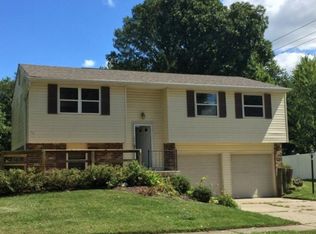
- $275,8003 bd2 ba2k sqft7423 Broadview Dr, Indianapolis, IN 46227Off Market
- $251,3004 bd1 ba1.7k sqft7432 Broadview Dr, Indianapolis, IN 46227Off Market
- $231,9003 bd2 ba1.5k sqft7426 Broadview Dr, Indianapolis, IN 46227Off Market
Get a cash offer in 3 minutes
Find out how much your home could sell for in as little as 3 minutes with a no-obligation cash offer.
Estimated market value
$311,000
