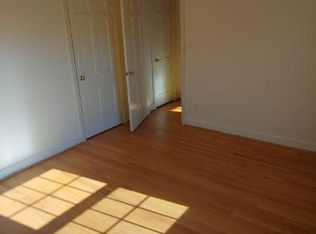
Welcome to this Historic Grande Dame, a stunning 1932 property graced with a charming front porch and situated on a picturesque corner lot on one of Takoma Park’s historic main streets. This sprawling six-bedroom, four-bathroom home with a comfy den showcases timeless character, featuring original wood floors, exquisite millwork, vintage fittings, and authentic single-paneled wood doors. The inviting front porch with a tongue-and-groove ceiling sets the tone for what’s inside. Step into a warm living room with a wood-burning fireplace and a handsome wood mantel, seamlessly flowing into the dining room. A built-in oak China cabinet, adorned with delicate metal muntins in a geometric diamond pattern, provides a beautiful display for collectibles. This unique piece is thoughtfully designed with dual-entry access, linking the dining room China cabinet to the built-in kitchen cabinet with bench seating. The updated chef’s kitchen is a culinary delight, featuring granite counters, stainless steel appliances, a five-burner gas cooktop, a tile backsplash, and a built-in granite table with bench seating. The main level also offers two bright bedrooms, one of which is currently used as a family room, both with cedar closets. A den, a full bathroom, and a pantry complete this level. The second level boasts four spacious bedrooms, three with ceiling fans, along with two full bathrooms. The primary suite features a large walk-in closet and a beautifully renovated en-suite bath with penny tile flooring and a shower niche. This level also includes a convenient laundry room and a linen closet. Additionally, the home features access to a spacious, floored attic with high ceilings, presenting an opportunity for future expansion or customization. The versatile lower level offers a spacious, light-filled in-law suite or recreation room, complete with tile flooring, a mini kitchenette, closet, full bath, and replacement windows. With separate side and rear entrances, this space is ideal for an in-law suite. A large storage room with a workshop area enhances this level. The picturesque corner lot is adorned with mature landscaping, a welcoming front porch, a fenced yard with pleasing patio and pergola, a detached carport, and a private driveway (with a total of three off street parking spaces). Enjoy the vibrant Takoma Park lifestyle; known for its strong community spirit, eclectic charm, and easy access to shopping, dining, and entertainment, you’ll enjoy this home’s ready access to both Takoma Park and downtown Silver Spring. Less than a mile to Takoma Metro and just steps from Sligo Creek Park, this home is the perfect blend of historic beauty and modern convenience - Enjoy!
Sold for $1,095,000
$1,095,000
7429 Carroll Ave, Takoma Park, MD 20912
6beds
2,646sqft
Single Family Residence
Built in 1932
7,609 Square Feet Lot
$1,091,800 Zestimate®
$414/sqft
$4,834 Estimated rent
Home value
$1,091,800
$994,000 - $1.20M
$4,834/mo
Zestimate® history
Owner options
List your home for rent
$4,834/mo
Rent Zestimate®
Find your next renter with Zillow Rental Manager. Plus, with online applications, you can quickly screen prospective tenants – for free.
$4,834/mo
Rent Zestimate®
Refinance and save
$6,662/mo
Est. payment
Refinancing to a lower rate could help reduce your monthly payments and save thousands over the life of the loan.
$6,662/mo
Est. payment
Explore your selling options
Work with a Zillow partner agent
Leverage their expertise and Zillow's premium Showcase listings to get your home seen by more buyers.
Get startedList with your own agent
Get your home in front of millions of buyers by listing it on Zillow.
Learn how to do itSell it yourself
Take full control of how buyers see your home on Zillow by listing For Sale by Owner (FSBO).
List your homeWhat's special
Wood-burning fireplaceVintage fittingsFenced yardBuilt-in granite tableLarge walk-in closetMature landscapingRenovated en-suite bath
Zillow last checked:
Listing updated:
Listed by:
Dan Metcalf 301-830-1221,
Perennial Real Estate,
Listing Team: Finn Family Group
Bought with:
Barbara Nalls, 323128
TTR Sotheby's International Realty
Source: Bright MLS,MLS#: MDMC2167914
Facts & features
Interior
Bedrooms & bathrooms
- Bedrooms: 6
- Bathrooms: 4
- Full bathrooms: 4
- Main level bathrooms: 1
- Main level bedrooms: 1
Rooms
- Room types: Living Room, Dining Room, Primary Bedroom, Bedroom 2, Bedroom 3, Bedroom 4, Bedroom 5, Kitchen, Family Room, In-Law/auPair/Suite, Laundry, Office, Storage Room, Workshop, Attic, Primary Bathroom, Full Bath
Primary bedroom
- Features: Flooring - Wood, Ceiling Fan(s), Walk-In Closet(s)
- Level: Upper
Bedroom 2
- Features: Cedar Closet(s), Flooring - Wood
- Level: Main
Bedroom 3
- Features: Flooring - Wood, Ceiling Fan(s)
- Level: Upper
Bedroom 4
- Features: Flooring - Wood, Ceiling Fan(s)
- Level: Upper
Bedroom 5
- Features: Flooring - Wood
- Level: Upper
Primary bathroom
- Level: Upper
Other
- Level: Unspecified
Dining room
- Features: Flooring - Wood, Built-in Features
- Level: Main
Family room
- Features: Flooring - Wood, Cedar Closet(s)
- Level: Main
Other
- Level: Upper
Other
- Level: Lower
Other
- Features: Flooring - Ceramic Tile, Attached Bathroom
- Level: Lower
Kitchen
- Features: Granite Counters, Eat-in Kitchen, Kitchen - Gas Cooking
- Level: Main
Laundry
- Level: Upper
Living room
- Features: Fireplace - Wood Burning, Flooring - Wood
- Level: Main
Office
- Features: Flooring - Wood
- Level: Main
Storage room
- Level: Lower
Workshop
- Level: Lower
Heating
- Radiator, Natural Gas
Cooling
- Ductless, Ceiling Fan(s), Zoned, Central Air, Electric
Appliances
- Included: Dishwasher, Dryer, Refrigerator, Cooktop, Stainless Steel Appliance(s), Washer, Gas Water Heater
- Laundry: Upper Level, Laundry Room
Features
- Kitchen - Country, Kitchen - Table Space, Combination Dining/Living, Dining Area, Built-in Features, Entry Level Bedroom, Floor Plan - Traditional, Ceiling Fan(s), Crown Molding, Eat-in Kitchen, Pantry, Primary Bath(s), Upgraded Countertops, Walk-In Closet(s), Plaster Walls
- Flooring: Wood
- Windows: Storm Window(s), Wood Frames, Window Treatments
- Basement: Full,Connecting Stairway,Improved,Interior Entry,Exterior Entry,Rear Entrance,Side Entrance,Windows,Workshop
- Number of fireplaces: 1
- Fireplace features: Mantel(s)
Interior area
- Total structure area: 3,444
- Total interior livable area: 2,646 sqft
- Finished area above ground: 2,296
- Finished area below ground: 350
Property
Parking
- Total spaces: 2
- Parking features: Other, Concrete, Off Street, Detached, Driveway
- Garage spaces: 2
- Has uncovered spaces: Yes
Accessibility
- Accessibility features: None
Features
- Levels: Three
- Stories: 3
- Patio & porch: Porch
- Exterior features: Sidewalks
- Pool features: None
- Fencing: Back Yard
Lot
- Size: 7,609 Square Feet
- Features: Landscaped
Details
- Additional structures: Above Grade, Below Grade
- Parcel number: 161301067044
- Zoning: R30
- Special conditions: Standard
Construction
Type & style
- Home type: SingleFamily
- Architectural style: Farmhouse/National Folk
- Property subtype: Single Family Residence
Materials
- Brick
- Foundation: Slab
Condition
- Excellent
- New construction: No
- Year built: 1932
Details
- Builder model: Historic Grande Dame
Utilities & green energy
- Electric: 200+ Amp Service
- Sewer: Public Sewer
- Water: Public
Community & HOA
Community
- Subdivision: Takoma Park
HOA
- Has HOA: No
Location
- Region: Takoma Park
- Municipality: City of Takoma Park
Financial & listing details
- Price per square foot: $414/sqft
- Tax assessed value: $788,500
- Annual tax amount: $13,688
- Date on market: 4/3/2025
- Listing agreement: Exclusive Right To Sell
- Ownership: Fee Simple
Price history
| Date | Event | Price |
|---|---|---|
| 4/30/2025 | Sold | $1,095,000$414/sqft |
Source:  Bright MLS #MDMC2167914 Report a problem Bright MLS #MDMC2167914 Report a problem | ||
| 4/5/2025 | Pending sale | $1,095,000$414/sqft |
Source: Bright MLS #MDMC2167914 Report a problem | ||
| 4/3/2025 | Listed for sale | $1,095,000+92.9%$414/sqft |
Source: Bright MLS #MDMC2167914 Report a problem | ||
| 4/8/2004 | Sold | $567,600$215/sqft |
Source: Public Record Report a problem | ||
Public tax history
| Year | Property taxes | Tax assessment |
|---|---|---|
| 2025 | $14,111 +5.1% | $814,500 +3.3% |
| 2024 | $13,431 +2.6% | $788,500 +2.7% |
| 2023 | $13,090 +6.6% | $768,000 +2.7% |
| 2022 | $12,283 +2.9% | $747,500 +2.8% |
| 2021 | $11,939 +2.7% | $727,000 +2.7% |
| 2020 | $11,627 +5.8% | $707,700 +5.8% |
| 2019 | $10,989 +0.5% | $669,100 |
| 2018 | $10,932 +6.4% | $669,100 +8.7% |
| 2017 | $10,276 +27.5% | $615,533 +9.5% |
| 2016 | $8,060 | $561,967 +10.5% |
| 2015 | $8,060 | $508,400 |
| 2014 | $8,060 | $508,400 |
| 2013 | -- | $508,400 -3.7% |
| 2012 | -- | $527,900 |
| 2011 | -- | $527,900 |
| 2010 | -- | $527,900 -21.6% |
| 2009 | -- | $673,650 +13.5% |
| 2008 | -- | $593,456 +15.6% |
| 2007 | -- | $513,263 +18.5% |
| 2006 | -- | $433,070 +12.3% |
| 2005 | -- | $385,742 +14% |
| 2004 | -- | $338,416 +16.3% |
| 2003 | -- | $291,090 +9.9% |
| 2002 | -- | $264,776 |
| 2001 | -- | $264,776 |
Find assessor info on the county website
Neighborhood: 20912
Nearby homes
- $833,0006 bd4 ba3.3k sqft7427 Carroll Ave, Takoma Park, MD 20912Sold

- $--1 bd1 ba-- sqft7427 Carroll Ave APT 2, Takoma Park, MD 20912Off Market
- $1,158,2004 bd3 ba2.5k sqft7425 Carroll Ave, Takoma park, MD 20912Off Market
- $1,373,400-- bd3 ba2.6k sqft7501 Carroll Ave, Takoma Park, MD 20912Off Market
- $1,309,9005 bd5 ba3k sqft302 Lincoln Ave, Takoma Park, MD 20912Off Market
- $1,132,8004 bd4 ba2.5k sqft7428 Carroll Ave, Takoma Park, MD 20912Off Market
- $974,8003 bd3 ba1.1k sqft311 Lincoln Ave, Takoma Park, MD 20912Off Market
- $641,000-- bd1 ba1.1k sqft7424 Carroll Ave, Takoma Park, MD 20912Off Market
Nearby schools
GreatSchools rating
- 7/10Piney Branch Elementary SchoolGrades: 3-5Distance: 0.3 mi
- 8/10Takoma Park Middle SchoolGrades: 6-8Distance: 0.6 mi
- 7/10Montgomery Blair High SchoolGrades: 9-12Distance: 2.5 mi
Schools provided by the listing agent
- Elementary: Takoma Park
- Middle: Takoma Park
- High: Montgomery Blair
- District: Montgomery County Public Schools
Source: Bright MLS. This data may not be complete. We recommend contacting the local school district to confirm school assignments for this home.
Get a cash offer in 3 minutes
Find out how much your home could sell for in as little as 3 minutes with a no-obligation cash offer.
Estimated market value
$1,091,800
Get a cash offer in 3 minutes
Find out how much your home could sell for in as little as 3 minutes with a no-obligation cash offer.
Estimated market value
$1,091,800
- Maryland
- Montgomery County
- Takoma Park
- 20912
- 7429 Carroll Ave
Nearby cities
Nearby zip codes
Other Takoma Park Topics
