Welcome to this stunning Southern Dunes gem, lovingly maintained, and sitting on a generous, nearly half-acre lot (.47 acres) with beautiful mature trees! Imagine relaxing in your sunroom or hanging out in the fully fenced backyard that backs right up to the golf course pathway, plus, you get a huge three-car garage and all the appliances stay, including the washer and dryer. The entire interior has just been professionally cleaned, painted top-to-bottom in fresh neutral colors, and finished with brand-new flooring throughout so it feels completely new. Best of all, the sellers have taken incredible care of the mechanics: the furnace and central A/C were both replaced in May of 2018, a brand-new fence went up in 2018, new windows were installed in 2019, new garage doors 2025, and there's a 50-gallon water heater from 2017, a 10-year-old roof, and even a professional duct cleaning done in 2024. It is completely move-in ready and waiting for you, so come take a look before it's gone!
Sold
$370,000
7429 Copperwood Dr, Indianapolis, IN 46217
4beds
2,391sqft
Residential, Single Family Residence
Built in 1999
0.47 Acres Lot
$370,300 Zestimate®
$155/sqft
$2,425 Estimated rent
Home value
$370,300
$352,000 - $389,000
$2,425/mo
Zestimate® history
Owner options
List your home for rent
$2,425/mo
Rent Zestimate®
Find your next renter with Zillow Rental Manager. Plus, with online applications, you can quickly screen prospective tenants – for free.
$2,425/mo
Rent Zestimate®
Refinance and save
$2,726/mo
Est. payment
Refinancing to a lower rate could help reduce your monthly payments and save thousands over the life of the loan.
$2,726/mo
Est. payment
Explore your selling options
Work with a Zillow partner agent
Leverage their expertise and Zillow's premium Showcase listings to get your home seen by more buyers.
Get startedList with your own agent
Get your home in front of millions of buyers by listing it on Zillow.
Learn how to do itSell it yourself
Take full control of how buyers see your home on Zillow by listing For Sale by Owner (FSBO).
List your homeWhat's special
Beautiful mature treesHuge three-car garageBrand-new flooring throughout
Zillow last checked:
Listing updated:
Listed by:
Robyn Breece 317-438-2371,
@properties,
Lauren Coons 317-590-2290,
@properties
Bought with:
Morris Lucas
eXp Realty, LLC
Source: MIBOR as distributed by MLS GRID,MLS#: 22103686
Facts & features
Interior
Bedrooms & bathrooms
- Bedrooms: 4
- Bathrooms: 2
- Full bathrooms: 2
- Main level bathrooms: 2
- Main level bedrooms: 4
Primary bedroom
- Level: Main
- Area: 255 Square Feet
- Dimensions: 17x15
Bedroom 2
- Level: Main
- Area: 110 Square Feet
- Dimensions: 11x10
Bedroom 3
- Level: Main
- Area: 100 Square Feet
- Dimensions: 10x10
Bedroom 4
- Level: Main
- Area: 110 Square Feet
- Dimensions: 10x11
Dining room
- Level: Main
- Area: 110 Square Feet
- Dimensions: 10x11
Kitchen
- Level: Main
- Area: 182 Square Feet
- Dimensions: 13x14
Laundry
- Level: Main
- Area: 80 Square Feet
- Dimensions: 16x5
Living room
- Level: Main
- Area: 324 Square Feet
- Dimensions: 27x12
Sun room
- Features: Tile-Ceramic
- Level: Main
- Area: 204 Square Feet
- Dimensions: 17x12
Heating
- Forced Air, Natural Gas
Cooling
- Central Air
Appliances
- Included: Dishwasher, Dryer, Disposal, Microwave, Electric Oven, Refrigerator, Washer
- Laundry: Laundry Room, Main Level
Features
- Attic Access, High Ceilings, Ceiling Fan(s), High Speed Internet, Pantry, Smart Thermostat, Walk-In Closet(s)
- Has basement: No
- Attic: Access Only
- Number of fireplaces: 1
- Fireplace features: Family Room
Interior area
- Total structure area: 2,391
- Total interior livable area: 2,391 sqft
Property
Parking
- Total spaces: 3
- Parking features: Attached
- Attached garage spaces: 3
Features
- Levels: One
- Stories: 1
- Patio & porch: Covered, Deck, Patio
- Exterior features: Sprinkler System
- Fencing: Fenced,Full
- Has view: Yes
- View description: Golf Course
Lot
- Size: 0.47 Acres
- Features: Near Golf Course, Cul-De-Sac, On Golf Course, Sidewalks, Mature Trees
Details
- Parcel number: 491416112084000500
- Horse amenities: None
Construction
Type & style
- Home type: SingleFamily
- Architectural style: Ranch
- Property subtype: Residential, Single Family Residence
Materials
- Vinyl With Brick
- Foundation: Slab
Condition
- Updated/Remodeled
- New construction: No
- Year built: 1999
Utilities & green energy
- Water: Public
Community & HOA
Community
- Subdivision: Copperwood At Wellingshire
HOA
- Has HOA: Yes
- Amenities included: Park, Playground, Pool
- Services included: Maintenance, ParkPlayground
- HOA fee: $400 annually
- HOA phone: 317-207-4281
Location
- Region: Indianapolis
Financial & listing details
- Price per square foot: $155/sqft
- Tax assessed value: $334,700
- Annual tax amount: $4,420
- Date on market: 5/22/2026
- Cumulative days on market: 6 days
Price history
| Date | Event | Price |
|---|---|---|
| 7/10/2026 | Sold | $370,000$155/sqft |
Source:  MIBOR as distributed by MLS GRID #22103686 Report a problem MIBOR as distributed by MLS GRID #22103686 Report a problem | ||
| 5/28/2026 | Pending sale | $370,000$155/sqft |
Source: MIBOR as distributed by MLS GRID #22103686 Report a problem | ||
| 5/22/2026 | Listed for sale | $370,000+95.8%$155/sqft |
Source: MIBOR as distributed by MLS GRID #22103686 Report a problem | ||
| 1/12/2010 | Sold | $189,000-1.5%$79/sqft |
Source: MIBOR as distributed by MLS GRID #2951339 Report a problem | ||
| 10/16/2009 | Listed for sale | $191,900$80/sqft |
Source: F. C. Tucker Company, Inc #2951339 Report a problem | ||
Public tax history
| Year | Property taxes | Tax assessment |
|---|---|---|
| 2025 | $4,421 +6.7% | $334,700 -1.6% |
| 2024 | $4,141 +9.4% | $340,100 +5.6% |
| 2023 | $3,787 +14.8% | $322,200 +11.3% |
| 2022 | $3,299 +7.5% | $289,500 +16.2% |
| 2021 | $3,069 +8.7% | $249,100 +7.6% |
| 2020 | $2,824 +6.3% | $231,400 +8.8% |
| 2019 | $2,657 +2.8% | $212,600 +4.9% |
| 2018 | $2,585 -2.2% | $202,700 +3.9% |
| 2017 | $2,644 +13.8% | $195,100 +1.2% |
| 2016 | $2,323 +9.4% | $192,800 +9% |
| 2014 | $2,124 -1.3% | $176,900 |
| 2013 | $2,152 | $176,900 +0.4% |
| 2012 | $2,152 | $176,200 -4.9% |
| 2011 | -- | $185,200 |
| 2010 | $1,884 -0.8% | $185,200 -5.3% |
| 2009 | $1,899 | $195,600 +3.9% |
| 2007 | -- | $188,200 |
| 2006 | -- | $188,200 |
| 2005 | -- | $188,200 |
| 2004 | -- | $188,200 |
| 2003 | -- | $188,200 +68.9% |
| 2002 | -- | $111,400 +211.2% |
| 2001 | -- | $35,800 |
Find assessor info on the county website
Neighborhood: Southern Dunes
Nearby homes
- $349,1004 bd3 ba2.4k sqft7428 Copperwood Dr, Indianapolis, IN 46217Off Market
- $378,8004 bd3 ba2.9k sqft7423 Copperwood Dr, Indianapolis, IN 46217Off Market
- $336,0004 bd2 ba2.1k sqft7417 Copperwood Dr, Indianapolis, IN 46217Off Market
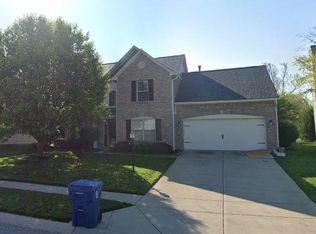
- $423,9004 bd1 ba3.4k sqft7422 Copperwood Dr, Indianapolis, IN 46217Off Market
- $216,300-- bd-- ba-- sqft3000 Shadow Lake Dr, Indianapolis, IN 46217Off Market
- $326,6003 bd3 ba2.2k sqft7409 Copperwood Dr, Indianapolis, IN 46217Off Market
- $349,6004 bd2 ba3.1k sqft7410 Copperwood Dr, Indianapolis, IN 46217Off Market
- $312,1004 bd2 ba1.9k sqft3027 Shadow Lake Dr, Indianapolis, IN 46217Off Market
Nearby schools
GreatSchools rating
- 8/10Rosa Parks-Edison Elementary SchoolGrades: 1-5Distance: 0.3 mi
- 8/10Perry Meridian Middle SchoolGrades: 7-8Distance: 2.6 mi
- 9/10Perry Meridian High SchoolGrades: 9-12Distance: 2.5 mi
Get a cash offer in 3 minutes
Find out how much your home could sell for in as little as 3 minutes with a no-obligation cash offer.
Estimated market value
$370,300
Get a cash offer in 3 minutes
Find out how much your home could sell for in as little as 3 minutes with a no-obligation cash offer.
Estimated market value
$370,300
- Indiana
- Marion County
- Indianapolis
- 46217
- Southern Dunes
- 7429 Copperwood Dr
Nearby cities
Nearby neighborhoods
Nearby zip codes
Other Indianapolis Topics
