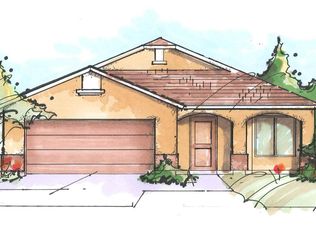
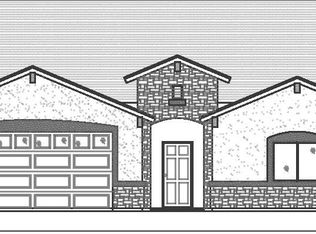
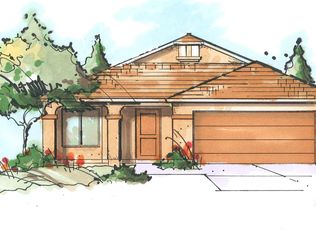
This Reserve Homes 1763 sq ft open floor plan is a client favorite. The great room offers a corner gas fireplace and access to the large covered back patio for outdoor living. Master suite has separate granite vanities, full tile surround walk in shower, private toilet room and a large walk in closet. The open kitchen with island, stainless appliances, corner pantry and under cabinet lighting is sure to impress. 3 car tandem garage, back fencing and front landscaping with drip system are all included. This homes has nice architectural exterior features including stone and a lighted covered entry and porch area. Home construction is complete - front landscaping expected to be finished by end of January.
This property is off market, which means it's not currently listed for sale or rent on Zillow. This may be different from what's available on other websites or public sources.