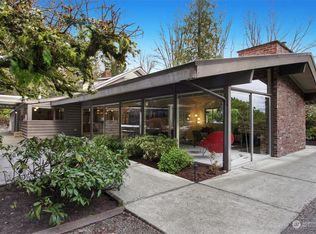
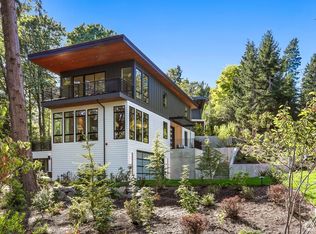
There is something about this home that just feels good. Maybe it's the gorgeous lake views or the way the kitchen/great room naturally becomes the gathering place, the separate butlers pantry with 2nd dishwasher/sink/storage, wide plank hardwood floors throughout, the ease of having four bedrooms on the upper level, or the rooftop deck where Lake Washington puts on a different show every evening. Built in 2016 with nearly 4,600 square feet, this is a home designed to be lived in, not just admired. The elevator quietly connects every floor, the covered outdoor spaces invite year round entertaining, and the flexible floor plan adapts as life changes. The primary suite is a welcome escape with beautiful lake views, a spa inspired bath, and a closet that will make anyone smile. A separate bonus room with its own patio and bath is equally suited for guests, working from home, or extended stays. Outside, the beautifully landscaped yard asks very little of you while giving plenty back, from the putting green to cozy evenings around the fireplace on the covered front deck. A three car garage, quality craftsmanship, and a location just minutes from the Mercer Island Beach Club, parks, schools, shopping, Seattle, and Bellevue complete the picture. Newer construction with this much space, a floor plan that lives so well, and this level of quality is rarely available on Mercer Island at this value.
Sold
Zillow last checked:
Listing updated:
Bought with:
Petra Varney, 137205
Windermere Mercer Island
Source: NWMLS as distributed by MLS GRID,MLS#: 2573060
Price history
| Date | Event | Price |
|---|---|---|
| 10/7/2026 | Sold | $3,285,000-6%$717/sqft |
Source:  NWMLS as distributed by MLS GRID #2573060 Report a problem NWMLS as distributed by MLS GRID #2573060 Report a problem | ||
| 9/6/2026 | Pending sale | $3,495,000$763/sqft |
Source: NWMLS as distributed by MLS GRID #2573060 Report a problem | ||
| 8/24/2026 | Listed for sale | $3,495,000+38.4%$763/sqft |
Source: NWMLS as distributed by MLS GRID #2573060 Report a problem | ||
| 11/9/2017 | Sold | $2,525,000+431.6%$551/sqft |
Source: NWMLS as distributed by MLS GRID #1142011 Report a problem | ||
| 4/1/2014 | Sold | $475,000$104/sqft |
Source: Public Record Report a problem | ||
Get a cash offer in 3 minutes
Find out how much your home could sell for in as little as 3 minutes with a no-obligation cash offer.
Estimated market value
$3,283,500
