Skip main navigation
Sold for $544,000
  • $544,000

    7429 E PIERCE Street, Scottsdale, AZ 85257

    3beds
    2baths
    1,312sqft
    Single Family Residence
    Built in 1960
    6,073 Square Feet Lot
    $578,500 Zestimate®
    $415/sqft
    $2,547 Estimated rent

    Home value

    $578,500

    $538,000 - $625,000

    $2,547/mo

    Zestimate® history
    Loading
    Loading...

    Owner options

    List your home for rent

    $2,547/mo

    Rent Zestimate®

    Find your next renter with Zillow Rental Manager. Plus, with online applications, you can quickly screen prospective tenants – for free.

    Learn more

    $2,547/mo

    Rent Zestimate®

    Refinance and save

    $3,154/mo

    Est. payment

    Refinancing to a lower rate could help reduce your monthly payments and save thousands over the life of the loan.

    See today's rates

    $3,154/mo

    Est. payment

    Explore your selling options

    Work with a Zillow partner agent

    Leverage their expertise and Zillow's premium Showcase listings to get your home seen by more buyers.

    Get started

    List with your own agent

    Get your home in front of millions of buyers by listing it on Zillow.

    Learn how to do it

    Sell it yourself

    Take full control of how buyers see your home on Zillow by listing For Sale by Owner (FSBO).

    List your home

    What's special

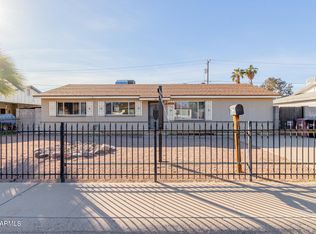
    This home is seriously serving location goals! Just under 4 miles to both Old Town Scottsdale and Downtown Tempe, plus quick access to ASU, Tempe Town Lake, Papago Park and a never-ending list of hotspots in Old Town. Inside and out, this home has been totally reimagined with all the right upgrades. The exterior is sporting a total refresh and a new roof, updated windows and a 1-car garage plus an extended driveway for extra parking. Step inside to brand new flooring, a full interior paint job and a kitchen that belongs on your Pinterest board. We're talking marble countertops, sleek natural wood cabinetry, a breakfast bar, stylish backsplash, stainless steel appliances and hardware that adds just the right amount of pop. The showstopper? A dreamy butler's pantry meets laundry room that delivers major bonus storage, counter space for your coffee station, wine bar, or folding station and an open shelving pantry ready to show off your organization game. The bathrooms are fully upgraded with new vanities, flooring and mirrors while every inch of the home features new doors, baseboards and hardware for a cohesive and elevated feel. Step out back to a private yard with real grass (yes, really), a shady tree that brings nature vibes, and a spacious covered patio perfect for winding down or hosting friends. Bonus points for the new electrical panel and pre-wire for your electric car charger in the garage! Plus no HOA, which means more freedom, less hassle, and money saved! This house doesn't just check the boxes, it creates new ones.

    Zillow last checked:

    Listing updated:

    Listed by:

    Laci M Allen 480-444-6409,

    Keller Williams Integrity First

    Bought with:

    Leslie McDonnell, SA651937000

    RE/MAX Fine Properties

    Source: ARMLS,MLS#: 6907436MLS Logo

    Facts & features

    Interior

    Bedrooms & bathrooms
    • Bedrooms: 3
    • Bathrooms: 2
    Heating
    • Electric
    Cooling
    • Central Air, Ceiling Fan(s), Programmable Thmstat
    Appliances
    • Included: Dryer, Washer, Built-in Microwave, Dishwasher, Disposal, Gas Range, Gas Oven
    • Laundry: Inside
    Features
    • Non-laminate Counter, High Speed Internet, Master Downstairs, Breakfast Bar, No Interior Steps, Kitchen Island, Pantry, 3/4 Bath Master Bdrm
    • Flooring: Laminate, Tile
    • Windows: Low Emissivity Windows, Double Pane Windows, Vinyl Frame
    • Has basement: No
    • Has fireplace: No
    Interior area
    • Total structure area: 1,312
    • Total interior livable area: 1,312 sqft

    Property

    Parking
    • Total spaces: 4
    • Parking features: Garage Door Opener, Direct Access
    • Garage spaces: 1
    • Uncovered spaces: 3
    Features
    • Stories: 1
    • Patio & porch: Covered, Patio
    • Exterior features: Private Yard
    • Spa features: None
    • Fencing: Block
    Lot
    • Size: 6,073 Square Feet
    • Features: North/South Exposure, Grass Front, Grass Back
    Details
    • Parcel number: 13144027
    • Special conditions: Owner/Agent

    Construction

    Type & style
    • Home type: SingleFamily
    • Architectural style: Ranch
    • Property subtype: Single Family Residence
    Materials
    • Stucco, Painted, Block
    • Roof: Composition
    Condition
    • Year built: 1960

    Utilities & green energy

    • Sewer: Public Sewer
    • Water: City Water

    Community & HOA

    Community
    • Subdivision: NEW PAPAGO PARKWAY 11 LOTS 480-587, 608-613
    HOA
    • Has HOA: No
    • Services included: No Fees
    Location
    • Region: Scottsdale

    Financial & listing details

    • Price per square foot: $415/sqft
    • Tax assessed value: $397,800
    • Annual tax amount: $977
    • Date on market: 8/20/2025
    • Cumulative days on market: 26 days
    • Listing terms: Cash,Conventional,1031 Exchange,FHA,VA Loan
    • Ownership: Fee Simple

    Price history

    DateEventPrice
    10/27/2025Listing removed$2,950$2/sqft
    Source: Zillow Rentals Report a problem
    10/20/2025Price change$2,950-1.7%$2/sqft
    Source: Zillow Rentals Report a problem
    9/28/2025Listed for rent$3,000$2/sqft
    Source: Zillow Rentals Report a problem
    9/19/2025Sold$544,000-0.9%$415/sqft
    Source: ARMLS #6907436 Report a problem
    9/15/2025Pending sale$549,000$418/sqft
    Source: ARMLS #6907436 Report a problem
    8/20/2025Listed for sale$549,000$418/sqft
    Source: ARMLS #6907436 Report a problem
    8/18/2025Listing removed--
    Source: Owner Report a problem
    8/14/2025Price change$549,000-0.2%$418/sqft
    Source: Owner Report a problem
    8/4/2025Listed for sale$549,900+57.1%$419/sqft
    Source: Owner Report a problem
    6/10/2025Sold$350,000+464.5%$267/sqft
    Source: Public Record Report a problem
    7/27/1994Sold$62,000$47/sqft
    Source: Public Record Report a problem

    Public tax history

    YearProperty taxesTax assessment
    2025$1,181 +23.9%$39,780 -4.3%
    2024$953 +2.2%$41,580 +172.2%
    2023$932 +2.6%$15,273 -36.7%
    2022$908 -6.8%$24,130 +4.7%
    2021$975 +2.9%$23,050 +1.1%
    2020$947 +2.3%$22,800 +12%
    2019$926 $20,360 +6.5%
    2018$926 +5.8%$19,120 +9.7%
    2017$875 +6.2%$17,430 +16%
    2016$824 -3.4%$15,030 -7.3%
    2015$853 $16,210 +33.4%
    2014-- $12,150 +35.8%
    2013-- $8,950 -5.4%
    2012-- $9,460 -20.6%
    2011-- $11,920 -14.9%
    2010-- $14,000 -17.9%
    2009-- $17,050 -9.1%
    2008-- $18,750 +13%
    2007-- $16,600 +63.5%
    2006-- $10,150
    2005-- $10,150 +6.8%
    2004-- $9,500
    2003-- $9,500 +29.3%
    2002-- $7,350
    Find assessor info on the county website

    Neighborhood: 85257

    Nearby schools

    GreatSchools rating
    Schools provided by the listing agent
    • Elementary: Yavapai Elementary School
    • Middle: Tonalea Middle School
    • High: Coronado High School
    • District: Scottsdale Unified District

    Source: ARMLS. This data may not be complete. We recommend contacting the local school district to confirm school assignments for this home.

    Get a cash offer in 3 minutes
    Find out how much your home could sell for in as little as 3 minutes with a no-obligation cash offer.
    Estimated market value
    $578,500
    Get a cash offer in 3 minutes
    Find out how much your home could sell for in as little as 3 minutes with a no-obligation cash offer.
    Estimated market value
    $578,500