Welcome home to this 4-bedroom, 4-bathroom home nestled in a charming cul-de-sac, which backs to a community park. The heart of this home is undoubtedly the spacious and inviting kitchen, boasting an island that serves as the focal point. Ideal for both casual family meals and entertaining guests, the kitchen seamlessly flows into the open floor layout, creating an atmosphere of warmth and togetherness. Stainless Steel appliances, ample cabinet and countertop space make this kitchen a chef's dream! The master bedroom is a true retreat, featuring vaulted ceilings that add a touch of grandeur. A cozy fireplace adds charm and warmth, creating the perfect ambiance for relaxation. The master suite also includes a 5-piece bathroom, offering a peaceful experience with a soaking tub, dual vanities, and a walk-in shower. This is a haven for rejuvenation after a long day. The remaining two bedrooms on the upper level are generously sized for convenience and privacy. Natural light floods through the large windows, creating a bright and airy feel throughout the home. Downstairs, the basement surprises with a bonus room, providing additional space for a home office, gym, or entertainment area. An extra bedroom and bathroom in the basement make it an ideal guest suite or a comfortable space for extended family. Step outside into the backyard oasis, where the beauty of the community park unfolds before you. Enjoy the tranquility of nature from the comfort of your own home, with the park providing a scenic backdrop for outdoor gatherings or a quiet retreat. This meticulously designed home combines comfort, functionality, and convenience in a perfect blend. With its prime location in a cul-de-sac and the added benefit of backing to a community park, this residence offers a unique and desirable living experience for those seeking both style and serenity.
Sold for $485,000
$485,000
7429 Far Hill Dr, Colorado Springs, CO 80922
4beds
2,830sqft
Single Family Residence
Built in 2004
6,446 Square Feet Lot
$498,100 Zestimate®
$171/sqft
$2,803 Estimated rent
Home value
$498,100
$473,000 - $523,000
$2,803/mo
Zestimate® history
Owner options
List your home for rent
$2,803/mo
Rent Zestimate®
Find your next renter with Zillow Rental Manager. Plus, with online applications, you can quickly screen prospective tenants – for free.
$2,803/mo
Rent Zestimate®
Refinance and save
$2,842/mo
Est. payment
Refinancing to a lower rate could help reduce your monthly payments and save thousands over the life of the loan.
$2,842/mo
Est. payment
Explore your selling options
Work with a Zillow partner agent
Leverage their expertise and Zillow's premium Showcase listings to get your home seen by more buyers.
Get startedList with your own agent
Get your home in front of millions of buyers by listing it on Zillow.
Learn how to do itSell it yourself
Take full control of how buyers see your home on Zillow by listing For Sale by Owner (FSBO).
List your homeWhat's special
Cozy fireplaceBackyard oasisMaster suiteEntertainment areaVaulted ceilingsStainless steel appliancesMaster bedroom
Zillow last checked:
Listing updated:
Listed by:
Jason Archuletta 303-912-9519,
Exp Realty LLC,
Ann Marlin 303-910-2392
Bought with:
Yanshuang Tan
HomeSmart
Source: elevateMLS,MLS#: 9215580
Facts & features
Interior
Bedrooms & bathrooms
- Bedrooms: 4
- Bathrooms: 4
- Full bathrooms: 2
- 3/4 bathrooms: 1
- 1/2 bathrooms: 1
Basement
- Area: 908
Heating
- Forced Air
Cooling
- Central Air
Appliances
- Included: Dishwasher, Disposal, Microwave, Refrigerator
Features
- Vaulted Ceiling(s)
- Flooring: Carpet, Tile
- Basement: Full,Partially Finished
- Number of fireplaces: 2
- Fireplace features: Two
Interior area
- Total structure area: 2,830
- Total interior livable area: 2,830 sqft
- Finished area above ground: 1,922
- Finished area below ground: 908
Property
Parking
- Total spaces: 2
- Parking features: Attached, Concrete Driveway
- Attached garage spaces: 2
Features
- Levels: Two
- Stories: 2
Lot
- Size: 6,446 Square Feet
- Features: Cul-De-Sac
Details
- Parcel number: 5329106032
Construction
Type & style
- Home type: SingleFamily
- Property subtype: Single Family Residence
Materials
- Brick, Framed on Lot
- Roof: Composite Shingle
Condition
- Existing Home
- New construction: No
- Year built: 2004
Utilities & green energy
- Water: Municipal
- Utilities for property: Natural Gas Connected
Community & HOA
Location
- Region: Colorado Springs
Financial & listing details
- Price per square foot: $171/sqft
- Tax assessed value: $521,414
- Annual tax amount: $1,742
- Date on market: 3/16/2024
- Listing terms: Cash,Conventional,FHA,VA Loan
Price history
| Date | Event | Price |
|---|---|---|
| 8/21/2024 | Listing removed | $450,000-7.2%$159/sqft |
Source:  elevateMLS #6257144 Report a problem elevateMLS #6257144 Report a problem | ||
| 3/11/2024 | Sold | $485,000+1.1%$171/sqft |
Source: elevateMLS #9215580 Report a problem | ||
| 2/10/2024 | Listed for sale | $479,900+4.3%$170/sqft |
Source: elevateMLS #9215580 Report a problem | ||
| 9/6/2023 | Listing removed | -- |
Source: Zillow Rentals Report a problem | ||
| 8/7/2023 | Listed for rent | $2,655+86.3%$1/sqft |
Source: Zillow Rentals Report a problem | ||
| 8/24/2021 | Sold | $460,000+2.2%$163/sqft |
Source: Public Record Report a problem | ||
| 7/7/2021 | Listed for sale | $450,000+65.3%$159/sqft |
Source: elevateMLS #6257144 Report a problem | ||
| 8/24/2016 | Sold | $272,200-6.1%$96/sqft |
Source: Public Record Report a problem | ||
| 8/6/2016 | Pending sale | $290,000$102/sqft |
Source: ERA Shields Real Estate #8991858 Report a problem | ||
| 7/22/2016 | Price change | $290,000-3.3%$102/sqft |
Source: ERA Shields Real Estate #8991858 Report a problem | ||
| 6/27/2016 | Listed for sale | $300,000+27.7%$106/sqft |
Source: ERA Shields Real Estate #8991858 Report a problem | ||
| 9/24/2013 | Listing removed | $1,425$1/sqft |
Source: Owner Report a problem | ||
| 9/9/2013 | Listed for rent | $1,425$1/sqft |
Source: Owner Report a problem | ||
| 5/21/2010 | Sold | $235,000-2%$83/sqft |
Source: Public Record Report a problem | ||
| 4/3/2010 | Listed for sale | $239,900-7.7%$85/sqft |
Source: The Home Zone #679585 Report a problem | ||
| 6/11/2007 | Sold | $259,900+17.9%$92/sqft |
Source: Public Record Report a problem | ||
| 7/9/2004 | Sold | $220,500$78/sqft |
Source: Public Record Report a problem | ||
Public tax history
| Year | Property taxes | Tax assessment |
|---|---|---|
| 2024 | $2,076 +19.1% | $34,930 |
| 2023 | $1,743 -3.9% | $34,930 +37% |
| 2022 | $1,814 | $25,490 -2.8% |
| 2021 | -- | $26,220 +12.2% |
| 2020 | $1,623 +0.9% | $23,370 |
| 2019 | $1,609 +30.8% | $23,370 +21.7% |
| 2018 | $1,230 -8.5% | $19,210 |
| 2017 | $1,345 +9.3% | $19,210 -2.7% |
| 2016 | $1,230 -4% | $19,740 |
| 2015 | $1,281 +5.9% | $19,740 +8% |
| 2014 | $1,210 | $18,280 |
| 2013 | -- | -- |
| 2012 | -- | $19,900 |
| 2011 | $1,222 | $19,900 +2.2% |
| 2010 | -- | $19,470 |
| 2009 | -- | $19,470 |
| 2008 | -- | $19,470 |
| 2006 | -- | $19,470 +2567.1% |
| 2004 | -- | $730 |
Find assessor info on the county website
Neighborhood: Cimarron Hills
Nearby homes
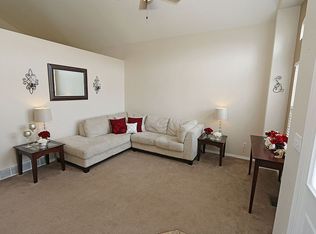
- $477,1004 bd4 ba2.5k sqft7421 Far Hill Dr, Colorado Springs, CO 80922Off Market
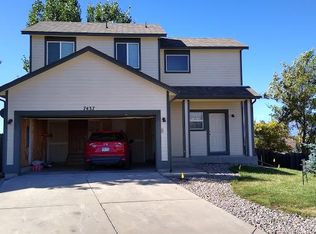
- $358,6003 bd2 ba1.1k sqft7437 Far Hill Dr, Colorado Springs, CO 80922Off Market
- $491,8004 bd2 ba2.4k sqft7413 Far Hill Dr, Colorado Springs, CO 80922Off Market
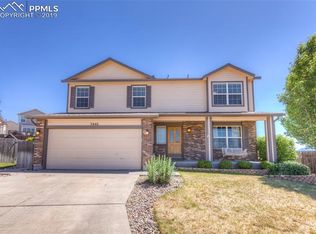
- $471,5004 bd3 ba2.6k sqft7445 Far Hill Dr, Colorado Springs, CO 80922Off Market
- $484,0004 bd3 ba2.6k sqft7411 Klipspringer Dr, Colorado Springs, CO 80922Sold
- $460,0004 bd4 ba2.1k sqft7453 Far Hill Dr, Colorado Springs, CO 80922Sold
- $394,5003 bd2 ba1.3k sqft4241 Crow Creek Dr, Colorado Springs, CO 80922Off Market
- $461,4006 bd3 ba3k sqft7438 Far Hill Dr, Colorado Springs, CO 80922Off Market
Nearby schools
GreatSchools rating
- 6/10Springs Ranch Elementary SchoolGrades: PK-5Distance: 0.5 mi
- 6/10Horizon Middle SchoolGrades: 6-8Distance: 2.3 mi
- 5/10Sand Creek High SchoolGrades: 9-12Distance: 0.7 mi
Schools provided by the listing agent
- District: Falcon-49
Source: elevateMLS. This data may not be complete. We recommend contacting the local school district to confirm school assignments for this home.
Get a cash offer in 3 minutes
Find out how much your home could sell for in as little as 3 minutes with a no-obligation cash offer.
Estimated market value
$498,100
Get a cash offer in 3 minutes
Find out how much your home could sell for in as little as 3 minutes with a no-obligation cash offer.
Estimated market value
$498,100
- Colorado
- El Paso County
- Colorado Springs
- 80922
- Cimarron Hills
- 7429 Far Hill Dr
Nearby cities
Nearby neighborhoods
- Briargate Real estate
- Central Colorado Springs Real estate
- Cimarron Hills Real estate
- East Colorado Springs Real estate
- Northeast Colorado Springs Real estate
- Northwest Colorado Springs Real estate
- Old Colorado City Real estate
- Powers Real estate
- Southeast Colorado Springs Real estate
- Southwest Colorado Springs Real estate
Nearby zip codes
Other Colorado Springs Topics
- Apartments for Rent in 80922
- Houses for Sale in 80922
- Houses for Rent in 80922
- 80922 Real Estate
- Colorado Springs Condos
- Houses for Sale in Colorado Springs
- Newest Listings in Colorado Springs
- Colorado Springs Home Values
- Colorado Springs Real Estate Agents
- Colorado Springs Refinance
- Colorado Springs Mortgage Rates
