Beautifully updated 4 bed 3 bath custom built brick home in Franklin Parke Estates. Conveniently located less than 5 miles to I65. Covered front porch. Professionally landscaped. Once inside you will be greeted with an open floor plan, high ceilings and lots of natural light. Wood and tile flooring throughout the main level. Two story great room with double sided fireplace that opens to the kitchen. New gourmet kitchen with an abundance of cabinetry and counter space. Granite countertops, stainless steel appliances, pantry and tile backsplash. Breakfast room off the kitchen. Formal Dining room as well. Large primary suite with newly updated en suite bathroom with double sinks, garden tub, walk-in tiled shower and walk-in closet. Two additional bedrooms and laundry room located on the main level. Upstairs you will find a loft area and an additional bedroom and full bath. Upstairs bedroom is large enough to be converted into two separate rooms if needed. Finished attic storage space as well. Outside you will find a nice deck and patio area that provide plenty of space to entertain. 220 outlet off the patio for hot tub hookup. Tree-lined backyard also provides plenty of privacy with pond views and pond access. Updates include kitchen, baths, landscaping, roof 2023, hvac 2022, wood flooring, upstairs carpeting, paint, etc... All appliances remain including the washer and dryer and whole house built in speaker system. Move in ready with possession at closing!
Sold
$529,900
7429 Franklin Parke Woods, Indianapolis, IN 46259
4beds
3,169sqft
Residential, Single Family Residence
Built in 1992
0.4 Acres Lot
$423,000 Zestimate®
$167/sqft
$2,575 Estimated rent
Home value
$423,000
$402,000 - $448,000
$2,575/mo
Zestimate® history
Owner options
List your home for rent
$2,575/mo
Rent Zestimate®
Find your next renter with Zillow Rental Manager. Plus, with online applications, you can quickly screen prospective tenants – for free.
$2,575/mo
Rent Zestimate®
Refinance and save
$3,456/mo
Est. payment
Refinancing to a lower rate could help reduce your monthly payments and save thousands over the life of the loan.
$3,456/mo
Est. payment
Explore your selling options
Work with a Zillow partner agent
Leverage their expertise and Zillow's premium Showcase listings to get your home seen by more buyers.
Get startedList with your own agent
Get your home in front of millions of buyers by listing it on Zillow.
Learn how to do itSell it yourself
Take full control of how buyers see your home on Zillow by listing For Sale by Owner (FSBO).
List your homeWhat's special
Zillow last checked:
Listing updated:
Listed by:
Ryan Ebener 812-371-0123,
F.C. Tucker Real Estate Experts
Bought with:
Mark Dudley
RE/MAX Realty Group
Mark Meier
RE/MAX Realty Group
Source: MIBOR as distributed by MLS GRID,MLS#: 21969240
Facts & features
Interior
Bedrooms & bathrooms
- Bedrooms: 4
- Bathrooms: 3
- Full bathrooms: 3
- Main level bathrooms: 2
- Main level bedrooms: 3
Primary bedroom
- Features: Engineered Hardwood
- Level: Main
- Area: 270 Square Feet
- Dimensions: 18x15
Bedroom 2
- Features: Engineered Hardwood
- Level: Main
- Area: 168 Square Feet
- Dimensions: 14x12
Bedroom 3
- Features: Carpet
- Level: Upper
- Area: 324 Square Feet
- Dimensions: 27x12
Bedroom 4
- Features: Engineered Hardwood
- Level: Main
- Area: 100 Square Feet
- Dimensions: 10x10
Other
- Features: Tile-Ceramic
- Level: Main
- Area: 72 Square Feet
- Dimensions: 12x6
Breakfast room
- Features: Engineered Hardwood
- Level: Main
- Area: 144 Square Feet
- Dimensions: 12x12
Dining room
- Features: Engineered Hardwood
- Level: Main
- Area: 168 Square Feet
- Dimensions: 14x12
Great room
- Features: Engineered Hardwood
- Level: Main
- Area: 704 Square Feet
- Dimensions: 32x22
Kitchen
- Features: Tile-Ceramic
- Level: Main
- Area: 252 Square Feet
- Dimensions: 18x14
Loft
- Features: Carpet
- Level: Upper
- Area: 132 Square Feet
- Dimensions: 12x11
Heating
- Forced Air
Cooling
- Has cooling: Yes
Appliances
- Included: Electric Cooktop, Dishwasher, Down Draft, Dryer, Disposal, Gas Water Heater, Microwave, Electric Oven, Refrigerator, Washer, Water Softener Owned
- Laundry: Main Level
Features
- Double Vanity, Cathedral Ceiling(s), Tray Ceiling(s), Vaulted Ceiling(s), Kitchen Island, Entrance Foyer, Hardwood Floors, Eat-in Kitchen, Pantry, Walk-In Closet(s)
- Flooring: Hardwood
- Windows: Wood Work Painted
- Has basement: No
- Number of fireplaces: 1
- Fireplace features: Double Sided, Gas Log, Great Room, Kitchen
Interior area
- Total structure area: 3,169
- Total interior livable area: 3,169 sqft
Property
Parking
- Total spaces: 2
- Parking features: Attached
- Attached garage spaces: 2
- Details: Garage Parking Other(Finished Garage)
Features
- Levels: Two
- Stories: 2
- Patio & porch: Covered, Deck, Patio
- Has view: Yes
- View description: Pond, Trees/Woods
- Water view: Pond
Lot
- Size: 0.4 Acres
- Features: Sidewalks, Street Lights, Wooded
Details
- Parcel number: 491513104045000300
- Horse amenities: None
Construction
Type & style
- Home type: SingleFamily
- Architectural style: Traditional
- Property subtype: Residential, Single Family Residence
Materials
- Brick
- Foundation: Block
Condition
- Updated/Remodeled
- New construction: No
- Year built: 1992
Utilities & green energy
- Electric: 200+ Amp Service
- Water: Municipal/City
- Utilities for property: Sewer Connected
Community & HOA
Community
- Subdivision: Franklin Parke Estates
HOA
- Has HOA: Yes
- Amenities included: Pond Year Round
- Services included: Association Home Owners, Entrance Common
- HOA fee: $125 annually
- HOA phone: 317-534-0200
Location
- Region: Indianapolis
Financial & listing details
- Price per square foot: $167/sqft
- Annual tax amount: $3,692
- Date on market: 3/18/2024
- Cumulative days on market: 23 days
Price history
| Date | Event | Price |
|---|---|---|
| 5/10/2024 | Sold | $529,900-1.9%$167/sqft |
Source:  MIBOR as distributed by MLS GRID #21969240 Report a problem MIBOR as distributed by MLS GRID #21969240 Report a problem | ||
| 4/9/2024 | Pending sale | $539,900$170/sqft |
Source: MIBOR as distributed by MLS GRID #21969240 Report a problem | ||
| 3/18/2024 | Listed for sale | $539,900+73%$170/sqft |
Source: MIBOR as distributed by MLS GRID #21969240 Report a problem | ||
| 4/6/2020 | Sold | $312,000+17.7%$98/sqft |
Source: MIBOR as distributed by MLS GRID #21695258 Report a problem | ||
| 5/26/2017 | Sold | $265,000$84/sqft |
Source: MIBOR as distributed by MLS GRID #21454447 Report a problem | ||
| 5/25/2017 | Pending sale | $265,000$84/sqft |
Source: GO Real Estate Services, LLC #21454447 Report a problem | ||
| 3/29/2017 | Price change | $265,000-1.9%$84/sqft |
Source: GO Real Estate Services, LLC #21454447 Report a problem | ||
| 3/6/2017 | Listed for sale | $270,000$85/sqft |
Source: GO Real Estate Services, LLC #21454447 Report a problem | ||
| 1/3/2017 | Listing removed | $270,000$85/sqft |
Source: GO Real Estate Services, LLC #21454447 Report a problem | ||
| 12/1/2016 | Listed for sale | $270,000+1.9%$85/sqft |
Source: GO Real Estate Services, LLC #21454447 Report a problem | ||
| 8/20/2014 | Sold | $264,900$84/sqft |
Source: Agent Provided Report a problem | ||
Public tax history
Tax history is unavailable.
Neighborhood: South Franklin
Nearby homes
- $455,0003 bd3 ba2.8k sqft7433 Franklin Parke Blvd, Indianapolis, IN 46259Sold
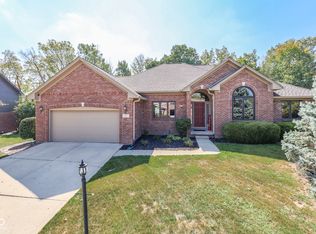
- $434,2003 bd3 ba2.8k sqft7425 Franklin Parke Woods, Indianapolis, IN 46259Off Market
- $518,0004 bd3 ba2.8k sqft7430 Franklin Parke Woods, Indianapolis, IN 46259Sold
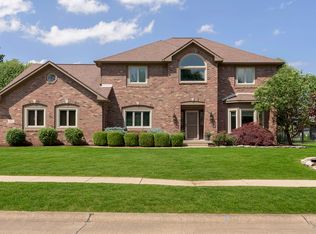
- $442,7004 bd1 ba2.5k sqft7403 Franklin Parke Blvd, Indianapolis, IN 46259Off Market
- $401,7004 bd3 ba2.6k sqft7501 Franklin Parke Woods, Indianapolis, IN 46259Off Market
- $434,1003 bd1 ba2.5k sqft7407 Franklin Parke Blvd, Indianapolis, IN 46259Off Market
- $505,6004 bd1 ba2.4k sqft7502 Franklin Parke Woods, Indianapolis, IN 46259Off Market
- $428,5004 bd3 ba4.3k sqft7505 Franklin Parke Blvd, Indianapolis, IN 46259Off Market
Nearby schools
GreatSchools rating
- 7/10Mary Adams Elementary SchoolGrades: K-3Distance: 0.7 mi
- 7/10Franklin Central Junior HighGrades: 7-8Distance: 3.2 mi
- 9/10Franklin Central High SchoolGrades: 9-12Distance: 1.7 mi
Get a cash offer in 3 minutes
Find out how much your home could sell for in as little as 3 minutes with a no-obligation cash offer.
Estimated market value
$423,000
Get a cash offer in 3 minutes
Find out how much your home could sell for in as little as 3 minutes with a no-obligation cash offer.
Estimated market value
$423,000
- Indiana
- Marion County
- Indianapolis
- 46259
- South Franklin
- 7429 Franklin Parke Woods
Nearby cities
Nearby neighborhoods
Nearby zip codes
Other Indianapolis Topics
