Skip main navigation
Sold for $510,000
  • $510,000

    7429 Green Tree Dr #96, Orlando, FL 32819

    3beds
    1,985sqft
    Townhouse
    Built in 2000
    0.28 Acres Lot
    $496,100 Zestimate®
    $257/sqft
    $2,798 Estimated rent

    Home value

    $496,100

    $471,000 - $521,000

    $2,798/mo

    Zestimate® history
    Loading
    Loading...

    Owner options

    List your home for rent

    $2,798/mo

    Rent Zestimate®

    Find your next renter with Zillow Rental Manager. Plus, with online applications, you can quickly screen prospective tenants – for free.

    Learn more

    $2,798/mo

    Rent Zestimate®

    Refinance and save

    $4,119/mo

    Est. payment

    Refinancing to a lower rate could help reduce your monthly payments and save thousands over the life of the loan.

    See today's rates

    $4,119/mo

    Est. payment

    Explore your selling options

    Work with a Zillow partner agent

    Leverage their expertise and Zillow's premium Showcase listings to get your home seen by more buyers.

    Get started

    List with your own agent

    Get your home in front of millions of buyers by listing it on Zillow.

    Learn how to do it

    Sell it yourself

    Take full control of how buyers see your home on Zillow by listing For Sale by Owner (FSBO).

    List your home

    What's special

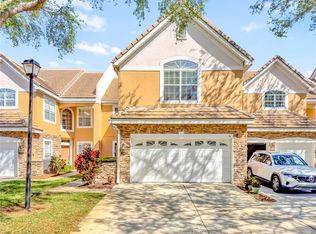
    Welcome to your charming two-story townhome in the sought-after gated community of Phillips Bay, in the heart of Dr. Phillips. This spacious 3 bedroom, 2.5 bath offers new luxury vinyl flooring, updated custom staircase and stainless-steel appliances. The entire home has been freshly painted and new lighting throughout the house. All bedrooms are located on the second floor. The community includes a pool, clubhouse, and gym with key-card access. Ideally located just steps from Sand lake’s famed Restaurant row, Universal resort, Disney, and close access to major highways. Come home to this wonderful community.

    Zillow last checked:

    Listing updated:

    Listing Provided by:

    Ricardo Quintero, PA 407-832-1226,

    UNITED REALTY GROUP INC 954-450-2000

    Bought with:

    Non-Member Agent

    STELLAR NON-MEMBER OFFICE

    Source: Stellar MLS,MLS#: O6137481MLS LogoOriginating MLS: Orlando Regional

    Facts & features

    Interior

    Bedrooms & bathrooms
    • Bedrooms: 3
    • Bathrooms: 3
    • Full bathrooms: 2
    • 1/2 bathrooms: 1
    Primary bedroom
    • Features: Tub with Separate Shower Stall, Walk-In Closet(s)
    • Level: Second
    Bedroom 2
    • Features: Built-in Closet
    • Level: Second
    • Area: 110 Square Feet
    • Dimensions: 11x10
    Bedroom 3
    • Features: Built-in Closet
    • Level: Second
    • Area: 110 Square Feet
    • Dimensions: 10x11
    Dinette
    • Level: First
    • Area: 80 Square Feet
    • Dimensions: 10x8
    Dining room
    • Level: First
    • Area: 110 Square Feet
    • Dimensions: 10x11
    Kitchen
    • Features: Pantry
    • Level: First
    • Area: 100 Square Feet
    • Dimensions: 10x10
    Laundry
    • Level: First
    • Area: 40 Square Feet
    • Dimensions: 5x8
    Living room
    • Level: First
    • Area: 266 Square Feet
    • Dimensions: 19x14
    Heating
    • Central, Electric, Heat Pump
    Cooling
    • Central Air
    Appliances
    • Included: Dishwasher, Disposal, Electric Water Heater, Microwave, Range, Refrigerator
    Features
    • Cathedral Ceiling(s), Ceiling Fan(s), Eating Space In Kitchen, High Ceilings, PrimaryBedroom Upstairs, Open Floorplan, Solid Surface Counters, Thermostat, Tray Ceiling(s), Walk-In Closet(s)
    • Flooring: Carpet, Ceramic Tile, Luxury Vinyl
    • Doors: Sliding Doors
    • Windows: Window Treatments
    • Has fireplace: Yes
    Interior area
    • Total structure area: 1,985
    • Total interior livable area: 1,985 sqft

    Property

    Parking
    • Total spaces: 2
    • Parking features: Garage - Attached
    • Attached garage spaces: 2
    Features
    • Levels: Two
    • Stories: 2
    • Exterior features: Irrigation System, Sidewalk
    Lot
    • Size: 0.28 Acres
    Details
    • Parcel number: 262328710800096
    • Zoning: P-D
    • Special conditions: None

    Construction

    Type & style
    • Home type: Townhouse
    • Property subtype: Townhouse
    Materials
    • Block
    • Foundation: Concrete Perimeter
    • Roof: Tile
    Condition
    • New construction: No
    • Year built: 2000

    Utilities & green energy

    • Sewer: Public Sewer
    • Water: Public
    • Utilities for property: Cable Connected, Electricity Connected, Fire Hydrant, Phone Available, Sewer Connected, Street Lights, Underground Utilities, Water Connected

    Community & neighborhood

    Community
    • Community features: Association Recreation - Owned, Clubhouse, Fitness Center, Gated Community - No Guard, Pool, Sidewalks, Wheelchair Access
    Location
    • Region: Orlando
    • Subdivision: PHILLIPS BAY CONDO PH 02 OR 5723/2465

    HOA & financial

    HOA
    • Has HOA: Yes
    • HOA fee: $435 monthly
    • Services included: Community Pool, Reserve Fund, Maintenance Structure, Maintenance Grounds, Manager, Pest Control, Pool Maintenance, Private Road, Recreational Facilities, Security
    • Association name: Leeland Management
    • Association phone: 407-982-1540
    Other fees
    • Pet fee: $0 monthly
    Other financial information
    • Total actual rent: 0

    Other

    Other facts
    • Ownership: Fee Simple
    • Road surface type: Asphalt

    Price history

    DateEventPrice
    10/9/2025Listing removed$515,000$259/sqft
    Source: Stellar MLS #O6343736 Report a problem
    9/25/2025Price change$515,000-1.9%$259/sqft
    Source: Stellar MLS #O6343736 Report a problem
    9/12/2025Listed for sale$525,000+2.9%$264/sqft
    Source: Stellar MLS #O6343736 Report a problem
    10/6/2023Sold$510,000-1.7%$257/sqft
    Source: Stellar MLS #O6137481 Report a problem
    9/5/2023Pending sale$519,000$261/sqft
    Source: Stellar MLS #O6137481 Report a problem
    8/30/2023Listed for sale$519,000+54.5%$261/sqft
    Source: Stellar MLS #O6137481 Report a problem
    8/23/2019Sold$335,900$169/sqft
    Source: Public Record Report a problem
    6/16/2019Listed for sale$335,900+43%$169/sqft
    Source: REALTY CHOICES #O5792032 Report a problem
    9/29/2014Listing removed$1,800$1/sqft
    Source: Overton Realty Report a problem
    8/27/2014Listed for rent$1,800$1/sqft
    Source: OVERTON REALTY, INC. (272503240) #O5315447 Report a problem
    6/26/2013Sold$234,900$118/sqft
    Source: Public Record Report a problem
    5/23/2013Listed for sale$234,900$118/sqft
    Source: Homepath #O5124784 Report a problem
    4/2/2013Listing removed$234,900$118/sqft
    Source: Homepath #O5124784 Report a problem
    3/10/2013Listed for sale$234,900$118/sqft
    Source: Homepath #O5124784 Report a problem
    1/5/2013Listing removed$234,900$118/sqft
    Source: Homepath #O5124784 Report a problem
    12/19/2012Price change$234,900-4.1%$118/sqft
    Source: Homepath #O5124784 Report a problem
    11/14/2012Listed for sale$244,900+65.4%$123/sqft
    Source: Homepath #O5124784 Report a problem
    10/16/2012Sold$148,100-45.1%$75/sqft
    Source: Public Record Report a problem
    10/12/2012Listed for sale$269,900-12.9%$136/sqft
    Source: Roo Realty Inc #O5124784 Report a problem
    5/4/2008Listing removed$310,000$156/sqft
    Source: NCI #O4806833 Report a problem
    3/21/2008Price change$310,000-3.1%$156/sqft
    Source: NCI #O4806833 Report a problem
    2/1/2008Listed for sale$320,000$161/sqft
    Source: NCI #O4806833 Report a problem

    Public tax history

    YearProperty taxesTax assessment
    2024$6,092 +65%$377,200 +35.8%
    2023$3,693 +3.2%$277,758 +3%
    2022$3,577 +1.5%$269,668 +3%
    2021$3,526 +0.8%$261,814 +1.4%
    2020$3,499 -20%$258,199 -3.9%
    2019$4,374 +8.9%$268,620 +10%
    2018$4,017 0%$244,200 -2.4%
    2017$4,017 -3.5%$250,100 +7.7%
    2016$4,161 +5.4%$232,200
    2015$3,947 +5.4%$232,200 +9.8%
    2014$3,745 +25.6%$211,400 +25%
    2013$2,982 +3.7%$169,158 +4.5%
    2012$2,876 +8.5%$161,905 +8.9%
    2011$2,651 +7.4%$148,607 +4.7%
    2010$2,467 $142,000 -35.3%
    2009-- $219,620 -21%
    2008$4,624 -8.8%$278,000 -8.9%
    2007$5,067 -4.1%$305,222 +4.9%
    2006$5,286 +28%$290,880 +32.2%
    2005$4,128 +9%$220,000 +7.7%
    2004$3,787 +4%$204,200 +6%
    2003$3,641 +18.3%$192,700 +2.5%
    2002$3,078 +8.5%$188,000 +10%
    2001$2,836 $170,900

    Find assessor info on the county website

    Neighborhood: 32819

    Nearby schools

    GreatSchools rating
    Get a cash offer in 3 minutes
    Find out how much your home could sell for in as little as 3 minutes with a no-obligation cash offer.
    Estimated market value
    $496,100
    Get a cash offer in 3 minutes
    Find out how much your home could sell for in as little as 3 minutes with a no-obligation cash offer.
    Estimated market value
    $496,100