Situated on a prime corner lot with neighbors on only one side, this stunning 4 bedroom home offers a rare blend of privacy, luxury, and exceptional value. Step inside and discover a multitude of upgrades, highlighted by gorgeous ceramic wood-inspired tile flowing seamlessly throughout the main living areas and bathrooms for a look that is as durable as it is eye-catching. The heart of the home is a true gourmet kitchen featuring double ovens, a central island, a dedicated pantry, and premium Whirlpool stainless appliances. The open-concept design keeps you connected to the great room while a built-in reverse osmosis water filtration system adds everyday convenience. The primary suite is tucked away at the back of the home for maximum peace and quiet, boasting a large walk-in closet and a spa-like bathroom with a dual-sink vanity and spacious walk-in shower. Secondary bedrooms are positioned toward the front, giving everyone their own space to relax. Step out to the screened-in lanai and large covered patio to soak in peaceful nature and beautiful pond views. With restaurants, entertainment, and shopping just minutes away. If you are looking for cost savings, don't forget to ask us about the current interest rate.
Sold for $320,000
$320,000
7429 IBIS DRIVE, LAKELAND, FL 33810
4beds
2,169sqft
Single Family Residence
Built in 2019
9,047 Square Feet Lot
$319,700 Zestimate®
$148/sqft
$2,433 Estimated rent
Home value
$319,700
$304,000 - $336,000
$2,433/mo
Zestimate® history
Owner options
List your home for rent
$2,433/mo
Rent Zestimate®
Find your next renter with Zillow Rental Manager. Plus, with online applications, you can quickly screen prospective tenants – for free.
$2,433/mo
Rent Zestimate®
Refinance and save
$2,209/mo
Est. payment
Refinancing to a lower rate could help reduce your monthly payments and save thousands over the life of the loan.
$2,209/mo
Est. payment
Explore your selling options
Work with a Zillow partner agent
Leverage their expertise and Zillow's premium Showcase listings to get your home seen by more buyers.
Get startedList with your own agent
Get your home in front of millions of buyers by listing it on Zillow.
Learn how to do itSell it yourself
Take full control of how buyers see your home on Zillow by listing For Sale by Owner (FSBO).
List your homeWhat's special
Screened-in lanaiCentral islandTrue gourmet kitchenDedicated pantryOpen-concept designPrime corner lotLarge covered patio
Zillow last checked:
Listing updated:
Listed by:
Jorge Braham 352-494-6030,
VANTAGE REALTY PARTNERS 631-905-1443,
Gabrielle Hetzer 267-760-7797,
VANTAGE REALTY PARTNERS
Bought with:
Darren Moreno, 3219461
KELLER WILLIAMS REALTY
Source: Stellar MLS,MLS#: TB8517896 Originating MLS: Suncoast Tampa
Originating MLS: Suncoast Tampa
Facts & features
Interior
Bedrooms & bathrooms
- Bedrooms: 4
- Bathrooms: 2
- Full bathrooms: 2
Primary bedroom
- Features: Walk-In Closet(s)
- Level: First
Primary bathroom
- Level: First
Kitchen
- Level: First
Living room
- Level: First
Heating
- Central, Electric
Cooling
- Central Air
Appliances
- Included: Dishwasher, Dryer, Microwave, Range, Refrigerator, Washer
- Laundry: Inside
Features
- Kitchen/Family Room Combo, Living Room/Dining Room Combo
- Flooring: Carpet, Tile
- Doors: Sliding Doors
- Has fireplace: No
Interior area
- Total structure area: 2,790
- Total interior livable area: 2,169 sqft
Property
Parking
- Total spaces: 2
- Parking features: Garage - Attached
- Attached garage spaces: 2
Features
- Levels: One
- Stories: 1
- Patio & porch: Covered, Rear Porch
- Exterior features: Lighting, Sidewalk
Lot
- Size: 9,047 Square Feet
Details
- Parcel number: 232714000945000220
- Special conditions: None
Construction
Type & style
- Home type: SingleFamily
- Property subtype: Single Family Residence
Materials
- Block, Stucco
- Foundation: Slab
- Roof: Shingle
Condition
- New construction: No
- Year built: 2019
Utilities & green energy
- Sewer: Public Sewer
- Water: Public
- Utilities for property: Cable Connected, Electricity Connected, Sewer Connected, Water Connected
Community & HOA
Community
- Pet fee: $0 monthly
- Subdivision: CAYDEN RESERVE
HOA
- Has HOA: Yes
- HOA fee: $59 monthly
- HOA name: Titanium Lakeland, Cathy Nice
- HOA phone: 863-808-0445
Location
- Region: Lakeland
Financial & listing details
- Price per square foot: $148/sqft
- Tax assessed value: $315,697
- Annual tax amount: $3,823
- Date on market: 6/18/2026
- Cumulative days on market: 123 days
- Listing terms: Cash,Conventional,FHA
- Ownership: Fee Simple
- Total actual rent: 0
- Electric utility on property: Yes
- Road surface type: Asphalt
Price history
| Date | Event | Price |
|---|---|---|
| 7/24/2026 | Sold | $320,000$148/sqft |
Source:  Stellar MLS #TB8517896 Report a problem Stellar MLS #TB8517896 Report a problem | ||
| 7/8/2026 | Contingent | $320,000$148/sqft |
Source: Stellar MLS #TB8517896 Report a problem | ||
| 6/23/2026 | Pending sale | $320,000$148/sqft |
Source: Stellar MLS #TB8517896 Report a problem | ||
| 6/18/2026 | Listed for sale | $320,000-4.5%$148/sqft |
Source: Stellar MLS #TB8517896 Report a problem | ||
| 6/3/2026 | Listing removed | $335,000$154/sqft |
Source: Stellar MLS #TB8464443 Report a problem | ||
| 5/23/2026 | Price change | $335,000-2.9%$154/sqft |
Source: Stellar MLS #TB8464443 Report a problem | ||
| 5/21/2026 | Listed for sale | $345,000$159/sqft |
Source: Stellar MLS #TB8464443 Report a problem | ||
| 5/11/2026 | Pending sale | $345,000$159/sqft |
Source: Stellar MLS #TB8464443 Report a problem | ||
| 4/26/2026 | Price change | $345,000-2.5%$159/sqft |
Source: Stellar MLS #TB8464443 Report a problem | ||
| 4/6/2026 | Price change | $354,000-1.4%$163/sqft |
Source: Stellar MLS #TB8464443 Report a problem | ||
| 2/27/2026 | Price change | $359,000-1.4%$166/sqft |
Source: Stellar MLS #TB8464443 Report a problem | ||
| 2/12/2026 | Price change | $364,000-1.4%$168/sqft |
Source: Stellar MLS #TB8464443 Report a problem | ||
| 1/22/2026 | Listed for sale | $369,000+43.6%$170/sqft |
Source: Stellar MLS #TB8464443 Report a problem | ||
| 2/13/2020 | Sold | $257,000-1.5%$118/sqft |
Source: Public Record Report a problem | ||
| 8/28/2019 | Pending sale | $260,800$120/sqft |
Source: Keller Williams Advantage Realty #O5793244 Report a problem | ||
| 8/9/2019 | Price change | $260,800+0.3%$120/sqft |
Source: KB Home Report a problem | ||
| 8/1/2019 | Price change | $259,900-2.3%$120/sqft |
Source: KB Home Report a problem | ||
| 7/23/2019 | Price change | $265,990-3.4%$123/sqft |
Source: KB Home Report a problem | ||
| 6/15/2019 | Listed for sale | $275,312$127/sqft |
Source: KB Home Report a problem | ||
Public tax history
| Year | Property taxes | Tax assessment |
|---|---|---|
| 2025 | $3,084 +3.1% | $278,742 +2.9% |
| 2024 | $2,991 -2.3% | $270,886 +5.5% |
| 2023 | $3,062 +9.8% | $256,647 +6.6% |
| 2022 | $2,789 +7.9% | $240,723 +6.5% |
| 2021 | $2,585 -15.4% | $226,031 +3.4% |
| 2020 | $3,055 +524.1% | $218,604 +543% |
| 2019 | $489 -28.6% | $34,000 +1380.8% |
| 2018 | $686 | $2,296 |
Find assessor info on the county website
Neighborhood: 33810
Nearby homes
- $294,2004 bd2 ba1.7k sqft7433 Ibis Dr, Lakeland, FL 33810Off Market
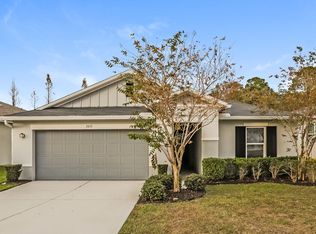
- $299,0003 bd2 ba1.5k sqft7437 Ibis Dr, Lakeland, FL 33810For Sale

- $363,8004 bd2 ba2.1k sqft7421 Ibis Dr, Lakeland, FL 33810Off Market
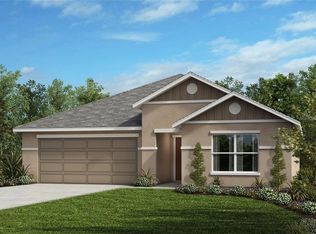
- $314,4004 bd2 ba1.7k sqft7420 Ibis Dr, Lakeland, FL 33810Off Market
- $352,2004 bd2 ba2.1k sqft7441 Ibis Dr, Lakeland, FL 33810Off Market
- $294,4003 bd2 ba1.5k sqft7417 Ibis Dr, Lakeland, FL 33810Off Market
- $333,4004 bd2 ba1.9k sqft7416 Ibis Dr, Lakeland, FL 33810Off Market
- $335,0004 bd2 ba1.7k sqft7445 Ibis Dr, Lakeland, FL 33810Sold
Nearby schools
GreatSchools rating
- 2/10R. Clem Churchwell Elementary SchoolGrades: PK-5Distance: 0.8 mi
- 2/10Sleepy Hill Middle SchoolGrades: 6-8Distance: 3.2 mi
- 3/10Kathleen Senior High SchoolGrades: PK,9-12Distance: 5.8 mi
Get a cash offer in 3 minutes
Find out how much your home could sell for in as little as 3 minutes with a no-obligation cash offer.
Estimated market value
$319,700
Get a cash offer in 3 minutes
Find out how much your home could sell for in as little as 3 minutes with a no-obligation cash offer.
Estimated market value
$319,700
- Florida
- Polk County
- Lakeland
- 33810
- 7429 IBIS DRIVE
Nearby cities
Nearby neighborhoods
Nearby zip codes
Other Lakeland Topics
