Skip main navigation
Sold for $675,000
  • $675,000

    7429 Kingsley Pl, Stokesdale, NC 27357

    4beds
    3,067sqft
    Stick/Site Built, Residential, Single Family Residence
    Built in 2023
    0.82 Acres Lot
    $710,100 Zestimate®
    $--/sqft
    $4,065 Estimated rent

    Home value

    $710,100

    $675,000 - $746,000

    $4,065/mo

    Zestimate® history
    Loading
    Loading...

    Owner options

    List your home for rent

    $4,065/mo

    Rent Zestimate®

    Find your next renter with Zillow Rental Manager. Plus, with online applications, you can quickly screen prospective tenants – for free.

    Learn more

    $4,065/mo

    Rent Zestimate®

    Refinance and save

    $4,513/mo

    Est. payment

    Refinancing to a lower rate could help reduce your monthly payments and save thousands over the life of the loan.

    See today's rates

    $4,513/mo

    Est. payment

    Explore your selling options

    Work with a Zillow partner agent

    Leverage their expertise and Zillow's premium Showcase listings to get your home seen by more buyers.

    Get started

    List with your own agent

    Get your home in front of millions of buyers by listing it on Zillow.

    Learn how to do it

    Sell it yourself

    Take full control of how buyers see your home on Zillow by listing For Sale by Owner (FSBO).

    List your home

    What's special

    Custom cabinetryGuest suiteFreestanding tubLarge versatile bonus roomDouble vanitiesGranite countertopsPrivate bath
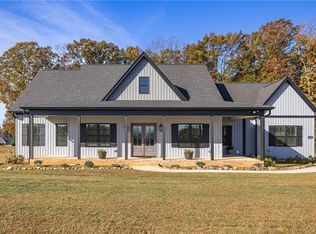
    Spectacular custom home by RS Dezern Construction. Absolutely perfect proportions truly make this home special! You will fall in love with the large rocking chair covered front porch! The sunny bright great room with fireplace opens to the kitchen breakfast room. Wonderful kitchen features custom cabinetry, stainless appliances, granite countertops, large kitchen island & walk in pantry. Retreat to the luxurious Primary Suite located on the main level with spa like bath that offers double vanities, walk in shower, freestanding tub & large walk in closet. Main level guest suite with private bath! Upstairs features two spacious bedrooms, full bathroom and large versatile bonus room. After a long day relax on the rear covered porch which is the perfect setting for festive occasions for family & friends. Tankless hot water heater. Hurry this home will not last long!

    Zillow last checked:

    Listing updated:

    Listed by:

    Jason Thomas Smith 336-485-1881,

    Howard Hanna Allen Tate Summerfield,

    Tonya L. Gilbert 336-215-7138,

    Howard Hanna Allen Tate Summerfield

    Bought with:

    Abbey Efird, 222305

    RE/MAX Revolution

    Source: Triad MLS,MLS#: 1122116MLS LogoOriginating MLS: Greensboro

    Facts & features

    Interior

    Bedrooms & bathrooms
    • Bedrooms: 4
    • Bathrooms: 4
    • Full bathrooms: 3
    • 1/2 bathrooms: 1
    • Main level bathrooms: 3
    Primary bedroom
    • Level: Main
    • Dimensions: 16.58 x 12.92
    Bedroom 2
    • Level: Main
    • Dimensions: 12.58 x 11.67
    Bedroom 3
    • Level: Second
    • Dimensions: 14.33 x 14
    Bedroom 4
    • Level: Second
    • Dimensions: 13 x 12.83
    Bonus room
    • Level: Second
    • Dimensions: 24.25 x 17.33
    Great room
    • Level: Main
    • Dimensions: 22.5 x 16.67
    Kitchen
    • Level: Main
    • Dimensions: 16.67 x 14.5
    Heating
    • Forced Air, Heat Pump, Electric, Natural Gas
    Cooling
    • Central Air
    Appliances
    • Included: Microwave, Dishwasher, Gas Water Heater, Tankless Water Heater
    • Laundry: Dryer Connection, Main Level, Washer Hookup
    Features
    • Great Room, Ceiling Fan(s), Dead Bolt(s), Kitchen Island, Pantry
    • Flooring: Carpet, Engineered Hardwood, Tile
    • Doors: Insulated Doors
    • Windows: Insulated Windows
    • Basement: Crawl Space
    • Attic: Walk-In
    • Number of fireplaces: 1
    • Fireplace features: Gas Log, Great Room
    Interior area
    • Total structure area: 3,067
    • Total interior livable area: 3,067 sqft
    • Finished area above ground: 3,067

    Property

    Parking
    • Total spaces: 2
    • Parking features: Driveway, Garage, Paved, Garage Door Opener, Attached
    • Attached garage spaces: 2
    • Has uncovered spaces: Yes
    Features
    • Levels: Two
    • Stories: 2
    • Patio & porch: Porch
    • Pool features: None
    Lot
    • Size: 0.82 Acres
    Details
    • Parcel number: 234729
    • Zoning: RS-40
    • Special conditions: Owner Sale

    Construction

    Type & style
    • Home type: SingleFamily
    • Property subtype: Stick/Site Built, Residential, Single Family Residence
    Materials
    • Brick, Vinyl Siding
    Condition
    • New Construction
    • New construction: Yes
    • Year built: 2023

    Utilities & green energy

    • Sewer: Septic Tank
    • Water: Public

    Community & HOA

    Community
    • Subdivision: Treeline Trails
    HOA
    • Has HOA: Yes
    • HOA fee: $440 annually
    Location
    • Region: Stokesdale

    Financial & listing details

    • Tax assessed value: $580,800
    • Annual tax amount: $4,969
    • Date on market: 10/12/2023
    • Cumulative days on market: 148 days
    • Listing agreement: Exclusive Right To Sell
    • Listing terms: Cash,Conventional

    Price history

    DateEventPrice
    4/11/2024Sold$675,000
    Source: Triad MLS #1122116 Report a problem
    3/9/2024Pending sale$675,000
    Source: Triad MLS #1122116 Report a problem
    10/12/2023Listed for sale$675,000+864.3%
    Source: Triad MLS #1122116 Report a problem
    1/25/2022Sold$70,000$23/sqft
    Source: Public Record Report a problem

    Public tax history

    YearProperty taxesTax assessment
    2025$4,969 +15.2%$580,800
    2024$4,313 +642%$580,800 +729.7%
    2023$581 $70,000
    2022$581 $70,000
    Find assessor info on the county website

    Neighborhood: 27357

    Nearby schools

    GreatSchools rating
    Schools provided by the listing agent
    • Elementary: Stokesdale
    • Middle: Northwest
    • High: Northwest

    Source: Triad MLS. This data may not be complete. We recommend contacting the local school district to confirm school assignments for this home.

    Get a cash offer in 3 minutes
    Find out how much your home could sell for in as little as 3 minutes with a no-obligation cash offer.
    Estimated market value
    $710,100
    Get a cash offer in 3 minutes
    Find out how much your home could sell for in as little as 3 minutes with a no-obligation cash offer.
    Estimated market value
    $710,100