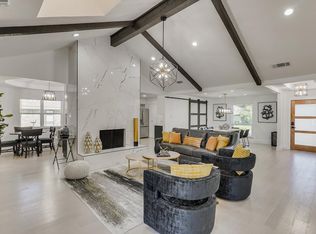
A Prestonwood Gem Reimagined! Beautifully updated home in the highly desirable Prestonwood neighborhood of North Dallas, offering an open floor plan with vaulted ceilings, hardwood floors, abundant natural light, and a brick wood-burning fireplace. The spacious living area flows seamlessly into the completely remodeled kitchen featuring an oversized quartz island, stainless steel appliances, custom vent hood, abundant cabinetry, and generous dining and breakfast areas. Offering approximately 2,192 square feet, this home includes four bedrooms, two and a half baths, 4th bedroom is a versatile flex room or guest space, playroom, office, or study. The private primary suite features a beautifully updated bath with dual vanities, an oversized shower, and quality designer finishes. Thoughtful updates and quality craftsmanship are evident throughout, creating a home that is both stylish and functional. The backyard provides space for relaxing, entertaining, or play. The home lies inside the Richardson Independent School District and is conveniently located near premier shopping, dining, parks, and major thoroughfares. This move-in-ready home offers an exceptional opportunity in one of North Dallas' most sought-after neighborhoods. The home was completely renovated during 2018 and 2019. The cast iron pipes were replaced at that time, the HVAC was replaced in 2023, hot water heater 2024 and the roof is 8 years old. Come see this wonderful home and make it yours!!
Sold
Price Unknown
7429 La Manga Dr, Dallas, TX 75248
4beds
2,192sqft
Single Family Residence
Built in 1972
8,929 Square Feet Lot
$759,000 Zestimate®
$--/sqft
$4,187 Estimated rent
Home value
$759,000
$698,000 - $820,000
$4,187/mo
Zestimate® history
Owner options
List your home for rent
$4,187/mo
Rent Zestimate®
Find your next renter with Zillow Rental Manager. Plus, with online applications, you can quickly screen prospective tenants – for free.
$4,187/mo
Rent Zestimate®
Refinance and save
Refinancing to a lower rate could help reduce your monthly payments and save thousands over the life of the loan.
Explore your selling options
Work with a Zillow partner agent
Leverage their expertise and Zillow's premium Showcase listings to get your home seen by more buyers.
Get startedList with your own agent
Get your home in front of millions of buyers by listing it on Zillow.
Learn how to do itSell it yourself
Take full control of how buyers see your home on Zillow by listing For Sale by Owner (FSBO).
List your homeWhat's special
Brick wood-burning fireplaceCompletely remodeled kitchenHardwood floorsAbundant natural lightStainless steel appliancesFour bedroomsOversized quartz island
Zillow last checked:
Listing updated:
Listed by:
Bridget Bell 0531731 214-210-1500,
Ebby Halliday, REALTORS 214-210-1500
Bought with:
Donna Leibow, 0587088
Keller Williams Central
Source: NTREIS,MLS#: 21287914
Facts & features
Interior
Bedrooms & bathrooms
- Bedrooms: 4
- Bathrooms: 3
- Full bathrooms: 2
- 1/2 bathrooms: 1
Primary bedroom
- Features: Ceiling Fan(s), En Suite Bathroom, Linen Closet, Separate Shower, Walk-In Closet(s)
- Level: First
- Dimensions: 13 x 17
Bedroom
- Features: Ceiling Fan(s), Walk-In Closet(s)
- Level: First
- Dimensions: 13 x 12
Bedroom
- Features: Ceiling Fan(s), Walk-In Closet(s)
- Level: First
- Dimensions: 13 x 12
Primary bathroom
- Features: Stone Counters, Separate Shower
- Level: First
- Dimensions: 11 x 8
Breakfast room nook
- Features: Built-in Features, Ceiling Fan(s)
- Level: First
- Dimensions: 12 x 9
Dining room
- Level: First
- Dimensions: 19 x 12
Other
- Features: Built-in Features, Dual Sinks, Linen Closet, Stone Counters
- Level: First
- Dimensions: 10 x 7
Other
- Features: Built-in Features, Closet Cabinetry, Ceiling Fan(s)
- Level: First
- Dimensions: 11 x 12
Half bath
- Level: First
- Dimensions: 5 x 4
Kitchen
- Features: Breakfast Bar, Built-in Features, Eat-in Kitchen, Pantry, Stone Counters
- Level: First
- Dimensions: 21 x 11
Living room
- Level: First
- Dimensions: 22 x 17
Utility room
- Features: Built-in Features
- Level: First
- Dimensions: 11 x 7
Heating
- Central, Natural Gas
Cooling
- Central Air, Ceiling Fan(s), Electric
Appliances
- Included: Dishwasher, Electric Cooktop, Electric Oven, Disposal, Microwave, Refrigerator
- Laundry: Electric Dryer Hookup, Laundry in Utility Room
Features
- Decorative/Designer Lighting Fixtures, Double Vanity, Eat-in Kitchen, Granite Counters, In-Law Floorplan, Kitchen Island, Open Floorplan, Vaulted Ceiling(s), Walk-In Closet(s)
- Flooring: Carpet, Tile, Wood
- Windows: Bay Window(s), Window Coverings
- Has basement: No
- Number of fireplaces: 1
- Fireplace features: Gas Starter, See Remarks, Wood Burning
Interior area
- Total interior livable area: 2,192 sqft
Property
Parking
- Total spaces: 2
- Parking features: Alley Access, Driveway
- Attached garage spaces: 2
Features
- Levels: One
- Stories: 1
- Patio & porch: Covered
- Exterior features: Private Yard
- Pool features: None
- Fencing: Wood
Lot
- Size: 8,929 Square Feet
- Dimensions: 70 x 120
- Features: Interior Lot, Landscaped, Sprinkler System
Details
- Parcel number: 00000797692710000
Construction
Type & style
- Home type: SingleFamily
- Architectural style: Ranch,Traditional,Detached
- Property subtype: Single Family Residence
Materials
- Brick, Wood Siding
- Foundation: Slab
- Roof: Composition
Condition
- Year built: 1972
Utilities & green energy
- Sewer: Public Sewer
- Water: Public
- Utilities for property: Electricity Available, Natural Gas Available, Sewer Available, Separate Meters, Water Available
Community & HOA
Community
- Features: Sidewalks, Curbs
- Security: Security System, Smoke Detector(s)
- Subdivision: Prestonwood Humble
HOA
- Has HOA: No
Location
- Region: Dallas
Financial & listing details
- Tax assessed value: $631,900
- Annual tax amount: $14,774
- Date on market: 6/26/2026
- Cumulative days on market: 4 days
- Listing terms: Cash,Conventional,Contract,FHA,See Agent,VA Loan
Price history
| Date | Event | Price |
|---|---|---|
| 7/10/2026 | Sold | -- |
Source: NTREIS #21287914 Report a problem | ||
| 7/5/2026 | Pending sale | $749,900$342/sqft |
Source: NTREIS #21287914 Report a problem | ||
| 7/2/2026 | Contingent | $749,900$342/sqft |
Source: NTREIS #21287914 Report a problem | ||
| 6/26/2026 | Listed for sale | $749,900+54.7%$342/sqft |
Source: NTREIS #21287914 Report a problem | ||
| 4/3/2019 | Listing removed | $484,900$221/sqft |
Source: CENTURY 21 Judge Fite Company #13967828 Report a problem | ||
| 3/7/2019 | Pending sale | $484,900$221/sqft |
Source: Century 21 Judge Fite #13967828 Report a problem | ||
| 2/10/2019 | Price change | $484,900-1%$221/sqft |
Source: Century 21 Judge Fite #13967828 Report a problem | ||
| 1/31/2019 | Price change | $489,900-2%$223/sqft |
Source: Century 21 Judge Fite #13967828 Report a problem | ||
| 11/10/2018 | Listed for sale | $499,900$228/sqft |
Source: Century 21 Judge Fite #13967828 Report a problem | ||
Public tax history
| Year | Property taxes | Tax assessment |
|---|---|---|
| 2025 | $6,232 +6.2% | $631,900 |
| 2024 | $5,868 +6.3% | $631,900 +13.2% |
| 2023 | $5,520 +6.3% | $558,410 |
| 2022 | $5,193 +4.9% | $558,410 +25.4% |
| 2021 | $4,950 -1.9% | $445,200 |
| 2020 | $5,044 -16.5% | $445,200 +5% |
| 2019 | $6,037 +79.2% | $424,190 +26% |
| 2018 | $3,368 -44.5% | $336,740 +16.5% |
| 2017 | $6,064 +10.6% | $289,130 +6.5% |
| 2016 | $5,481 +8.7% | $271,520 +23% |
| 2015 | $5,040 | $220,700 |
| 2014 | $5,040 | $220,700 |
| 2013 | -- | -- |
| 2012 | -- | -- |
| 2011 | -- | -- |
| 2010 | -- | -- |
| 2009 | -- | -- |
| 2008 | -- | -- |
| 2007 | -- | -- |
| 2005 | -- | -- |
| 2004 | -- | -- |
| 2003 | -- | -- |
| 2002 | -- | -- |
| 2001 | -- | -- |
Find assessor info on the county website
Neighborhood: 75248
Nearby homes
- $550,0003 bd3 ba2.2k sqft7423 La Manga Dr, Dallas, TX 75248Off Market
- $582,9004 bd3 ba2.3k sqft7435 La Manga Dr, Dallas, TX 75248Off Market

- $719,4004 bd3 ba2.4k sqft7417 La Manga Dr, Dallas, TX 75248Off Market

- $738,2005 bd3 ba2.3k sqft7414 Authon Dr, Dallas, TX 75248Off Market
- $574,300-- bd3 ba2.1k sqft7441 La Manga Dr, Dallas, TX 75248Off Market
- $674,8004 bd2 ba2.3k sqft7410 Authon Dr, Dallas, TX 75248Off Market
- $563,5003 bd2 ba2.2k sqft7418 Authon Dr, Dallas, TX 75248Off Market
- $533,6003 bd2 ba2.3k sqft7428 La Manga Dr, Dallas, TX 75248Off Market
Nearby schools
GreatSchools rating
- 10/10Bowie Elementary SchoolGrades: PK-6Distance: 0.2 mi
- 7/10Parkhill Junior High SchoolGrades: 7-8Distance: 0.7 mi
- 6/10Pearce High SchoolGrades: 9-12Distance: 0.8 mi
Schools provided by the listing agent
- Elementary: Bowie
- Middle: Westwood
- High: Pearce
- District: Richardson ISD
Source: NTREIS. This data may not be complete. We recommend contacting the local school district to confirm school assignments for this home.
Get a cash offer in 3 minutes
Find out how much your home could sell for in as little as 3 minutes with a no-obligation cash offer.
Estimated market value
$759,000
Get a cash offer in 3 minutes
Find out how much your home could sell for in as little as 3 minutes with a no-obligation cash offer.
Estimated market value
$759,000
- Texas
- Dallas County
- Dallas
- 75248
- 7429 La Manga Dr
Nearby cities
Nearby neighborhoods
Nearby zip codes
Other Dallas Topics
