A STUNNING RENOVATION! This beautiful 4-bedroom, 3-bath home has been taken down to the studs and completely renovated into an amazing, high-end, custom home! All new bathrooms & kitchen with designer tile work & custom built cabinetry. The open floor plan, with luxury vinyl flooring throughout, has terrific flow for entertaining, but still offers 2 separate living & dining areas. The cozy fireplace is a focal point in back living room and can be enjoyed from the kitchen. This kitchen is gorgeous and functional, w a gas range, pot-filler, oversized pantry, all new stainless appliances, custom cabinets, quartz countertops with large peninsula. The in-law suite layout offers flexible space for guests, office, studio, etc. Primary suite is a must see with 2 closets & show stopper bathroom! This gem is in the sought-after Prestonwood neighborhood & zoned to top-rated RISD schools. Don't miss this one! Too many updates to list! Roof, electrical, foundation, windows. SEE PRIVATE REMARKS
Sold
Price Unknown
7429 La Sobrina Dr, Dallas, TX 75248
4beds
2,134sqft
Single Family Residence
Built in 1971
8,537 Square Feet Lot
$778,200 Zestimate®
$--/sqft
$3,807 Estimated rent
Home value
$778,200
$739,000 - $825,000
$3,807/mo
Zestimate® history
Owner options
List your home for rent
$3,807/mo
Rent Zestimate®
Find your next renter with Zillow Rental Manager. Plus, with online applications, you can quickly screen prospective tenants – for free.
$3,807/mo
Rent Zestimate®
Refinance and save
Refinancing to a lower rate could help reduce your monthly payments and save thousands over the life of the loan.
Explore your selling options
Work with a Zillow partner agent
Leverage their expertise and Zillow's premium Showcase listings to get your home seen by more buyers.
Get startedList with your own agent
Get your home in front of millions of buyers by listing it on Zillow.
Learn how to do itSell it yourself
Take full control of how buyers see your home on Zillow by listing For Sale by Owner (FSBO).
List your homeWhat's special
Flexible spaceCozy fireplaceOpen floor planQuartz countertopsNew stainless appliancesCustom homeTerrific flow
Zillow last checked:
Listing updated:
Listed by:
Heather Kobs 0714934 469-467-7755,
Keller Williams Central 469-467-7755
Bought with:
Cotton Mendenhall
Ebby Halliday, REALTORS
Source: NTREIS,MLS#: 20472547
Facts & features
Interior
Bedrooms & bathrooms
- Bedrooms: 4
- Bathrooms: 3
- Full bathrooms: 3
Primary bedroom
- Features: En Suite Bathroom, Walk-In Closet(s)
- Level: First
- Dimensions: 16 x 12
Bedroom
- Features: Walk-In Closet(s)
- Level: First
- Dimensions: 13 x 11
Bedroom
- Features: Walk-In Closet(s)
- Level: First
- Dimensions: 14 x 11
Bedroom
- Level: First
- Dimensions: 12 x 10
Primary bathroom
- Features: Dual Sinks, Double Vanity, Separate Shower
- Level: First
- Dimensions: 7 x 6
Family room
- Features: Built-in Features, Fireplace
- Dimensions: 13 x 22
Other
- Features: Separate Shower
- Level: First
- Dimensions: 5 x 8
Other
- Level: First
- Dimensions: 10 x 5
Kitchen
- Features: Walk-In Pantry
- Level: First
- Dimensions: 12 x 9
Laundry
- Features: Built-in Features
- Level: First
- Dimensions: 8 x 5
Living room
- Level: First
- Dimensions: 14 x 20
Heating
- Central, Fireplace(s)
Cooling
- Central Air, Ceiling Fan(s)
Appliances
- Included: Some Gas Appliances, Convection Oven, Dishwasher, Disposal, Gas Range, Microwave, Plumbed For Gas, Vented Exhaust Fan
- Laundry: Washer Hookup, Electric Dryer Hookup
Features
- Built-in Features, Chandelier, Decorative/Designer Lighting Fixtures, Double Vanity, Eat-in Kitchen, High Speed Internet, In-Law Floorplan, Open Floorplan, Pantry, Vaulted Ceiling(s), Wired for Data, Natural Woodwork, Walk-In Closet(s)
- Flooring: Luxury Vinyl Plank, Tile
- Has basement: No
- Number of fireplaces: 1
- Fireplace features: Den, Gas Log, Gas Starter, Masonry, Wood Burning
Interior area
- Total interior livable area: 2,134 sqft
Property
Parking
- Total spaces: 2
- Parking features: Alley Access, Door-Single, Driveway, Garage, Garage Door Opener, Kitchen Level, Garage Faces Rear
- Attached garage spaces: 2
- Has uncovered spaces: Yes
Features
- Levels: One
- Stories: 1
- Patio & porch: Front Porch, Patio
- Pool features: None
- Fencing: Back Yard,Wood
Lot
- Size: 8,537 Square Feet
- Residential vegetation: Grassed
Details
- Parcel number: 00000797692070000
- Other equipment: Irrigation Equipment
Construction
Type & style
- Home type: SingleFamily
- Architectural style: Ranch,Traditional,Detached
- Property subtype: Single Family Residence
Materials
- Brick, Wood Siding
- Foundation: Slab
- Roof: Composition
Condition
- Year built: 1971
Utilities & green energy
- Sewer: Public Sewer
- Water: Public
- Utilities for property: Sewer Available, Water Available
Community & HOA
Community
- Features: Sidewalks, Trails/Paths
- Security: Carbon Monoxide Detector(s), Smoke Detector(s)
- Subdivision: Prestonwood #3
HOA
- Has HOA: Yes
- HOA name: Prestonwood East Homeowners Association
- HOA phone: 917-863-6474
Location
- Region: Dallas
Financial & listing details
- Tax assessed value: $704,800
- Annual tax amount: $12,109
- Date on market: 11/17/2023
- Cumulative days on market: 3 days
- Listing terms: Cash,Conventional
Price history
| Date | Event | Price |
|---|---|---|
| 12/13/2023 | Sold | -- |
Source: NTREIS #20472547 Report a problem | ||
| 12/1/2023 | Pending sale | $749,000$351/sqft |
Source: NTREIS #20472547 Report a problem | ||
| 11/20/2023 | Contingent | $749,000$351/sqft |
Source: NTREIS #20472547 Report a problem | ||
| 11/17/2023 | Listed for sale | $749,000+49.8%$351/sqft |
Source: NTREIS #20472547 Report a problem | ||
| 8/29/2023 | Sold | -- |
Source: Dave Perry Miller RE solds #20366952_75248 Report a problem | ||
| 7/10/2023 | Pending sale | $500,000$234/sqft |
Source: NTREIS #20366952 Report a problem | ||
| 7/6/2023 | Listed for sale | $500,000$234/sqft |
Source: NTREIS #20366952 Report a problem | ||
Public tax history
| Year | Property taxes | Tax assessment |
|---|---|---|
| 2025 | $6,951 -0.4% | $704,800 |
| 2024 | $6,979 +174.1% | $704,800 +53.1% |
| 2023 | $2,547 -1.2% | $460,420 |
| 2022 | $2,578 +5.9% | $460,420 +28.4% |
| 2021 | $2,434 -1.1% | $358,500 |
| 2020 | $2,462 +13.6% | $358,500 |
| 2019 | $2,168 +8.7% | $358,500 +7.3% |
| 2018 | $1,994 -19.8% | $334,150 +16.5% |
| 2017 | $2,485 +0.1% | $286,740 +6.5% |
| 2016 | $2,482 +2% | $269,330 +23.1% |
| 2015 | $2,433 | $218,860 |
| 2014 | $2,433 | $218,860 |
| 2013 | -- | -- |
| 2012 | -- | -- |
| 2011 | -- | -- |
| 2010 | -- | -- |
| 2009 | -- | -- |
| 2008 | -- | -- |
| 2007 | -- | -- |
| 2005 | -- | -- |
| 2004 | -- | -- |
| 2003 | -- | -- |
| 2002 | -- | -- |
| 2001 | -- | -- |
Find assessor info on the county website
Neighborhood: 75248
Nearby homes
- $713,0004 bd3 ba2.3k sqft7435 La Sobrina Dr, Dallas, TX 75248Off Market
- $634,2004 bd3 ba2.2k sqft7423 La Sobrina Dr, Dallas, TX 75248Off Market

- $--4 bd2 ba2.6k sqft7417 La Sobrina Dr #1, Dallas, TX 75248Off Market

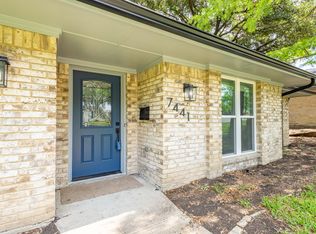
- $678,6004 bd3 ba2.3k sqft7441 La Sobrina Dr, Dallas, TX 75248Off Market
- $637,900-- bd3 ba2.3k sqft7428 Foxworth Dr, Dallas, TX 75248Off Market
- $--5 bd3 ba2.2k sqft7422 Foxworth Dr, Dallas, TX 75248Sold
- $722,5004 bd3 ba2.3k sqft7434 Foxworth Dr, Dallas, TX 75248Off Market
- $653,5004 bd2 ba2.4k sqft7428 La Sobrina Dr, Dallas, TX 75248Off Market
Nearby schools
GreatSchools rating
- 10/10Bowie Elementary SchoolGrades: PK-6Distance: 0.2 mi
- 7/10Westwood Junior High: the Math, Science, Leadership MagnetGrades: 7-8Distance: 0.6 mi
- 6/10Pearce High SchoolGrades: 9-12Distance: 0.8 mi
Schools provided by the listing agent
- Elementary: Bowie
- High: Pearce
- District: Richardson ISD
Source: NTREIS. This data may not be complete. We recommend contacting the local school district to confirm school assignments for this home.
Get a cash offer in 3 minutes
Find out how much your home could sell for in as little as 3 minutes with a no-obligation cash offer.
Estimated market value
$778,200
Get a cash offer in 3 minutes
Find out how much your home could sell for in as little as 3 minutes with a no-obligation cash offer.
Estimated market value
$778,200
- Texas
- Dallas County
- Dallas
- 75248
- 7429 La Sobrina Dr
Nearby cities
Nearby neighborhoods
Nearby zip codes
Other Dallas Topics
