Welcome to this beautifully designed 3-bedroom, 2.5-bathroom home nestled in a quiet one-street neighborhood. From the moment you arrive, you’re greeted by elegant French-style front doors that set the tone for the refined features found throughout. The heart of the home is the stunning kitchen, boasting granite countertops throughout, a large central island, stainless steel appliances, custom cabinetry, and abundant counter and storage space. Recessed lighting adds a warm ambiance to both the kitchen and the open living area, which also features a cozy ventless gas fireplace and triple crown moulding. The primary suite is conveniently located downstairs and offers a luxurious retreat with a spacious walk-in closet, en suite bath, double vanity, multi-head shower, and a relaxing corner garden soaking tub. Additional bedrooms are located upstairs for added privacy, and there’s also a convenient half bath on the main floor for guests. Step outside to enjoy the fully fenced backyard—perfect for pets, kids, or outdoor entertaining. With 9+ foot ceilings, ceramic tile flooring, and thoughtful design details throughout, this home checks all the boxes. Flood policy is transferable! Declaration page attached in MLS docs. Don’t miss your chance to own this gem in a peaceful, private setting! Schedule your tour today!
For sale
Price cut: $5K (8/25)
$280,000
7429 Magnolia Garden Ct, Denham Springs, LA 70706
3beds
1,868sqft
Single Family Residence, Residential
Built in 2007
4,791 Square Feet Lot
$-- Zestimate®
$150/sqft
$-- HOA
What's special
Fully fenced backyardCustom cabinetryMulti-head showerStainless steel appliancesCeramic tile flooringGranite countertops throughoutSpacious walk-in closet
- 115 days
- 315
- 19
Zillow last checked:
Listing updated:
Listed by:
Brittany Henderson,
South Haven Realty 225-304-4143
Source: ROAM MLS,MLS#: 2026008774
Facts & features
Interior
Bedrooms & bathrooms
- Bedrooms: 3
- Bathrooms: 3
- Full bathrooms: 2
- Partial bathrooms: 1
Rooms
- Room types: Primary Bedroom, Dining Room, Kitchen, Living Room, Bedroom
Primary bedroom
- Features: En Suite Bath, Ceiling 9ft Plus, Ceiling Fan(s), Walk-In Closet(s), Master Downstairs
- Level: First
- Area: 211.68
- Width: 14.7
Bedroom 1
- Level: Second
- Area: 167.56
- Width: 11.8
Bedroom 2
- Level: Second
- Area: 177
- Dimensions: 15 x 11.8
Primary bathroom
- Features: Double Vanity, Multi Head Shower, Separate Shower, Soaking Tub
Dining room
- Level: First
- Area: 122.4
- Length: 12
Kitchen
- Features: Granite Counters, Kitchen Island, Pantry, Cabinets Custom Built
- Level: First
- Area: 156
- Dimensions: 13 x 12
Living room
- Level: First
- Area: 342
- Dimensions: 18 x 19
Heating
- Central
Cooling
- Central Air, Ceiling Fan(s)
Appliances
- Included: Dryer, Washer, Electric Cooktop, Dishwasher, Disposal, Microwave, Range/Oven, Refrigerator, Stainless Steel Appliance(s)
- Laundry: Inside, Washer/Dryer Hookups, Laundry Room
Features
- Ceiling 9'+, Ceiling Varied Heights, Crown Molding
- Flooring: Carpet, Ceramic Tile
- Number of fireplaces: 1
- Fireplace features: Gas Log, Ventless
Interior area
- Total structure area: 2,424
- Total interior livable area: 1,868 sqft
Property
Parking
- Total spaces: 2
- Parking features: 2 Cars Park, Garage, Concrete, Garage Door Opener
- Has garage: Yes
Features
- Stories: 2
- Patio & porch: Covered, Porch, Patio
- Fencing: Full,Wood,Wrought Iron
Lot
- Size: 4,791 Square Feet
- Dimensions: 60 x 80
- Features: Landscaped
Details
- Parcel number: 0565341
- Special conditions: Standard
Construction
Type & style
- Home type: SingleFamily
- Architectural style: French
- Property subtype: Single Family Residence, Residential
Materials
- Brick Siding, Frame
- Foundation: Slab
- Roof: Shingle
Condition
- New construction: No
- Year built: 2007
Utilities & green energy
- Gas: City/Parish
- Sewer: Public Sewer
- Water: Public
Community & HOA
Community
- Security: Smoke Detector(s)
- Subdivision: Magnolia Garden
Location
- Region: Denham Springs
Financial & listing details
- Price per square foot: $150/sqft
- Tax assessed value: $229,650
- Annual tax amount: $1,622
- Price range: $280K - $280K
- Date on market: 5/13/2026
- Listing terms: Cash,Conventional,FHA,FMHA/Rural Dev,VA Loan
Estimated market value
Not available
Estimated sales range
Not available
Not available
Price history
| Date | Event | Price |
|---|---|---|
| 8/25/2026 | Price change | $280,000-1.8%$150/sqft |
Source:  ROAM MLS #2026008774 Report a problem ROAM MLS #2026008774 Report a problem | ||
| 6/19/2026 | Price change | $285,000-1.4%$153/sqft |
Source: ROAM MLS #2026008774 Report a problem | ||
| 5/13/2026 | Listed for sale | $289,000$155/sqft |
Source: ROAM MLS #2026008774 Report a problem | ||
| 12/4/2025 | Listing removed | $289,000$155/sqft |
Source: ROAM MLS #2025013237 Report a problem | ||
| 10/10/2025 | Price change | $289,000-0.3%$155/sqft |
Source: ROAM MLS #2025013237 Report a problem | ||
| 9/5/2025 | Price change | $290,000-1.7%$155/sqft |
Source: ROAM MLS #2025013237 Report a problem | ||
| 7/16/2025 | Listed for sale | $295,000+13.5%$158/sqft |
Source: ROAM MLS #2025013237 Report a problem | ||
| 7/11/2022 | Sold | -- |
Source: ROAM MLS #2022010856 Report a problem | ||
| 6/18/2022 | Pending sale | $259,900$139/sqft |
Source: Owner Report a problem | ||
| 6/15/2022 | Price change | $259,900-1.9%$139/sqft |
Source: Owner Report a problem | ||
| 6/6/2022 | Listed for sale | $264,900$142/sqft |
Source: Owner Report a problem | ||
| 9/19/2017 | Sold | -- |
Source: ROAM MLS #2017005169 Report a problem | ||
| 9/26/2016 | Sold | -- |
Source: Public Record Report a problem | ||
| 5/22/2008 | Sold | -- |
Source: Public Record Report a problem | ||
| 1/31/2007 | Sold | -- |
Source: Public Record Report a problem | ||
Public tax history
| Year | Property taxes | Tax assessment |
|---|---|---|
| 2025 | $1,622 -1% | $22,965 |
| 2024 | $1,639 +44.6% | $22,965 +34.5% |
| 2023 | $1,133 -0.7% | $17,070 |
| 2022 | $1,141 -0.3% | $17,070 |
| 2021 | $1,145 +1.2% | $17,070 |
| 2020 | $1,132 +13.5% | $17,070 +7.2% |
| 2019 | $997 -45.4% | $15,920 +4.3% |
| 2017 | $1,825 +41.3% | $15,270 -16.5% |
| 2015 | $1,291 | $18,290 |
| 2014 | $1,291 -42.4% | $18,290 |
| 2013 | $2,243 +0.5% | $18,290 |
| 2012 | $2,232 +43.2% | $18,290 -8.5% |
| 2011 | $1,558 -1.1% | $19,990 |
| 2010 | $1,576 -1.9% | $19,990 -90% |
| 2009 | $1,606 | $199,900 |
Find assessor info on the county website
Monthly payment
Est. payment
Payment breakdown
Explore the cost of this home by adjusting the details. Changes won't be saved.Climate risks
Neighborhood: 70706
Nearby schools
Schools provided by the listing agent
- District: Livingston Parish
Source: ROAM MLS. This data may not be complete. We recommend contacting the local school district to confirm school assignments for this home.
- $266,4003 bd2 ba1.4k sqft7423 Magnolia Garden Ct, Denham Springs, LA 70706Off Market
- $285,1003 bd3 ba1.7k sqft7433 Magnolia Garden Ct, Denham Springs, LA 70706Off Market
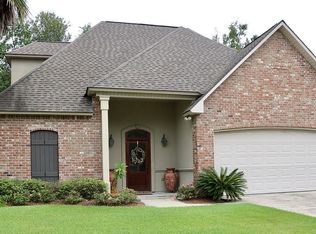
- $305,300-- bd-- ba1.7k sqft7419 Magnolia Garden Ct, Denham Springs, LA 70706Off Market
- $--8,712 sqft22 Magnolia Garden Ct, Denham Springs, LA 70706Off Market
Similar homes
- $260,0003 bd2 ba1.4k sqft32804 Faulkner Dr, Denham Springs, LA 70706For Sale

 MLS ID #2026014764, Ashley Greer, CHT Group Real Estate, LLC. ROAM MLS
 - $250,0003 bd2 ba1.8k sqft10184 Angela Dr, Denham Springs, LA 70706For Sale
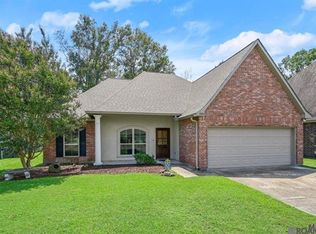 MLS ID #2026010493, Stephanie Sandbom, Compass - Perkins. ROAM MLS
 - $279,9993 bd2 ba1.6k sqft10753 Fenway Ln, Denham Springs, LA 70726For Sale
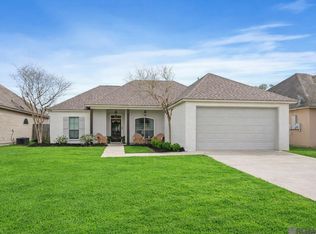 MLS ID #2026015309, Jessica Landers, LPT Realty, LLC. ROAM MLS
 - $237,0003 bd2 ba1.5k sqft10154 Angela Dr, Denham Springs, LA 70706For Sale
 MLS ID #2026013739, Olivia Carroll, LIV Realty, LLC. ROAM MLS
 - $275,0003 bd2 ba1.7k sqft14482 Bon Dickey Dr, Baton Rouge, LA 70818For SaleMLS ID #2026014004, Justin England, Kaizen Home Sales and Services, LLC. ROAM MLS
- $277,9004 bd2 ba1.9k sqft10564 Braves Ave, Denham Springs, LA 70726For SaleMLS ID #2026011479, Michele Pourciau, LPT Realty, LLC. ROAM MLS
- $365,0004 bd3 ba2.1k sqft35950 Cane Market Rd, Denham Springs, LA 70706For SaleMLS ID #2026013058, Jen Williams, United Properties of Louisiana. ROAM MLS
- $280,0003 bd3 ba1.8k sqft30004 Sanctuary Blvd, Denham Springs, LA 70726For SaleMLS ID #2026013450, Richard Spears, Prime Properties Realty Group, LLC. ROAM MLS
- $280,0003 bd2 ba2k sqft27955 Meadow Hill Ln, Denham Springs, LA 70726For SaleMLS ID #2026004566, Tommy Lockhart, Black Label Holdings Real Estate. ROAM MLS
- $274,9003 bd2 ba1.7k sqft28025 Foxfire Ave, Walker, LA 70785For SaleMLS ID #2026015537, Amanda Lass, Keller Williams Realty Premier Partners. ROAM MLS
- $320,0004 bd4 ba2.2k sqft340 Sullivan Ave, Denham Springs, LA 70726For SaleMLS ID #2025012992, Sheila Hyde, Keller Williams Realty Red Stick Partners. ROAM MLS
- $255,0004 bd2 ba1.7k sqft10705 Dodger Dr, Denham Springs, LA 70726For SaleMLS ID #2026007964, Lisa Delaune, Clients First Realty, LLC. ROAM MLS
- $385,0004 bd3 ba2.1k sqft35490 Cane Market Rd, Denham Springs, LA 70706For SaleMLS ID #2026004248, Amie Lamana, United Properties of Louisiana. ROAM MLS
- $289,0004 bd3 ba2.2k sqft23883 Springhill Dr, Denham Springs, LA 70726For SaleMLS ID #2026011143, Amanda Lass, Keller Williams Realty Premier Partners. ROAM MLS
- $360,0004 bd3 ba2.1k sqft10064 Garden Oaks Ave, Denham Springs, LA 70706For SaleMLS ID #2026007041, Melissa Lovett, Pivot Realty. ROAM MLS
- $270,0003 bd2 ba1.6k sqft15001 Cross Gate Dr, Walker, LA 70785For SaleMLS ID #2026014326, Michelle Trammell Rosevear, CHT Group Real Estate, LLC. ROAM MLS
- $315,5003 bd3 ba2k sqft16649 Paint Ave, Greenwell Springs, LA 70739For SaleMLS ID #2026004965, Lauren Chauvin Wilson, Smart Move Real Estate. ROAM MLS
- $235,0003 bd2 ba1.4k sqft11174 Downey Dr, Greenwell Springs, LA 70739For SaleMLS ID #2026014836, Dustin Alexander, Alexander Realty, LLC. ROAM MLS
- $319,9994 bd2 ba1.9k sqft120 Lakewood Ave, Denham Springs, LA 70726For SaleMLS ID #2026010412, Lauren Krafft, RE/MAX Professional. ROAM MLS
- $289,0003 bd2 ba1.5k sqft18338 Three Bars Dr, Baton Rouge, LA 70817For SaleMLS ID #2026015676, Katherine Coghlan, Burns & Co., Inc.. ROAM MLS
