A rare opportunity to own a private, view-driven retreat with community airstrip access, unobstructed Mt. Baker views, and exceptional flexibility across 5 acres. This unique property features a fully re-imagined main residence (remodeled to the studs in 2025) alongside a separate furnished manufactured home, ideal for multi-generational living, guest accommodations, or income-producing potential. The main home offers approximately 2,400 sq ft with vaulted ceilings, hardwood floors, heat pump with A/C, propane fireplace and stove, custom automatic blinds, and 3+ bedrooms with 4 baths. A new garage addition includes two-car parking plus flexible MIL/guest quarters. Enjoy spa-like amenities with a sauna, hot tub, and outdoor shower. Raised garden beds, fruit trees and pasture surround the home! The ADU is a 1,000 sqft manufactured home (2001) with 2 bedrooms, 2 bathrooms forced-air heat, laminate floors, covered breezeway, deck, finished garage with mini-split A/C, new roof, and is offered furnished. Significant infrastructure upgrades include a new well and water treatment system, whole-house generator, and two septic systems with inspections complete. A County-approved Cluster Plat allows up to three total lots (buyer to verify). Minutes to I-5, Birch Bay, and the Canadian border, offering privacy, views, and lifestyle flexibility rarely found in one property. Optional private airstrip association membership available.
Sold
Listed by: eXp Realty • Tim Cornwell
Bought with: Keller Williams Western Realty
$1,080,000
7429 Meadowmist Lane, Ferndale, WA 98248
4beds
3,466sqft
Single Family Residence
Built in 1968
5.03 Acres Lot
$-- Zestimate®
$312/sqft
$-- Estimated rent
Home value
Not available
Estimated sales range
Not available
Not available
Zestimate® history
Owner options
List your home for rent
Find your next renter with Zillow Rental Manager. Plus, with online applications, you can quickly screen prospective tenants – for free.
Refinance and save
$6,990/mo
Est. payment
Refinancing to a lower rate could help reduce your monthly payments and save thousands over the life of the loan.
$6,990/mo
Est. payment
Explore your selling options
Work with a Zillow partner agent
Leverage their expertise and Zillow's premium Showcase listings to get your home seen by more buyers.
Get startedList with your own agent
Get your home in front of millions of buyers by listing it on Zillow.
Learn how to do itSell it yourself
Take full control of how buyers see your home on Zillow by listing For Sale by Owner (FSBO).
List your homeWhat's special
Propane fireplace and stoveHardwood floorsFully re-imagined main residenceRaised garden bedsCustom automatic blindsVaulted ceilingsNew roof
Zillow last checked:
Listing updated:
Listed by:
Tim Cornwell,
eXp Realty
Bought with:
Scott T. Mackenzie, 88688
Keller Williams Western Realty
Source: NWMLS as distributed by MLS GRID,MLS#: 2486478
Facts & features
Interior
Bedrooms & bathrooms
- Bedrooms: 4
- Bathrooms: 6
- Full bathrooms: 2
- 3/4 bathrooms: 3
- 1/2 bathrooms: 1
- Main level bathrooms: 3
- Main level bedrooms: 2
Bedroom
- Level: Main
Bedroom
- Level: Main
Bathroom three quarter
- Level: Second
Bathroom three quarter
- Level: Main
Bathroom three quarter
- Level: Main
Other
- Level: Main
Bonus room
- Level: Second
Den office
- Level: Main
Dining room
- Level: Main
Entry hall
- Level: Main
Kitchen with eating space
- Level: Main
Living room
- Level: Main
Utility room
- Level: Main
Heating
- Fireplace, 90%+ High Efficiency, Ductless, Heat Pump, Electric, Propane
Cooling
- Ductless
Appliances
- Included: Dishwasher, Disposal, Dryer, Microwave, Refrigerator, Stove(s)/Range(s), Tankless Water Heater, Trash Compactor, Washer, Dishwasher(s), Dryer(s), Garbage Disposal, Microwave(s), Refrigerator(s), Washer(s), Water Heater: Propane
Features
- Ceiling Fan(s), Dining Room, Pantry, Sauna
- Flooring: Engineered Hardwood
- Doors: French Doors
- Windows: Dbl Pane/Storm Window
- Basement: None
- Number of fireplaces: 1
- Fireplace features: Gas, Lower Level: 1, Fireplace
Interior area
- Total structure area: 2,466
- Total interior livable area: 3,466 sqft
Property
Parking
- Total spaces: 2
- Parking features: Driveway, Attached Garage, RV Parking
- Has attached garage: Yes
- Covered spaces: 2
Features
- Levels: Two
- Stories: 2
- Entry location: Main
- Patio & porch: Ceiling Fan(s), Dbl Pane/Storm Window, Dining Room, Fireplace, French Doors, Pantry, Sauna, Vaulted Ceiling(s), Water Heater, Wine/Beverage Refrigerator
- Has spa: Yes
- Has view: Yes
- View description: Mountain(s), Territorial
Lot
- Size: 5.03 Acres
- Features: Dead End Street, Paved, Deck, Fenced-Partially, Green House, Hot Tub/Spa, Irrigation, Outbuildings, Patio, Propane, RV Parking, Shop
- Topography: Level
- Residential vegetation: Fruit Trees, Garden Space, Pasture, Wooded
Details
- Additional structures: ADU Beds: 2, ADU Baths: 2
- Parcel number: 4002331901550000
- Special conditions: Standard
- Other equipment: Leased Equipment: Propane Tanks
Construction
Type & style
- Home type: SingleFamily
- Architectural style: 2 Story
- Property subtype: Single Family Residence
Materials
- Cement Planked, Cement Plank
- Foundation: Poured Concrete
- Roof: Composition
Condition
- Year built: 1968
Utilities & green energy
- Electric: Company: PSE
- Sewer: Septic Tank, Company: Septic
- Water: Individual Well, Company: Well
- Utilities for property: Starlink
Community & HOA
Community
- Subdivision: Ferndale
Location
- Region: Ferndale
Financial & listing details
- Price per square foot: $312/sqft
- Tax assessed value: $409,508
- Annual tax amount: $5,268
- Date on market: 3/19/2026
- Listing terms: Conventional,VA Loan
- Inclusions: Dishwasher(s), Dryer(s), Garbage Disposal, Leased Equipment, Microwave(s), Refrigerator(s), Stove(s)/Range(s), Trash Compactor, Washer(s)
Price history
| Date | Event | Price |
|---|---|---|
| 5/15/2026 | Sold | $1,080,000-1.8%$312/sqft |
Source:  NWMLS as distributed by MLS GRID #2486478 Report a problem NWMLS as distributed by MLS GRID #2486478 Report a problem | ||
| 4/6/2026 | Pending sale | $1,100,000$317/sqft |
Source: eXp Realty #2486478 Report a problem | ||
| 3/19/2026 | Listed for sale | $1,100,000$317/sqft |
Source: eXp Realty #2486478 Report a problem | ||
Public tax history
| Year | Property taxes | Tax assessment |
|---|---|---|
| 2018 | -- | $409,508 +11% |
| 2017 | $4,039 -15% | $368,926 +7.2% |
| 2016 | $4,751 +20.8% | $344,005 +6.5% |
| 2015 | $3,932 | $322,893 |
| 2014 | $3,932 +2.3% | -- |
| 2013 | $3,844 | -- |
| 2012 | -- | -- |
| 2010 | -- | $326,383 -7.4% |
| 2009 | $3,760 -5.3% | $352,515 |
| 2008 | $3,972 | $352,515 |
| 2007 | $3,972 +56.8% | $352,515 +91.9% |
| 2005 | $2,533 +900% | $183,735 |
| 2004 | $253 -90.3% | $183,735 |
| 2003 | $2,621 +3.4% | $183,735 |
| 2002 | $2,536 +17.9% | $183,735 +19.1% |
| 2001 | $2,150 | $154,315 +39% |
| 2000 | -- | $111,035 |
Find assessor info on the county website
Neighborhood: 98248
Nearby homes
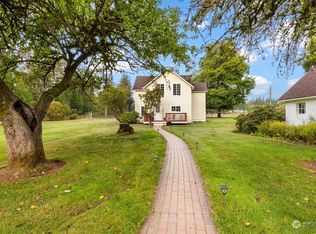
- $1,050,0003 bd2 ba1.6k sqft1518 Harksell Rd, Ferndale, WA 98248Sold
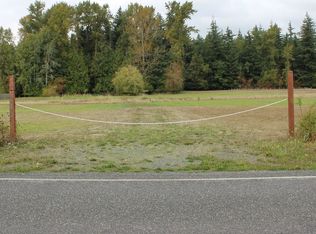
- $499,9005 acres1640 Harksell Rd, Ferndale, WA 98248Lot/Land
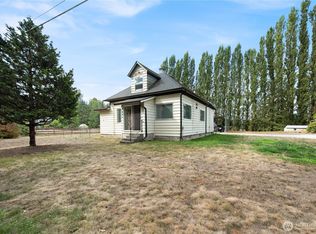
- $499,9002 bd2 ba1.1k sqft7281 Dahlberg Rd, Ferndale, WA 98248For Sale

- $385,0009.65 acres15 Xx Harksell Rd, Ferndale, WA 98248Sold
- $485,0003 bd2 ba1.4k sqft7396 N Enterprise Rd, Ferndale, WA 98248Sold
- $438,0002 bd1 ba1.2k sqft7440 N Enterprise Rd, Ferndale, WA 98248Sold
- $665,0003 bd3 ba1.7k sqft1684 Brookwood Dr, Ferndale, WA 98248Sold
- $715,0003 bd3 ba2.5k sqft7399 N Enterprise Rd, Ferndale, WA 98248Sold
Nearby schools
GreatSchools rating
- 4/10Custer Elementary SchoolGrades: K-5Distance: 3.4 mi
- 6/10Horizon Middle SchoolGrades: 6-8Distance: 4.4 mi
- 5/10Ferndale High SchoolGrades: 9-12Distance: 4.3 mi


Get pre-qualified for a loan
At Zillow Home Loans, we can pre-qualify you in as little as 5 minutes with no impact to your credit score.An equal housing lender. NMLS #10287.
- Washington
- Whatcom County
- Ferndale
- 98248
- 7429 Meadowmist Lane
