Welcome to 7429 Morning Hills Street in Vineyard Point Village!! This beautiful two-story floor plan features 3 bedrooms + 2 1/2 baths + 1876 square feet + corner lot location. The owners spared no expense with updating the gorgeous features throughout this home!! This meticulously kept property features vinyl shutters, contemporary laminate flooring with white risers @ staircase & updated 5 1/4' baseboards throughout. Other beautiful featured items include updated neutral paint + crown moulding + door trim + LED lighting + updated custom lighting fixtures throughout + remodeled powder room + newer front & backyard installed + contemporary accent wall art @ owner's suite & two-story staircase. The Owner's suite has two walk-closets and a sitting area. The gourmet kitchen area features 42' maple cabinetry + large island for entertaining + granite counters + upgraded stainless steel appliances. The expansive backyard features several entertainment areas with pavers + patios + lighting & shrubs. Solar is owned & Ring security included. This home is located in a neighborhood with a beautiful expansive park - Come take a look!
Closed
$570,000
7429 Morning Hills St, Sacramento, CA 95829
3beds
1,876sqft
Single Family Residence
Built in 2014
5,871 Square Feet Lot
$556,400 Zestimate®
$304/sqft
$2,919 Estimated rent
Home value
$556,400
$529,000 - $584,000
$2,919/mo
Zestimate® history
Owner options
List your home for rent
$2,919/mo
Rent Zestimate®
Find your next renter with Zillow Rental Manager. Plus, with online applications, you can quickly screen prospective tenants – for free.
$2,919/mo
Rent Zestimate®
Refinance and save
$3,678/mo
Est. payment
Refinancing to a lower rate could help reduce your monthly payments and save thousands over the life of the loan.
$3,678/mo
Est. payment
Explore your selling options
Work with a Zillow partner agent
Leverage their expertise and Zillow's premium Showcase listings to get your home seen by more buyers.
Get startedList with your own agent
Get your home in front of millions of buyers by listing it on Zillow.
Learn how to do itSell it yourself
Take full control of how buyers see your home on Zillow by listing For Sale by Owner (FSBO).
List your homeWhat's special
Vineyard point villageExpansive backyardLarge islandContemporary accent wall artUpdated neutral paintRemodeled powder roomUpgraded stainless steel appliances
Zillow last checked:
Listing updated:
Listed by:
Karen Tolliver-Jones DRE #01743516 916-825-8465,
Coldwell Banker Realty
Bought with:
Janelle Williams, DRE #02072535
KW Sac Metro
Source: MetroList Services of CA,MLS#: 224020320Originating MLS: MetroList Services, Inc.
Facts & features
Interior
Bedrooms & bathrooms
- Bedrooms: 3
- Bathrooms: 3
- Full bathrooms: 2
- Partial bathrooms: 1
Primary bedroom
- Features: Walk-In Closet(s), Sitting Area
Primary bathroom
- Features: Shower Stall(s), Double Vanity, Stone, Tub
Dining room
- Features: Dining/Family Combo
Kitchen
- Features: Breakfast Area, Pantry Cabinet, Granite Counters, Slab Counter, Kitchen Island, Kitchen/Family Combo
Heating
- Central
Cooling
- Central Air
Appliances
- Included: Free-Standing Gas Range, Dishwasher, Disposal, Microwave, Self Cleaning Oven, ENERGY STAR Qualified Appliances
- Laundry: Gas Dryer Hookup, Upper Level, Inside Room
Features
- Flooring: Tile, Vinyl
- Has fireplace: No
Interior area
- Total interior livable area: 1,876 sqft
Property
Parking
- Total spaces: 2
- Parking features: Garage Faces Front
- Garage spaces: 2
Features
- Stories: 2
- Fencing: Fenced,Wood
Lot
- Size: 5,871 Square Feet
- Features: Auto Sprinkler F&R
Details
- Zoning description: R-D7
- Special conditions: Standard
Construction
Type & style
- Home type: SingleFamily
- Architectural style: Contemporary
- Property subtype: Single Family Residence
Materials
- Wood
- Foundation: Slab
- Roof: Tile
Condition
- Year built: 2014
Details
- Builder name: Lennar
Utilities & green energy
- Sewer: In & Connected
- Water: Public
- Utilities for property: Public, Solar, Internet Available, Natural Gas Connected
Green energy
- Energy generation: Solar
Community & HOA
Location
- Region: Sacramento
Financial & listing details
- Price per square foot: $304/sqft
- Price range: $570K - $570K
- Date on market: 7/3/2025
Price history
| Date | Event | Price |
|---|---|---|
| 5/2/2024 | Sold | $570,000-1.7%$304/sqft |
Source: MetroList Services of CA #224020320 Report a problem | ||
| 4/3/2024 | Pending sale | $579,900$309/sqft |
Source: MetroList Services of CA #224020320 Report a problem | ||
| 3/20/2024 | Price change | $579,900-3.3%$309/sqft |
Source: MetroList Services of CA #224020320 Report a problem | ||
| 3/5/2024 | Listed for sale | $599,900$320/sqft |
Source: MetroList Services of CA #224020320 Report a problem | ||
Public tax history
Tax history is unavailable.
Neighborhood: 95829
Nearby homes
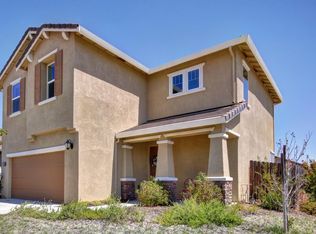
- $570,0003 bd2 ba1.8k sqft7429 Morning Hill St, Sacramento, CA 95829Sold
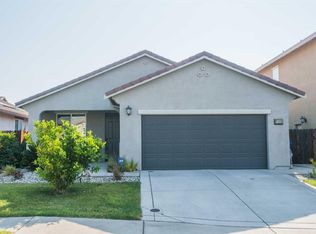
- $510,0003 bd2 ba1.2k sqft7425 Morning Hill St, Sacramento, CA 95829Sold
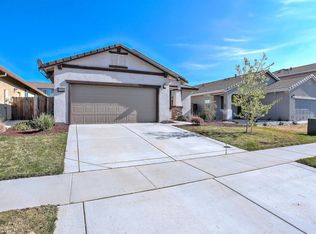
- $500,5003 bd2 ba1.4k sqft7421 Morning Hill St, Sacramento, CA 95829Off Market
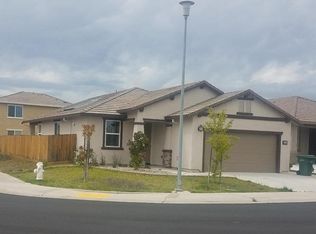
- $508,5003 bd2 ba1.4k sqft7432 Fruitdale Way, Sacramento, CA 95829Off Market
- $464,7003 bd2 ba1.2k sqft7428 Fruitdale Way, Sacramento, CA 95829Off Market
- $500,9003 bd2 ba1.2k sqft7453 Fruitdale Way, Sacramento, CA 95829Off Market
- $507,4003 bd2 ba1.4k sqft7457 Fruitdale Way, Sacramento, CA 95829Off Market
- $470,4003 bd2 ba1.2k sqft7417 Morning Hill St, Sacramento, CA 95829Off Market
- $490,8003 bd2 ba1.4k sqft7449 Fruitdale Way, Sacramento, CA 95829Off Market
Nearby schools
GreatSchools rating
- 5/10Sierra-Enterprise Elementary SchoolGrades: K-6Distance: 2.9 mi
- 8/10Katherine L. Albiani Middle SchoolGrades: 7-8Distance: 4.2 mi
- 9/10Pleasant Grove High SchoolGrades: 9-12Distance: 4.3 mi
Get a cash offer in 3 minutes
Find out how much your home could sell for in as little as 3 minutes with a no-obligation cash offer.
Estimated market value
$556,400
Get a cash offer in 3 minutes
Find out how much your home could sell for in as little as 3 minutes with a no-obligation cash offer.
Estimated market value
$556,400
- California
- Sacramento County
- Sacramento
- 95829
- 7429 Morning Hills St
Nearby cities
Nearby neighborhoods
Nearby zip codes
Other Sacramento Topics
