A property unlike any other in Mclean County- an all brick, 9,000 sq ft architectural triumph ranch home set on 12.7 acres of manicured beauty within the highly sought after Tri-Valley School District. Crafted with uncompromising quality, this residence showcases oak floors, solid cherry doors and trim, and dramatic windows offering sweeping, estate level views. The gourmet kitchen is a showpiece with custom Omega cabinetry, live edge butcher block, dual Sub-Zero refrigerators, double ovens, warming drawer, and an oversized walk-in pantry. Main floor luxury continues with a custom cherry library designed by Prairie Woodworks, a private theater room with it's own dedicated audio room, an awe inspiring great room wrapped in glass, and a serene primary suite with spa inspired bath and private patio access. Outdoor living rivals a resort with a covered patio featuring a built-in LP grill, brick fireplace, phantom screens, and tranquil vistas over the 1/2acre pond with fountain and pebble beach. The second level offers a grand 48' x 25' game room, flex room with hidden retreat, and an elevated terrace with glass railings and copper accents. The walkout lower level includes a refined family room, bedroom en-suite, additional bedroom, and a fabulous sitting room, cedar storage closet, expansive unfinished space, a luxury spa room with sauna and jacuzzi, and a secret passageway. The highlight a 3 level elevator serving all floor- you do not have to use the stairs!! Equestrian amenities are exceptional - the stable showcases a 3 stall stable with Nelson waterers, radiant heat lamps, individual paddocks, hot/cold water, fans, a 1,200 sq ft hayloft than can hold 150 bales of hay, with an electric crane, and a geo-thermal heated/cooled viewing room with full bath and Murphy bed. The temperature controlled tack room hosts built in storage, custom saddle holders, along with a full size washer/dryer. The lower level offers even more storage, and a bay garage door - the perfect place to store equipment and tractors. The elevated 60' x 160' riding arena features limestone, rubber, and sand footing. Completing the estate is a heated driveway (roughly 20ft), attached garage and a 2,800 sq ft detached garage with 5 bays, and 550ft of attic storage - perfect for storing all the cars, tractors and so much more! A 23zone irrigation system and architecturally coordinated outbuildings elevate this property to a rare level of luxury-a true legacy estate offering unmatched craftsmanship, land, and lifestyle.
Pending
Price cut: $200K (8/28)
$1,650,000
7429 N 1900 East Rd, Bloomington, IL 61705
3beds
8,679sqft
Single Family Residence
Built in 2008
12.7 Acres Lot
$-- Zestimate®
$190/sqft
$-- HOA
What's special
- 76 days
- 979
- 55
Zillow last checked:
Listing updated:
Listed by:
Melissa Sorensen 309-261-4081,
RE/MAX Rising
Source: MRED as distributed by MLS GRID,MLS#: 12704946
Facts & features
Interior
Bedrooms & bathrooms
- Bedrooms: 3
- Bathrooms: 8
- Full bathrooms: 5
- 1/2 bathrooms: 3
Rooms
- Room types: Library, Great Room, Theatre Room, Other Room, Media Room, Pantry, Workshop, Screened Porch, Mud Room, Game Room
Primary bedroom
- Features: Flooring (Hardwood), Bathroom (Full)
- Level: Main
- Area: 340 Square Feet
- Dimensions: 20X17
Bedroom 2
- Features: Flooring (Hardwood)
- Level: Basement
- Area: 340 Square Feet
- Dimensions: 17X20
Bedroom 3
- Features: Flooring (Hardwood)
- Level: Basement
- Area: 165 Square Feet
- Dimensions: 11X15
Dining room
- Features: Flooring (Hardwood)
- Level: Main
- Area: 440 Square Feet
- Dimensions: 22X20
Family room
- Features: Flooring (Hardwood)
- Level: Basement
- Area: 340 Square Feet
- Dimensions: 17X20
Game room
- Features: Flooring (Hardwood)
- Level: Second
- Area: 1200 Square Feet
- Dimensions: 48X25
Great room
- Features: Flooring (Hardwood)
- Level: Main
- Area: 500 Square Feet
- Dimensions: 25X20
Kitchen
- Features: Flooring (Ceramic Tile)
- Level: Main
- Area: 238 Square Feet
- Dimensions: 17X14
Laundry
- Level: Basement
- Area: 168 Square Feet
- Dimensions: 12X14
Library
- Features: Flooring (Hardwood)
- Level: Main
- Area: 234 Square Feet
- Dimensions: 18X13
Media room
- Features: Flooring (Hardwood)
- Level: Main
- Area: 80 Square Feet
- Dimensions: 10X8
Mud room
- Features: Flooring (Ceramic Tile)
- Level: Main
- Area: 64 Square Feet
- Dimensions: 8X8
Other
- Features: Flooring (Hardwood)
- Level: Basement
- Area: 144 Square Feet
- Dimensions: 12X12
Pantry
- Features: Flooring (Hardwood)
- Level: Main
- Area: 88 Square Feet
- Dimensions: 11X8
Screened porch
- Level: Main
- Area: 494 Square Feet
- Dimensions: 26X19
Other
- Features: Flooring (Hardwood)
- Level: Main
- Area: 234 Square Feet
- Dimensions: 18X13
Other
- Features: Flooring (Hardwood)
- Level: Main
- Area: 255 Square Feet
- Dimensions: 17X15
Heating
- Geothermal
Cooling
- Central Air, Geothermal
Appliances
- Included: Multiple Water Heaters
- Laundry: Main Level, Gas Dryer Hookup, Electric Dryer Hookup, Sink
Features
- Vaulted Ceiling(s), Sauna, Elevator, 1st Floor Bedroom, 1st Floor Full Bath, Built-in Features, Walk-In Closet(s), Bookcases, Open Floorplan, Separate Dining Room, Pantry, Workshop
- Flooring: Hardwood
- Basement: Finished,Exterior Entry,Rec/Family Area,Storage Space,Full,Walk-Out Access
- Attic: Dormer
- Number of fireplaces: 2
- Fireplace features: Wood Burning, Gas Starter, Family Room, Living Room, Exterior
Interior area
- Total structure area: 8,679
- Total interior livable area: 8,679 sqft
- Finished area below ground: 2,992
Property
Parking
- Total spaces: 8
- Parking features: Concrete, Gravel, Circular Driveway, Garage Door Opener, Garage, Yes, Garage Owned, Attached, Detached
- Attached garage spaces: 8
- Has uncovered spaces: Yes
Accessibility
- Accessibility features: No Disability Access
Features
- Stories: 1.5
- Patio & porch: Deck, Patio
- Exterior features: Balcony, Fire Pit, Lighting
- Has spa: Yes
- Spa features: Outdoor Hot Tub
- Fencing: Partial
- Has view: Yes
- View description: Water, Back of Property
- Has water view: Yes
- Water view: Water,Back of Property
- Waterfront features: Beach Access, Pond, Creek
Lot
- Size: 12.7 Acres
- Features: Landscaped, Water Rights, Wooded, Mature Trees, Pasture
Details
- Additional structures: Workshop, Barn(s), Second Garage, Stable(s), Outdoor Riding Ring
- Additional parcels included: 2905300016,2905324001,2905325005
- Parcel number: 2905300015
- Special conditions: None
- Other equipment: Generator
Construction
Type & style
- Home type: SingleFamily
- Architectural style: Contemporary
- Property subtype: Single Family Residence
Materials
- Brick
- Foundation: Concrete Perimeter
- Roof: Asphalt
Condition
- New construction: No
- Year built: 2008
Utilities & green energy
- Sewer: Septic Tank
- Water: Well
Community & HOA
Community
- Features: Horse-Riding Area, Horse-Riding Trails, Lake, Water Rights
- Security: Security System
- Subdivision: Not Applicable
HOA
- Services included: None
Location
- Region: Bloomington
Financial & listing details
- Price per square foot: $190/sqft
- Tax assessed value: $1,670,652
- Annual tax amount: $37,289
- Date on market: 7/15/2026
- Ownership: Fee Simple
- Has irrigation water rights: Yes
Estimated market value
Not available
Estimated sales range
Not available
Not available
Price history
| Date | Event | Price |
|---|---|---|
| 9/22/2026 | Pending sale | $1,650,000$190/sqft |
Source:  MRED as distributed by MLS GRID #12704946 Report a problem MRED as distributed by MLS GRID #12704946 Report a problem | ||
| 8/28/2026 | Price change | $1,650,000-10.8%$190/sqft |
Source: MRED as distributed by MLS GRID #12704946 Report a problem | ||
| 7/15/2026 | Listed for sale | $1,850,000$213/sqft |
Source: MRED as distributed by MLS GRID #12704946 Report a problem | ||
Public tax history
| Year | Property taxes | Tax assessment |
|---|---|---|
| 2025 | $45,996 +4.2% | $556,884 +7.9% |
| 2024 | $44,126 +12.5% | $516,348 +9.8% |
| 2023 | $39,223 +6.8% | $470,088 +8.6% |
| 2022 | $36,727 | $433,031 |
Find assessor info on the county website
Monthly payment
Est. payment
Payment breakdown
Explore the cost of this home by adjusting the details. Changes won't be saved.Climate risks
Neighborhood: 61705
Nearby schools
Schools provided by the listing agent
- Elementary: Tri-Valley Elementary School
- Middle: Tri-Valley Junior High School
- High: Tri-Valley High School
- District: 3
Source: MRED as distributed by MLS GRID. This data may not be complete. We recommend contacting the local school district to confirm school assignments for this home.
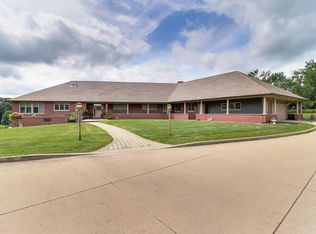
- $405,2924 bd8 ba8.6k sqft7429 N 1900 East Rd, Bloomington, IL 61705Off Market
- $1,260,615-- bd-- ba-- sqft7429 N 1900 East Rd, Downs, IL 61736Off Market
- $341,800-- bd2 ba1.7k sqft7220 N 1900 East Rd, Bloomington, IL 61705Off Market
- $661,900-- bd2 ba1.5k sqft19148 E 700 North Rd, Bloomington, IL 61705Off Market
Similar homes
- $875,0005 bd5 ba4.9k sqft18468 E 600 North Rd, Bloomington, IL 61705Price Change
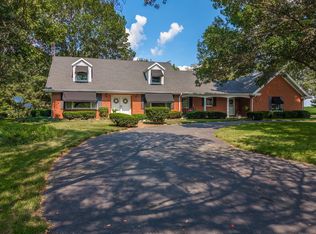 MLS ID #12724439, Deb Connor, Coldwell Banker Real Estate Group. MRED as distributed by MLS GRID
 - $945,0006 bd5 ba5.5k sqft7 Smokey Ct, Bloomington, IL 61704Active
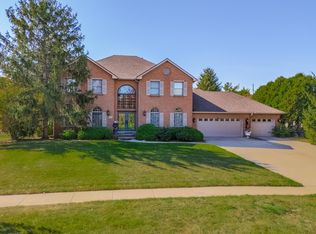 MLS ID #12758033, Liliana Taimoorazi, ABR,CRS,GRI, Coldwell Banker Real Estate Group. MRED as distributed by MLS GRID
 - $1,200,0005 bd6 ba6k sqft27 Country Club Pl, Bloomington, IL 61701Active
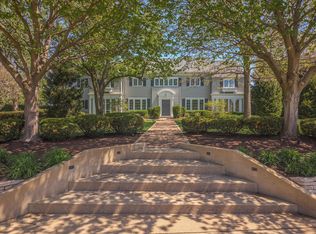 MLS ID #12628728, Taylor Hoffman, Coldwell Banker Real Estate Group. MRED as distributed by MLS GRID
 - $949,0005 bd6 ba9k sqft4 Bohrer Ct, Bloomington, IL 61704Active
 MLS ID #12651639, Serena Herr, Coldwell Banker Real Estate Group. MRED as distributed by MLS GRID
