Skip main navigation
Off market
  • $481,600

    7429 NE 58th Way, Vancouver, WA 98662

    3beds
    2,447sqft
    Single Family Residence
    Built in ----
    -- sqft lot
    $481,600 Zestimate®
    $197/sqft
    $2,855 Estimated rent

    Home value

    $481,600

    $448,000 - $515,000

    $2,855/mo

    Zestimate® history
    Loading
    Loading...

    Owner options

    List your home for rent

    $2,855/mo

    Rent Zestimate®

    Find your next renter with Zillow Rental Manager. Plus, with online applications, you can quickly screen prospective tenants – for free.

    Learn more

    $2,855/mo

    Rent Zestimate®

    Refinance and save

    $2,904/mo

    Est. payment

    Refinancing to a lower rate could help reduce your monthly payments and save thousands over the life of the loan.

    See today's rates

    $2,904/mo

    Est. payment

    Explore your selling options

    Work with a Zillow partner agent

    Leverage their expertise and Zillow's premium Showcase listings to get your home seen by more buyers.

    Get started

    List with your own agent

    Get your home in front of millions of buyers by listing it on Zillow.

    Learn how to do it

    Sell it yourself

    Take full control of how buyers see your home on Zillow by listing For Sale by Owner (FSBO).

    List your home

    What's special

    Dedicated garageTasteful fireplaceModern kitchenHardwood floorsCeiling fansTile accentsPrivate patio

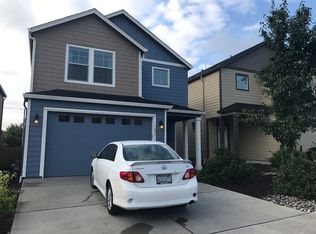
    Charming 3-Bedroom Single-Family Home in Vancouver, WA Spacious, Modern & Move-In Ready Experience comfortable, modern living at 7429 Northeast 58th Way, Vancouver, WA. This generous 3-bedroom, 2.5-bath single-family rental offers approximately 2,447 square feet of thoughtfully designed space, built in 2014 and finished with high-quality touches throughout. Available beginning September 8, 2025, this home combines contemporary amenities with multiple indoor and outdoor living areas ideal for families or professionals seeking a tranquil neighborhood setting. Interior Features & Layout The open and inviting floor plan features hardwood floors, tile accents and cozy carpeted bedrooms. A central living area centers around a tasteful fireplace, creating a warm gathering spot for evenings at home. The modern kitchen is equipped with stainless steel appliances, an oven/range, microwave, dishwasher and garbage disposalproviding efficient meal preparation and cleanup. Large windows with coverings and ceiling fans throughout help maintain a bright, comfortable atmosphere year-round, while central air and central heating ensure consistent comfort in every season. Bedrooms, Baths & Storage Three well-proportioned bedrooms include spacious walk-in closets for organized storage. The primary suite offers privacy and convenience with its own bath, while an additional full bath and a half bath serve the rest of the home. Additional storage spaces and in-unit laundry make day-to-day living simple and clutter-free. Outdoor Living & Parking This property boasts multiple outdoor spacesenjoy morning coffee on the balcony, entertain on the deck, or relax on the private patio overlooking the yard. Outdoor areas expand your living footprint and provide excellent options for gardening or outdoor dining. A dedicated garage provides secure parking and extra storage, enhancing convenience for residents. Property Amenities & Practical Details Residents benefit from cable readiness, window coverings, and modern in-unit conveniences such as a refrigerator and built-in laundry. The home is available for a 12-month lease with a monthly rent of $2,495 and a security deposit of $1,500. This is not a month-to-month offering. Pets or other lease-specific details can be discussed with management. Lifestyle Benefits & Neighborhood Appeal With generous living space, contemporary finishes and multiple outdoor areas, this property supports flexible lifestyleswhether you're entertaining guests, working from home, or enjoying family time. The finished, comfortable interiors and practical amenities make it easy to settle in quickly. Schedule a Tour Don't miss the opportunity to make this Vancouver home yours. Contact the leasing office to arrange a showing or to request additional details about leasing terms and move-in availability.

    This property is off market, which means it's not currently listed for sale or rent on Zillow. This may be different from what's available on other websites or public sources.

    Zillow last checked:

    Listing updated:

    Source: Zillow Rentals

    Facts & features

    Interior

    Bedrooms & bathrooms
    • Bedrooms: 3
    • Bathrooms: 3
    • Full bathrooms: 2
    • 1/2 bathrooms: 1
    Heating
    • Fireplace
    Cooling
    • Central Air
    Appliances
    • Included: Dishwasher, Dryer, Washer
    • Laundry: In Unit
    Features
    • Flooring: Carpet, Hardwood, Tile
    • Has fireplace: Yes
    Interior area
    • Total interior livable area: 2,447 sqft

    Property

    Parking
    • Parking features: Attached
    • Has attached garage: Yes
    • Details: Contact manager
    Features
    • Exterior features: Balcony
    • Fencing: Fenced Yard
    Details
    • Parcel number: 104990010

    Construction

    Type & style
    • Home type: SingleFamily
    • Property subtype: Single Family Residence

    Community & HOA

    Community
    • Deposit fee: $1,200
    Location
    • Region: Vancouver

    Financial & listing details

    • Price per square foot: $197/sqft
    • Tax assessed value: $449,977
    • Annual tax amount: $4,406
    • Date on market: 9/22/2025
    • Date available: 10/07/2025
    • Lease term: 1 Year

    Price history

    DateEventPrice
    10/15/2025Listing removed$2,295$1/sqft
    Source: Zillow Rentals Report a problem
    10/7/2025Price change$2,295-4.2%$1/sqft
    Source: Zillow Rentals Report a problem
    10/2/2025Price change$2,395-4%$1/sqft
    Source: Zillow Rentals Report a problem
    9/22/2025Listed for rent$2,495+42.7%$1/sqft
    Source: Zillow Rentals Report a problem
    11/9/2019Listing removed$1,749$1/sqft
    Source: Zillow Rental Network Report a problem
    10/17/2019Listed for rent$1,749$1/sqft
    Source: Zillow Rental Network Report a problem
    10/30/2018Listing removed$1,749$1/sqft
    Source: Property Management Systems Report a problem
    10/19/2018Price change$1,749-2.6%$1/sqft
    Source: Property Management Systems Report a problem
    10/10/2018Price change$1,795-2.7%$1/sqft
    Source: Property Management Systems Report a problem
    10/1/2018Listed for rent$1,845+15.7%$1/sqft
    Source: Property Management Systems Report a problem
    3/14/2015Listing removed$1,595$1/sqft
    Source: The Management Group, Inc. Report a problem
    3/12/2015Listed for rent$1,595$1/sqft
    Source: The Management Group, Inc. Report a problem

    Public tax history

    YearProperty taxesTax assessment
    2024$4,406 +4.9%$449,977 +0.5%
    2023$4,202 +11.5%$447,695 +2%
    2022$3,770 +12.3%$439,120 +16.9%
    2021$3,356 +8.8%$375,531 +19.2%
    2020$3,084 $314,914 +5.3%
    2019$3,084 +8.2%$299,170 +4.2%
    2018$2,850 -5.5%$287,196 +13.9%
    2017$3,017 +6.1%$252,237 +5%
    2016$2,842 $240,278 +14.3%
    2015$2,842 +195.5%$210,207 +213.6%
    2014$962 $67,024
    Find assessor info on the county website

    Neighborhood: Walnut Grove

    Nearby schools

    GreatSchools rating
    Get a cash offer in 3 minutes
    Find out how much your home could sell for in as little as 3 minutes with a no-obligation cash offer.
    Estimated market value
    $481,600
    Get a cash offer in 3 minutes
    Find out how much your home could sell for in as little as 3 minutes with a no-obligation cash offer.
    Estimated market value
    $481,600