Skip main navigation
Off market
  • $264,800

    7429 Oxford Ct, Fort Wayne, IN 46815

    3beds
    1,493sqft
    SingleFamily
    Built in 1990
    10,454 Square Feet Lot
    $264,800 Zestimate®
    $177/sqft
    $1,777 Estimated rent

    Home value

    $264,800

    $252,000 - $278,000

    $1,777/mo

    Zestimate® history
    Loading
    Loading...

    Owner options

    List your home for rent

    $1,777/mo

    Rent Zestimate®

    Find your next renter with Zillow Rental Manager. Plus, with online applications, you can quickly screen prospective tenants – for free.

    Learn more

    $1,777/mo

    Rent Zestimate®

    Refinance and save

    $1,600/mo

    Est. payment

    Refinancing to a lower rate could help reduce your monthly payments and save thousands over the life of the loan.

    See today's rates

    $1,600/mo

    Est. payment

    Explore your selling options

    Work with a Zillow partner agent

    Leverage their expertise and Zillow's premium Showcase listings to get your home seen by more buyers.

    Get started

    List with your own agent

    Get your home in front of millions of buyers by listing it on Zillow.

    Learn how to do it

    Sell it yourself

    Take full control of how buyers see your home on Zillow by listing For Sale by Owner (FSBO).

    List your home

    What's special

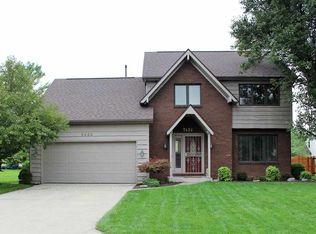
    Classic & cozy ranch with an open floor plan & lots of potential! Nestled on a generous corner lot with minimal through traffic in the Kensington Downs subdivision just off Maysville Rd, this 3 bedroom, 2 full bath home has everything you need! A line of tall trees borders Welshire Blvd providing some additional privacy & Oxford Ct ends in a cul de sac that links up with neighborhood walking trails--great for strolling! Exterior of the home is surrounded by many evergreen bushes & landscaping elements that make the entrance feel very private. Step inside the front door with sidelight into long tiled foyer with wainscoting & head on back to the main living area. The atmosphere is warm & welcoming complemented by neutral colors & tons of natural light. Bright & cheery kitchen on tile floor has plenty of cabinets plus pantry. Dining area beside kitchen is carpeted where you can enjoy meals under a chandelier with lovely view of back yard from bay windows & glass door to back patio. Wood railing separates dining from living room featuring a floor-to-ceiling white brick fireplace to keep you warm & toasty all winter long. Laundry off kitchen & through a door in laundry room, extra private primary suite is accessed. Generous primary bedroom includes en suite bath with walk-in shower & large walk-in closet with build-ins. Remaining 2 bedrooms are both comfortably sized with ample storage throughout. Shared main bath has stylish retro lighting (in hallway too!) & tub/shower combo. Relax on back patio & make the most out of the warm weather, dining al fresco, BBQs & outdoor fun in your new home are just around the corner! Super convenient location for shopping & groceries with Georgetown Square only minutes away & Chapel Ridge Shopping Center NW on Maysville with easy access to I-469. You can even get to Kreager Park by walking through linked neighborhoods & more walking trails. With excellent bones, great layout & many local amenities, this home has much to offer--it just needs a little TLC! Are you ready to make this house a home?

    This property is off market, which means it's not currently listed for sale or rent on Zillow. This may be different from what's available on other websites or public sources.

    Facts & features

    Interior

    Bedrooms & bathrooms
    • Bedrooms: 3
    • Bathrooms: 2
    • Full bathrooms: 2
    Heating
    • Other
    Cooling
    • Central
    Features
    • Basement: None
    • Has fireplace: Yes
    • Fireplace features: Electric
    Interior area
    • Total interior livable area: 1,493 sqft

    Property

    Parking
    • Parking features: Garage - Attached
    Lot
    • Size: 10,454 Square Feet
    Details
    • Parcel number: 020835155009000072

    Construction

    Type & style
    • Home type: SingleFamily
    Materials
    • masonry
    • Roof: Asphalt
    Condition
    • Year built: 1990

    Community & HOA

    Location
    • Region: Fort Wayne

    Financial & listing details

    • Price per square foot: $177/sqft
    • Tax assessed value: $243,700
    • Annual tax amount: $2,517

    Price history

    DateEventPrice
    7/13/2022Listing removed--
    Source: Coldwell Banker Real Estate Group Report a problem
    6/13/2022Pending sale$220,000
    Source: IRMLS #202222956 Report a problem
    6/10/2022Listed for sale$220,000
    Source: IRMLS #202222956 Report a problem

    Public tax history

    YearProperty taxesTax assessment
    2025$2,517 +5.6%$243,700 +10.4%
    2024$2,384 +35.3%$220,800 +4.5%
    2023$1,762 +90.1%$211,200 +18.9%
    2022$927 +2%$177,600 +6.2%
    2021$909 +2%$167,300 +3.9%
    2020$891 +1.4%$161,000 +7.9%
    2019$878 +2%$149,200 +8%
    2018$861 +2%$138,200 +6.7%
    2017$844 +2.6%$129,500 +5.9%
    2016$823 +2%$122,300 -0.3%
    2014$807 +2%$122,700 -0.1%
    2013$791 +4%$122,800 +7.5%
    2011$760 $114,200 -5.1%
    2010-- $120,400 +3%
    2007-- $116,900 +9.9%
    2005-- $106,400
    2004-- $106,400 +67.6%
    2001-- $63,500 +200%
    1999-- $21,170
    Find assessor info on the county website

    Neighborhood: Kensington Downs

    Nearby schools

    GreatSchools rating
    Get pre-qualified for a loan
    At Zillow Home Loans, we can pre-qualify you in as little as 5 minutes with no impact to your credit score.

    An equal housing lender. NMLS #10287.

    Sell for more on Zillow
    Get a Zillow Showcase℠ listing at no additional cost and you could sell for .
    $264,800
    2% more
    +$5,296
    With Zillow Showcase(estimated)
    $270,096