This bright blue Pinson charmer greets you with curb appeal and character before you ever open the door. The covered front porch is the kind of place where mornings slow down and evenings feel earned, and it sets the tone for everything inside. Natural light streams through beautiful bay windows and washes over luxury vinyl flooring that flows through every room, creating a comfortable, inviting feel throughout the home. The kitchen is thoughtfully appointed with granite countertops, white cabinetry, updated appliances, and a cozy eating area that makes daily life feel more intentional. A screened back porch overlooks a fenced yard, the attached garage adds everyday convenience, and with Turkey Creek Nature Preserve just minutes away, you are connected to the best of Pinson living. Schedule your private showing today.
For sale
$190,000
7429 Plantation Rd, Pinson, AL 35126
3beds
1,079sqft
Single Family Residence
Built in 1990
0.36 Acres Lot
$188,300 Zestimate®
$176/sqft
$-- HOA
What's special
Fenced yardCozy eating areaUpdated appliancesCurb appealScreened back porchWhite cabinetryCovered front porch
- 44 days
- 416
- 41
Likely to sell faster than
Zillow last checked:
Listing updated:
Listed by:
Shannon Wormley 205-728-5978,
Precise Realty Group LLC,
Dante Wormley 205-977-0063,
Precise Realty Group LLC
Source: GALMLS,MLS#: 21462874
Facts & features
Interior
Bedrooms & bathrooms
- Bedrooms: 3
- Bathrooms: 2
- Full bathrooms: 2
Rooms
- Room types: Bedroom, Bathroom, Kitchen, Master Bathroom, Master Bedroom
Primary bedroom
- Level: First
Bedroom 1
- Level: First
Bedroom 2
- Level: First
Primary bathroom
- Level: First
Bathroom 1
- Level: First
Kitchen
- Features: Stone Counters, Eat-in Kitchen
- Level: First
Living room
- Level: First
Basement
- Area: 0
Heating
- Central
Cooling
- Central Air, Ceiling Fan(s)
Appliances
- Included: Dishwasher, Refrigerator, Stove-Electric, Electric Water Heater
- Laundry: Electric Dryer Hookup, In Garage, Main Level, Garage Area, Yes
Features
- Cathedral/Vaulted, Smooth Ceilings, Tub/Shower Combo
- Flooring: Vinyl
- Windows: Bay Window(s)
- Basement: Crawl Space
- Attic: Pull Down Stairs,Yes
- Has fireplace: No
Interior area
- Total interior livable area: 1,079 sqft
- Finished area above ground: 1,079
- Finished area below ground: 0
Video & virtual tour
Property
Parking
- Total spaces: 1
- Parking features: Driveway, On Street, Garage Faces Front
- Garage spaces: 1
- Has uncovered spaces: Yes
Features
- Levels: One
- Stories: 1
- Patio & porch: Porch, Porch Screened
- Pool features: None
- Fencing: Fenced
- View description: None
- Waterfront features: No
Lot
- Size: 0.36 Acres
- Features: Few Trees, Subdivision
Details
- Parcel number: 0900212000001.025
- Special conditions: N/A
Construction
Type & style
- Home type: SingleFamily
- Property subtype: Single Family Residence
- Attached to another structure: Yes
Materials
- Wood Siding
Condition
- Year built: 1990
Utilities & green energy
- Sewer: Septic Tank
- Water: Public
Green energy
- Energy efficient items: Lighting, Thermostat
Community & HOA
Community
- Security: Security System
- Subdivision: Carriage Hill
Location
- Region: Pinson
Financial & listing details
- Price per square foot: $176/sqft
- Tax assessed value: $151,100
- Annual tax amount: $705
- Price range: $190K - $190K
- Date on market: 8/21/2026
Estimated market value
$188,300
$179,000 - $198,000
$1,412/mo
Price history
| Date | Event | Price |
|---|---|---|
| 8/21/2026 | Listed for sale | $190,000-7.3%$176/sqft |
Source:  GALMLS #21462874 Report a problem GALMLS #21462874 Report a problem | ||
| 6/4/2026 | Listing removed | $205,000$190/sqft |
Source: GALMLS #21450609 Report a problem | ||
| 6/1/2026 | Price change | $205,000-4.7%$190/sqft |
Source: GALMLS #21450609 Report a problem | ||
| 5/19/2026 | Price change | $215,000-4.8%$199/sqft |
Source: GALMLS #21450609 Report a problem | ||
| 4/30/2026 | Listed for sale | $225,900+125.9%$209/sqft |
Source: GALMLS #21450609 Report a problem | ||
| 1/6/2026 | Sold | $100,000$93/sqft |
Source: Public Record Report a problem | ||
Public tax history
| Year | Property taxes | Tax assessment |
|---|---|---|
| 2025 | $705 | $15,120 |
| 2024 | $705 | $15,120 |
| 2023 | $705 +10.9% | $15,120 +10% |
| 2022 | $635 +21% | $13,740 +19.1% |
| 2021 | $525 +5.6% | $11,540 +5.1% |
| 2020 | $497 | $10,980 |
| 2019 | $497 +4.6% | $10,980 +4.2% |
| 2018 | $475 | $10,540 |
| 2017 | $475 | $10,540 |
| 2016 | $475 +4.6% | $10,540 +4.2% |
| 2015 | $454 +0.2% | $10,120 +1.2% |
| 2014 | $453 -9.5% | $10,000 |
| 2013 | $501 | $10,000 +0% |
| 2012 | $501 -1.2% | $9,996 -1.2% |
| 2011 | $507 | $10,120 |
| 2010 | $507 | $10,120 |
| 2009 | $507 -1.7% | $10,120 -1.7% |
| 2008 | $516 +1% | $10,300 +1% |
| 2007 | $511 -1.5% | $10,200 -1.4% |
| 2006 | $519 +1.7% | $10,350 +1.7% |
| 2005 | $510 +8.6% | $10,180 -45.7% |
| 2004 | $470 +4.2% | $18,740 +4.2% |
| 2003 | $451 +18.2% | $17,980 +136.3% |
| 2002 | $381 | $7,610 |
| 2001 | $381 | $7,610 |
| 2000 | $381 | $7,610 |
Find assessor info on the county website
Monthly payment
Est. payment
Payment breakdown
Explore the cost of this home by adjusting the details. Changes won't be saved.Climate risks
Neighborhood: 35126
Nearby schools
Schools provided by the listing agent
- Elementary: Pinson
- Middle: Rudd
- High: Pinson Valley
Source: GALMLS. This data may not be complete. We recommend contacting the local school district to confirm school assignments for this home.
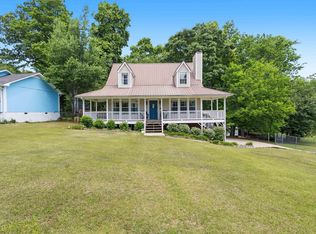
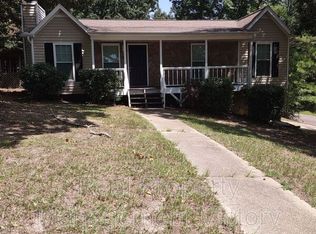
Similar homes
- $214,9003 bd2 ba1.2k sqft4604 Lakes Edge Cv, Pinson, AL 35126For Sale

 MLS ID #21457978, Laurie Brasher, Fields Gossett Realty. GALMLS
 - $175,0003 bd2 ba1.3k sqft5148 Darlene Dr, Pinson, AL 35126For Sale
 MLS ID #21464943, Steve Parker, Keller Williams Realty Hoover. GALMLS
 - $189,9003 bd3 ba1.1k sqft317 42nd Ave NE, Birmingham, AL 35215For Sale
 MLS ID #21463510, Mary Askew, Trelora Realty, INC. GALMLS
 - $214,9903 bd2 ba1.5k sqft5055 Stonearbor Dr, Pinson, AL 35126For Sale
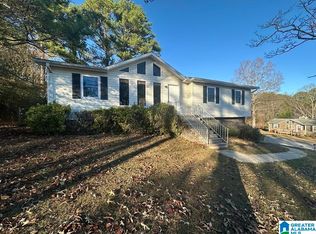 MLS ID #21436279, Kelly Kah, Marketplace Homes. GALMLS
 - $239,0003 bd2 ba1.5k sqft7411 Helms Cir, Pinson, AL 35126For SaleMLS ID #21447702, Lori King, Jonathan Chamness Realty Group. GALMLS
- $184,9003 bd1 ba1.4k sqft21540 Highway 79, Pinson, AL 35126For SaleMLS ID #21455275, Amber Holley, Hicks Realty LLC. GALMLS
- $186,5003 bd1 ba1.1k sqft2720 Shoemaker St, Birmingham, AL 35235For SaleMLS ID #21457552, Bret Rogers, Keller Williams. GALMLS
- $215,0003 bd2 ba1.4k sqftSpecturm, Pinson, AL 35126For SaleMLS ID #21458745, Shannon Wormley, Precise Realty Group LLC. GALMLS
- $239,0003 bd2 ba1.4k sqft7145 Cabin Ln, Pinson, AL 35126For SaleMLS ID #21454800, Samantha Pruett, EXIT Legacy Realty. GALMLS
- $135,0003 bd2 ba999 sqft6563 Davison Rd, Pinson, AL 35126For SaleMLS ID #21458450, Yadira Ramon Herrera, Mainstay Brokerage LLC. GALMLS
- $225,0003 bd2 ba1k sqftSpectrum, Birmingham, AL 35215For SaleMLS ID #21464912, Shannon Malcom, EXIT Realty Birmingham. GALMLS
- $174,0003 bd2 ba1.3k sqft2220 Reed Rd NE, Birmingham, AL 35215For SaleMLS ID #21455261, Gabbie Grayson, Keller Williams Realty Vestavia. GALMLS
- $199,9003 bd2 ba1.6k sqft1212 Sweetwater Cir, Birmingham, AL 35235For SaleMLS ID #21464979, Jonathan Hyatt, Keller Williams. GALMLS
- $189,9003 bd2 ba1k sqft3030 Debra Dr, Fultondale, AL 35068For SaleMLS ID #21443765, Ted Gregg, ARC Realty 280. GALMLS
- $274,9003 bd2 ba1.3k sqftSpectrum, Pinson, AL 35126For SaleMLS ID #21464074, Celia Killough, EXIT Realty Crossroads. GALMLS
- $200,0003 bd2 ba1.2k sqft3251 County Highway 13, Cleveland, AL 35049For SaleMLS ID #21464835, Elizabeth Pate, EXIT Realty Crossroads. GALMLS
- $219,9003 bd2 ba1.3k sqft81 Honeycutt Rd, Remlap, AL 35133For SaleMLS ID #21465018, Anita Woods, RealtySouth-Northern Office. GALMLS
- $175,0003 bd3 ba1.5k sqft444 E Forest Dr, Birmingham, AL 35235For SaleMLS ID #21456911, Adrianna Brown, Norluxe Realty Birmingham LLC. GALMLS
- $224,9003 bd2 ba1.4k sqft2609 2nd Way NW, Birmingham, AL 35215For SaleMLS ID #21463281, Nakkia Battle, Chanda Davis Real Estate. GALMLS
- $160,0003 bd2 ba1.3k sqft431 26th Ave NW, Birmingham, AL 35215For SaleMLS ID #21462242, Steve Parker, Keller Williams Realty Hoover. GALMLS
