Skip main navigation
Off market
  • $322,500

    7429 S Alkire St APT 201, Littleton, CO 80127

    2beds
    993sqft
    Condo
    Built in 1997
    -- sqft lot
    $322,500 Zestimate®
    $325/sqft
    $1,924 Estimated rent

    Home value

    $322,500

    $306,000 - $339,000

    $1,924/mo

    Zestimate® history
    Loading
    Loading...

    Owner options

    List your home for rent

    $1,924/mo

    Rent Zestimate®

    Find your next renter with Zillow Rental Manager. Plus, with online applications, you can quickly screen prospective tenants – for free.

    Learn more

    $1,924/mo

    Rent Zestimate®

    Refinance and save

    $1,962/mo

    Est. payment

    Refinancing to a lower rate could help reduce your monthly payments and save thousands over the life of the loan.

    See today's rates

    $1,962/mo

    Est. payment

    Explore your selling options

    Work with a Zillow partner agent

    Leverage their expertise and Zillow's premium Showcase listings to get your home seen by more buyers.

    Get started

    List with your own agent

    Get your home in front of millions of buyers by listing it on Zillow.

    Learn how to do it

    Sell it yourself

    Take full control of how buyers see your home on Zillow by listing For Sale by Owner (FSBO).

    List your home

    What's special

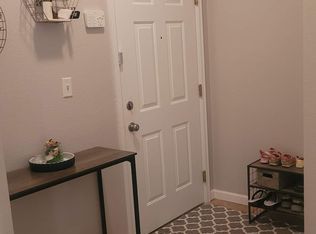
    WELCOME HOME to this updated stunning 2nd level 2 bed 2 bath condo within the Mountain Gate III Community at Ken Caryl. Nestled near the foothills, just a few blocks from C-470, walking distance to shopping, restaurants, RTD Park-n-Ride and highly rated schools. Enjoy a spacious, open floor plan with the bedrooms on opposite sides of the unit for extra privacy. Pride of ownership shows â new carpet, wood laminate flooring, and newer paint throughout. Large kitchen has new granite countertops, canister lighting, newer GE slate colored appliances, new matching dishwasher, and new large gourmet matching sink â with an attached dining room. Large master suite has new carpet and a walk-in closet with plenty of shelving, along with a large linen closet. Ensuite master bathroom has a huge soaking tub, new double sink vanity, newer mirrors, new medicine cabinet and dimmable light fixture. Large 2nd bath also has a new vanity, medicine cabinet and mirror upgrades. Spacious family room with a cozy fireplace, and access to a private covered patio - with AMAZING mountain views. Large windows throughout add a lot of natural light. Enjoy the community pool during the hot summer months. There is also a private carport space reserved for this property! Too many upgrades to list - Come find out for yourself! Move in ready!

    This property is off market, which means it's not currently listed for sale or rent on Zillow. This may be different from what's available on other websites or public sources.

    Facts & features

    Interior

    Bedrooms & bathrooms
    • Bedrooms: 2
    • Bathrooms: 2
    • Full bathrooms: 2
    Heating
    • Forced air, Gas
    Cooling
    • Central
    Appliances
    • Included: Dishwasher, Dryer, Garbage disposal, Microwave
    • Laundry: In Unit
    Features
    • Walk-In Closet(s), Granite Counters, Open Floorplan, Master Suite, Five Piece Bath
    • Flooring: Hardwood, Laminate
    • Windows: Window Coverings, Window Treatments
    • Has fireplace: Yes
    • Fireplace features: Living Room
    Interior area
    • Total interior livable area: 993 sqft

    Property

    Parking
    • Total spaces: 1
    • Parking features: Carport
    Features
    • Entry level: 2
    • Patio & porch: Covered
    • Exterior features: Stone, Wood
    • Pool features: Outdoor Pool
    • Has view: Yes
    • View description: Mountain
    Lot
    • Features: Near Public Transit
    Details
    • Parcel number: 5929406151

    Construction

    Type & style
    • Home type: Condo
    Materials
    • Frame
    • Roof: Composition
    Condition
    • Year built: 1997

    Utilities & green energy

    • Sewer: Public Sewer
    • Water: Public

    Community & HOA

    Community
    • Security: Smoke Detector(s), Carbon Monoxide Detector(s)
    HOA
    • Has HOA: Yes
    • Amenities included: Pool, Parking
    • Services included: Snow Removal, Trash, Maintenance Grounds, Water, Sewer, Road Maintenance, Maintenance Structure
    • HOA fee: $56 monthly
    Location
    • Region: Littleton

    Financial & listing details

    • Price per square foot: $325/sqft
    • Tax assessed value: $350,969
    • Annual tax amount: $1,955
    • Road surface type: Paved

    Price history

    DateEventPrice
    10/15/2020Sold$285,000$287/sqft
    Source: Public Record Report a problem
    9/10/2020Pending sale$285,000$287/sqft
    Source: Keller Williams Real Estate Llc #3245835 Report a problem
    9/9/2020Listed for sale$285,000$287/sqft
    Source: Keller Williams Real Estate Llc #3245835 Report a problem
    9/1/2020Pending sale$285,000$287/sqft
    Source: Keller Williams Real Estate Llc #3245835 Report a problem
    8/28/2020Listed for sale$285,000+22.8%$287/sqft
    Source: Keller Williams Real Estate Llc #3245835 Report a problem
    12/14/2017Listing removed$232,000$234/sqft
    Source: American Home Agents #5195800 Report a problem
    10/25/2017Pending sale$232,000$234/sqft
    Source: American Home Agents #5195800 Report a problem
    10/25/2017Listed for sale$232,000$234/sqft
    Source: American Home Agents #5195800 Report a problem
    9/15/2017Sold$232,000$234/sqft
    Source: Public Record Report a problem
    8/18/2017Listed for sale$232,000+32.6%$234/sqft
    Source: American Home Agents #5195800 Report a problem
    10/28/2015Listing removed$175,000-1.4%$176/sqft
    Source: Keller Williams - Denver Tech Center #5297262 Report a problem
    7/7/2015Sold$177,500+1.4%$179/sqft
    Source: Public Record Report a problem
    5/30/2015Listed for sale$175,000+10.4%$176/sqft
    Source: Keller Williams - Denver Tech Center #5297262 Report a problem
    11/18/2014Sold$158,500-0.9%$160/sqft
    Source: Public Record Report a problem
    10/7/2014Pending sale$159,900$161/sqft
    Source: RE/MAX EDGE #7721715 Report a problem
    10/1/2014Price change$159,900-3%$161/sqft
    Source: RE/MAX EDGE #7721715 Report a problem
    9/26/2014Listed for sale$164,800+71.2%$166/sqft
    Source: RE/MAX EDGE #7721715 Report a problem
    5/21/1997Sold$96,250$97/sqft
    Source: Public Record Report a problem

    Public tax history

    YearProperty taxesTax assessment
    2025$1,955 +0.1%$21,936 +8.3%
    2024$1,954 +4.1%$20,255
    2023$1,877 -1.2%$20,255 +6%
    2022$1,901 +13.9%$19,107 -2.8%
    2021$1,669 $19,657 +13.7%
    2020$1,669 +1.3%$17,292
    2019$1,647 +28.3%$17,292 +32.7%
    2018$1,284 $13,030
    2017$1,284 +17.4%$13,030 +15.4%
    2016$1,093 $11,296
    2015$1,093 +30.1%$11,296 +36.4%
    2014$840 -8.6%$8,279
    2013$919 +1.9%$8,279 -9.4%
    2012$902 -5%$9,139
    2011$949 +0.2%$9,139 -5.5%
    2010$947 -11%$9,670
    2009$1,064 +0.4%$9,670 -10.8%
    2008$1,060 -2.6%$10,840
    2007$1,088 +2.4%$10,840 -1.6%
    2006$1,063 -4.4%$11,020 -2.5%
    2005$1,112 +13.4%$11,300
    2004$981 -5.8%$11,300
    2003$1,041 -4.6%$11,300
    2002$1,092 +6.9%$11,300 +20.3%
    2001$1,022 -3.6%$9,390
    2000$1,060 $9,390
    Find assessor info on the county website

    Neighborhood: 80127

    Nearby schools

    GreatSchools rating
    Schools provided by the listing agent
    • Elementary: Ute Meadows
    • Middle: Deer Creek
    • High: Chatfield
    • District: Jefferson County R-1

    Source: The MLS. This data may not be complete. We recommend contacting the local school district to confirm school assignments for this home.

    Get a cash offer in 3 minutes
    Find out how much your home could sell for in as little as 3 minutes with a no-obligation cash offer.
    Estimated market value
    $322,500
    Get a cash offer in 3 minutes
    Find out how much your home could sell for in as little as 3 minutes with a no-obligation cash offer.
    Estimated market value
    $322,500