Skip main navigation
Sold for $2,595,000
  • $2,595,000

    7429 Seacroft Cv, Bradenton, FL 34202

    4beds
    4,000sqft
    Single Family Residence
    Built in 2016
    0.37 Acres Lot
    $2,514,300 Zestimate®
    $649/sqft
    $7,756 Estimated rent

    Home value

    $2,514,300

    $2.31M - $2.74M

    $7,756/mo

    Zestimate® history
    Loading
    Loading...

    Owner options

    List your home for rent

    $7,756/mo

    Rent Zestimate®

    Find your next renter with Zillow Rental Manager. Plus, with online applications, you can quickly screen prospective tenants – for free.

    Learn more

    $7,756/mo

    Rent Zestimate®

    Refinance and save

    $17,492/mo

    Est. payment

    Refinancing to a lower rate could help reduce your monthly payments and save thousands over the life of the loan.

    See today's rates

    $17,492/mo

    Est. payment

    Explore your selling options

    Work with a Zillow partner agent

    Leverage their expertise and Zillow's premium Showcase listings to get your home seen by more buyers.

    Get started

    List with your own agent

    Get your home in front of millions of buyers by listing it on Zillow.

    Learn how to do it

    Sell it yourself

    Take full control of how buyers see your home on Zillow by listing For Sale by Owner (FSBO).

    List your home

    What's special

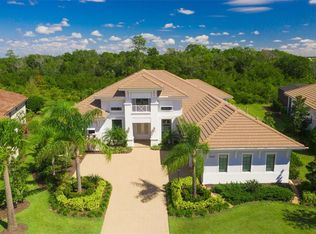
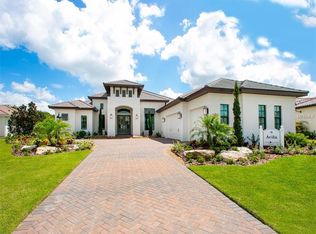
    Located in the highly sought after gated community of Country Club East, this modern and stylish residence offers the perfect blend of comfort and sophistication. The former Gardenia II model by Stock Homes backs up to a picturesque preserve offering a serene and private setting. The thoughtfully designed open concept kitchen, living room and dining area, with soaring 14 foot ceilings and ceramic tile flooring throughout, is ideal for entertaining family and friends. Grandeur and elegance abound the main living space of the home. The great room features endless upgrades, including crown molding, double coffered ceilings, sophisticated designer lighting, custom window treatments and a built-in wall feature. Your eye will be instantly drawn to the custom built 90-bottle glass-enclosed wine wall in the dining space. The gourmet kitchen features a massive 7’ x 10’ island, quartz countertops, gas cooktop, ample cabinet space and a walk-in pantry. Sliding pocket doors span the back of the home, adding abundant natural light to the living space and creating a seamless transition between indoor comfort and outdoor serenity. The master suite is a retreat unto itself, offering a private alcove entry, two walk-in custom closets, a spacious bedroom and sitting area with glass French doors open to the oversized screened lanai. A sweeping hallway leads you to the spa-like luxury master bathroom featuring an oversized (4.5’ x 10.5’) walk-in shower with floor to ceiling tile, two separate vanities, a free-standing soaking tub and a linen closet. Three guest bedrooms are en-suites with expansive closets, providing comfort and privacy for family and visitors. The well-appointed, stylish office, which features a soaring 12-foot custom wooden coffered ceiling, motorized blinds with custom window treatment and french doors, caters to your work-from-home needs. Just when you think you’ve seen it all, stroll down the rear hallway to a hidden oasis. The versatile, oversized family room, which features pocket sliding doors to the lanai, tray ceiling, custom drapery and motorized blinds, embodies a cozy feel perfect for a weekend movie night or just snuggling up with a good book. Freeform pool featuring sun shelf, integrated spa and two gas fire bowls with a waterfall feature. The granite topped outdoor kitchen with large island outdoor, equipped with a built-in gas grill, sink and beverage refrigerator. Enjoy a night of evening fun with integrated lighting and bistro lights in the back area, perfect for a family cornhole tournament. Additional features include laundry room that is functional with tons of cabinet space, sink, water softener and water filtration systems, hurricane impact glass throughout. State-of-the-art smart home technology including two smart thermostats, smart entry lock, home security and camera system which can all be remotely controlled. Located a short distance to the neighborhood clubhouse which includes a community room, the newly appointed gym and the largest of three community swimming pools. The neighborhood is also home to several of Lakewood Ranch Country Club’s facilities, including one of its 4 golf courses, a driving range, clubhouse restaurant and pickleball courts. Club membership has availability for a limited time following its recent 3-year waitlist. This home is centrally located and a short drive to University Town Center shops and restaurants also, nationally ranked beaches and A rated public schools.

    Zillow last checked:

    Listing updated:

    Listed by:

    Amy Salzone, PA 239-776-0665,

    RE/MAX ANCHOR OF MARINA PARK 941-205-2004

    Bought with:

    Non-Member Agent

    STELLAR NON-MEMBER OFFICE

    Source: Stellar MLS,MLS#: A4614280MLS LogoOriginating MLS: Port Charlotte

    Facts & features

    Interior

    Bedrooms & bathrooms
    • Bedrooms: 4
    • Bathrooms: 5
    • Full bathrooms: 4
    • 1/2 bathrooms: 1
    Rooms
    • Room types: Den/Library/Office, Family Room, Great Room, Utility Room
    Primary bedroom
    • Features: Built-In Shower Bench, Dual Sinks, En Suite Bathroom, Exhaust Fan, Garden Bath, Multiple Shower Heads, Split Vanities, Stone Counters, Tub with Separate Shower Stall, Dual Closets
    • Level: First
    • Dimensions: 15.4x22
    Bedroom 4
    • Features: Built-In Shelving, En Suite Bathroom, Exhaust Fan, Shower No Tub, Stone Counters, Walk-In Closet(s)
    • Level: First
    • Dimensions: 13x12
    Bathroom 2
    • Features: En Suite Bathroom, Exhaust Fan, Shower No Tub, Stone Counters, Storage Closet
    • Level: First
    • Dimensions: 12x13.6
    Bathroom 3
    • Features: Built-In Shelving, En Suite Bathroom, Exhaust Fan, Shower No Tub, Walk-In Closet(s)
    • Level: First
    • Dimensions: 13.4x14
    Bonus room
    • Features: No Closet
    • Level: First
    • Dimensions: 17.4x18.8
    Den
    • Features: No Closet
    • Level: First
    • Dimensions: 12x13
    Great room
    • Features: Built-In Shelving, No Closet
    • Level: First
    • Dimensions: 21.6x20.8
    Kitchen
    • Features: Pantry
    • Level: First
    • Dimensions: 19x14
    Laundry
    • Features: Built-In Shelving, Other, Stone Counters, No Closet
    • Level: First
    • Dimensions: 12.4x6.8
    Heating
    • Natural Gas
    Cooling
    • Central Air, Zoned
    Appliances
    • Included: Oven, Convection Oven, Cooktop, Dishwasher, Disposal, Dryer, Exhaust Fan, Freezer, Kitchen Reverse Osmosis System, Microwave, Range Hood, Refrigerator, Tankless Water Heater, Washer, Water Filtration System, Water Softener
    • Laundry: Gas Dryer Hookup, Inside, Laundry Room
    Features
    • Cathedral Ceiling(s), Coffered Ceiling(s), Crown Molding, Dry Bar, Eating Space In Kitchen, High Ceilings, Kitchen/Family Room Combo, Living Room/Dining Room Combo, Open Floorplan, Primary Bedroom Main Floor, Solid Wood Cabinets, Split Bedroom, Stone Counters, Thermostat, Tray Ceiling(s), Vaulted Ceiling(s), Walk-In Closet(s)
    • Flooring: Ceramic Tile, Engineered Hardwood
    • Doors: Outdoor Grill, Outdoor Kitchen, Sliding Doors
    • Windows: Drapes, Storm Window(s), Rods, Shades, Tinted Windows, Window Treatments
    • Has fireplace: No
    Interior area
    • Total structure area: 5,901
    • Total interior livable area: 4,000 sqft

    Property

    Parking
    • Total spaces: 3
    • Parking features: Driveway, Garage Door Opener, Garage Faces Side, Golf Cart Parking, Guest, Oversized, Split Garage
    • Attached garage spaces: 3
    • Has uncovered spaces: Yes
    Features
    • Levels: One
    • Stories: 1
    • Patio & porch: Covered, Screened
    • Exterior features: Dog Run, Irrigation System, Lighting, Outdoor Grill, Outdoor Kitchen, Rain Gutters, Sidewalk
    • Has private pool: Yes
    • Pool features: Child Safety Fence, Deck, Fiber Optic Lighting, Gunite, Heated, In Ground, Lighting, Other, Screen Enclosure, Tile
    • Has spa: Yes
    • Spa features: Heated, In Ground
    • Fencing: Fenced,Other
    • Has view: Yes
    • View description: Park/Greenbelt, Trees/Woods
    • Waterfront features: Lake
    Lot
    • Size: 0.37 Acres
    • Features: Landscaped, Level, Near Golf Course, Oversized Lot, Sidewalk, Street Dead-End
    • Residential vegetation: Mature Landscaping, Trees/Landscaped, Wooded
    Details
    • Parcel number: 586578459
    • Zoning: PDMU/A
    • Special conditions: None

    Construction

    Type & style
    • Home type: SingleFamily
    • Architectural style: Contemporary
    • Property subtype: Single Family Residence
    Materials
    • Concrete, Stucco
    • Foundation: Block, Slab
    • Roof: Tile
    Condition
    • New construction: No
    • Year built: 2016

    Utilities & green energy

    • Sewer: Public Sewer
    • Water: Public
    • Utilities for property: Cable Connected, Electricity Connected, Natural Gas Connected, Street Lights, Water Connected

    Community & HOA

    Community
    • Features: Lake, Clubhouse, Community Mailbox, Dog Park, Fitness Center, Gated Community - Guard, Golf Carts OK, Golf, Irrigation-Reclaimed Water, Pool, Restaurant, Sidewalks
    • Security: Gated Community, Security Gate, Security Lights, Security System
    • Pet fee: $0 monthly
    • Subdivision: COUNTRY CLUB EAST AT LAKEWD RNCH UU2
    HOA
    • Has HOA: Yes
    • Amenities included: Clubhouse, Fence Restrictions, Fitness Center, Gated, Golf Course, Maintenance, Optional Additional Fees, Pool, Security, Vehicle Restrictions
    • Services included: Community Pool, Reserve Fund, Insurance, Maintenance Grounds, Manager, Recreational Facilities, Security
    • HOA fee: $380 monthly
    • HOA name: Castle Group/
    • HOA phone: 941-210-4390
    Location
    • Region: Bradenton

    Financial & listing details

    • Price per square foot: $649/sqft
    • Tax assessed value: $1,947,974
    • Annual tax amount: $26,578
    • Date on market: 6/20/2024
    • Cumulative days on market: 36 days
    • Listing terms: Cash,Conventional
    • Ownership: Fee Simple
    • Total actual rent: 0
    • Electric utility on property: Yes
    • Road surface type: Paved

    Price history

    DateEventPrice
    8/30/2024Sold$2,595,000-3.7%$649/sqft
    Source: Stellar MLS #A4614280 Report a problem
    7/27/2024Pending sale$2,695,000$674/sqft
    Source: Stellar MLS #A4614280 Report a problem
    6/20/2024Listed for sale$2,695,000+93.9%$674/sqft
    Source: Stellar MLS #A4614280 Report a problem
    7/10/2018Sold$1,390,240+4.7%$348/sqft
    Source: Public Record Report a problem
    1/22/2018Sold$1,327,487-17%$332/sqft
    Source: Public Record Report a problem
    1/15/2018Price change$1,600,240+2.6%$400/sqft
    Source: STOCK REALTY LLC #A4167709 Report a problem
    10/13/2017Price change$1,560,240+1.3%$390/sqft
    Source: STOCK REALTY LLC #A4167709 Report a problem
    7/21/2017Listed for sale$1,540,240$385/sqft
    Source: STOCK REALTY LLC #A4167709 Report a problem

    Public tax history

    YearProperty taxesTax assessment
    2025$31,907 +19.3%$1,947,974 +20.4%
    2024$26,741 +0.6%$1,618,572 +3%
    2023$26,578 +2.2%$1,571,429 +3%
    2022$26,002 +35.6%$1,525,659 +54.8%
    2021$19,176 +1.9%$985,878 +3.2%
    2020$18,815 -13.5%$955,379 -11.9%
    2019$21,763 $1,084,401 +33.5%
    2018$21,763 +23.2%$812,331 -5.1%
    2017$17,660 $856,370 +307.8%
    2016-- $210,000 +5%
    2015-- $200,000
    Find assessor info on the county website

    Neighborhood: 34202

    Nearby schools

    GreatSchools rating
    Schools provided by the listing agent
    • Elementary: Robert E Willis Elementary
    • Middle: Nolan Middle
    • High: Lakewood Ranch High

    Source: Stellar MLS. This data may not be complete. We recommend contacting the local school district to confirm school assignments for this home.

    Get a cash offer in 3 minutes
    Find out how much your home could sell for in as little as 3 minutes with a no-obligation cash offer.
    Estimated market value
    $2,514,300
    Get a cash offer in 3 minutes
    Find out how much your home could sell for in as little as 3 minutes with a no-obligation cash offer.
    Estimated market value
    $2,514,300