OPEN SAT & SUNDAY 1-4 PM May 4th & 5th Introducing this charming East-facing Stoneridge Townhome in Pleasanton. Boasting 3 full bedrooms and 2.5 baths, the property welcomes you with a beautifully upgraded front courtyard upon entry through a private gate. Inside, the living room features high ceilings and a fireplace, flowing seamlessly into the breakfast area with a large slider offering views of the front courtyard. The gourmet kitchen showcases stainless steel appliances, off-white cabinets, and solid granite countertops. Hardwood floors flow throughout the downstairs and staircase, complemented by a convenient guest half bathroom and laundry room. Upstairs, discover a family-friendly bedroom layout, including a spacious main bedroom suite with a large window and walk-in closet. The suite's upgraded double sink vanity with solid granite top and master shower area enhance the retreat experience. Additionally, two more generously sized bedrooms boast crown molding, along with a remodeled second bathroom. Completing the home is a large two-car garage with ample storage space. Minutes from Top rated schools, ,Walk to BART, Minutes from 680 & 580. Stoneridge mall, restaurants ,Parks in neighborhood, pool and comunity club house... so much more !
Sold for $1,125,000
$1,125,000
7429 Stonedale Dr, Pleasanton, CA 94588
3beds
1,454sqft
Residential, Townhouse
Built in 1988
1,742 Square Feet Lot
$1,057,100 Zestimate®
$774/sqft
$4,227 Estimated rent
Home value
$1,057,100
$1.00M - $1.11M
$4,227/mo
Zestimate® history
Owner options
List your home for rent
$4,227/mo
Rent Zestimate®
Find your next renter with Zillow Rental Manager. Plus, with online applications, you can quickly screen prospective tenants – for free.
$4,227/mo
Rent Zestimate®
Refinance and save
$7,654/mo
Est. payment
Refinancing to a lower rate could help reduce your monthly payments and save thousands over the life of the loan.
$7,654/mo
Est. payment
Explore your selling options
Work with a Zillow partner agent
Leverage their expertise and Zillow's premium Showcase listings to get your home seen by more buyers.
Get startedList with your own agent
Get your home in front of millions of buyers by listing it on Zillow.
Learn how to do itSell it yourself
Take full control of how buyers see your home on Zillow by listing For Sale by Owner (FSBO).
List your homeWhat's special
Zillow last checked:
Listing updated:
Listed by:
Leila Santos DRE #01498374 925-719-7245,
Compass
Bought with:
Daniel Gamache, DRE #01237538
Keller Williams Tri-valley
Source: CCAR,MLS#: 41057933
Facts & features
Interior
Bedrooms & bathrooms
- Bedrooms: 3
- Bathrooms: 3
- Full bathrooms: 2
- Partial bathrooms: 1
Rooms
- Room types: 0.5 Bath, Main Entry
Bathroom
- Features: Shower Over Tub, Solid Surface, Updated Baths, Granite, Stall Shower, Tile, Double Vanity
Kitchen
- Features: 220 Volt Outlet, Breakfast Bar, Breakfast Nook, Counter - Solid Surface, Dishwasher, Eat In Kitchen, Garbage Disposal, Microwave, Oven Built-in, Range/Oven Built-in, Refrigerator, Updated Kitchen
Heating
- Gravity, Forced Air
Cooling
- Has cooling: Yes
Appliances
- Included: Dishwasher, Microwave, Oven, Range, Refrigerator, Dryer, Washer
- Laundry: Common Area
Features
- Formal Dining Room, Breakfast Bar, Breakfast Nook, Counter - Solid Surface, Updated Kitchen
- Flooring: Concrete, Carpet, Engineered Wood
- Windows: Window Coverings
- Number of fireplaces: 1
- Fireplace features: Living Room
Interior area
- Total structure area: 1,454
- Total interior livable area: 1,454 sqft
Property
Parking
- Total spaces: 2
- Parking features: Direct Access, Garage Faces Rear, Garage Door Opener
- Garage spaces: 2
Features
- Levels: Two
- Stories: 2
- Exterior features: Unit Faces Street
- Pool features: In Ground, Community
- Fencing: Fenced
Lot
- Size: 1,742 Square Feet
- Features: Level, Front Yard
Details
- Parcel number: 941278526
- Special conditions: Standard
Construction
Type & style
- Home type: Townhouse
- Architectural style: Contemporary
- Property subtype: Residential, Townhouse
Materials
- Stucco, Wood Shingles
- Roof: Tile
Condition
- Existing
- New construction: No
- Year built: 1988
Utilities & green energy
- Electric: No Solar, 220 Volts in Kitchen, 220 Volts in Laundry
- Utilities for property: Natural Gas Available, Individual Gas Meter
Community & HOA
Community
- Subdivision: Stoneridge Twnhm
HOA
- Has HOA: Yes
- Amenities included: Greenbelt, Playground, Pool, Guest Parking, Picnic Area
- Services included: Common Area Maint, Management Fee, Reserve Fund, Other, Maintenance Grounds
- HOA fee: $400 monthly
- HOA name: STONERIDGE TOWNHOMES
- HOA phone: 925-417-7100
Location
- Region: Pleasanton
Financial & listing details
- Price per square foot: $774/sqft
- Tax assessed value: $1,147,500
- Date on market: 4/30/2024
Price history
| Date | Event | Price |
|---|---|---|
| 6/5/2024 | Sold | $1,125,000$774/sqft |
Source:  CCAR #41057933 Report a problem CCAR #41057933 Report a problem | ||
| 5/7/2024 | Pending sale | $1,125,000$774/sqft |
Source:  bridgeMLS/CCAR/Bay East AOR #41057933 Report a problem bridgeMLS/CCAR/Bay East AOR #41057933 Report a problem | ||
| 4/30/2024 | Listed for sale | $1,125,000+45.2%$774/sqft |
Source: bridgeMLS/CCAR/Bay East AOR #41057933 Report a problem | ||
| 11/13/2017 | Sold | $775,000+3.3%$533/sqft |
Source: Bay East AOR #40797864 Report a problem | ||
| 9/28/2017 | Pending sale | $749,999$516/sqft |
Source: Legacy Real Estate & Assoc. #40797864 Report a problem | ||
| 9/21/2017 | Listed for sale | $749,999+132.2%$516/sqft |
Source: Legacy Real Estate & Assoc. #40797864 Report a problem | ||
| 8/3/2000 | Sold | $323,000+31.3%$222/sqft |
Source: Bay East AOR #11057728 Report a problem | ||
| 7/28/1998 | Sold | $246,000+17.1%$169/sqft |
Source: Public Record Report a problem | ||
| 11/17/1994 | Sold | $210,000$144/sqft |
Source: Public Record Report a problem | ||
Public tax history
| Year | Property taxes | Tax assessment |
|---|---|---|
| 2025 | -- | $1,147,500 +32.7% |
| 2024 | $10,203 +1.2% | $864,511 +2% |
| 2023 | $10,087 +5.6% | $847,562 +2% |
| 2022 | $9,556 +2.6% | $830,947 +2% |
| 2021 | $9,312 +1.3% | $814,656 +1% |
| 2020 | $9,193 -1.2% | $806,310 +2% |
| 2019 | $9,305 +91.4% | $790,500 +2% |
| 2018 | $4,861 | $775,000 +84.8% |
| 2017 | $4,861 +8.4% | $419,344 +2% |
| 2016 | $4,484 +1.9% | $411,123 +1.5% |
| 2015 | $4,400 -1.7% | $404,950 +2% |
| 2014 | $4,476 | $397,021 +0.5% |
| 2013 | -- | $395,229 +2% |
| 2012 | -- | $387,480 +2% |
| 2011 | -- | $379,882 +0.8% |
| 2010 | -- | $377,047 -0.2% |
| 2009 | -- | $377,944 +2% |
| 2008 | -- | $370,535 +2% |
| 2007 | -- | $363,270 +2% |
| 2006 | -- | $356,149 +2% |
| 2005 | -- | $349,165 +2% |
| 2004 | -- | $342,322 +1.9% |
| 2003 | -- | $336,049 +2% |
| 2002 | -- | $329,460 +2% |
| 2001 | $3,557 | $323,000 |
Find assessor info on the county website
Neighborhood: 94588
Nearby homes
- $818,0002 bd2 ba1.5k sqft7425 Stonedale Dr, Pleasanton, CA 94588Off Market
- $1,082,7002 bd3 ba1.5k sqft7421 Stonedale Dr, Pleasanton, CA 94588Off Market
- $984,8002 bd2 ba1.4k sqft7433 Stonedale Dr, Pleasanton, CA 94588Off Market
- $1,000,0002 bd3 ba1.5k sqft7435 Stonedale Dr, Pleasanton, CA 94588Sold
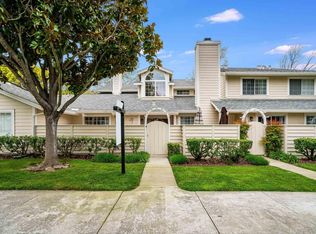
- $995,0002 bd3 ba1.5k sqft7387 Stonedale Dr, Pleasanton, CA 94588Sold
- $770,2002 bd2 ba1.1k sqft7437 Stonedale Dr UNIT 7437, Pleasanton, CA 94588Off Market
- $751,7002 bd2 ba1.1k sqft7443 Stonedale Dr, Pleasanton, CA 94588Off Market
- $824,8002 bd2 ba1.1k sqft7437 Stonedale Dr, Pleasanton, CA 94588Off Market
Nearby schools
GreatSchools rating
- 9/10Lydiksen Elementary SchoolGrades: K-5Distance: 0.6 mi
- 10/10Thomas S. Hart Middle SchoolGrades: 6-8Distance: 1.3 mi
- 10/10Foothill High SchoolGrades: 9-12Distance: 1.2 mi
Get a cash offer in 3 minutes
Find out how much your home could sell for in as little as 3 minutes with a no-obligation cash offer.
Estimated market value
$1,057,100
Get a cash offer in 3 minutes
Find out how much your home could sell for in as little as 3 minutes with a no-obligation cash offer.
Estimated market value
$1,057,100
- California
- Alameda County
- Pleasanton
- 94588
- 7429 Stonedale Dr
Nearby cities
Nearby zip codes
Other Pleasanton Topics
